imagesmode View 30 photos
For Sale
$649,999
Est. $3,640/mo40755 Knollwood Court, Palmdale, CA 93551
bed
5
Bedrooms
bathtub
4
Bathrooms
square_foot
3,146
Square Feet
About this home
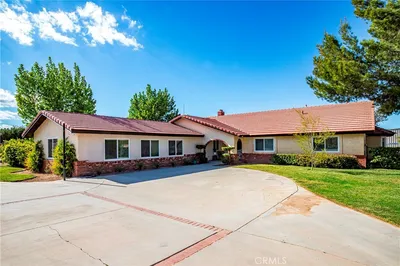
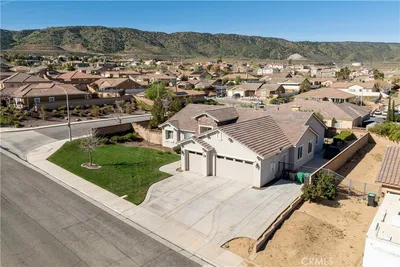
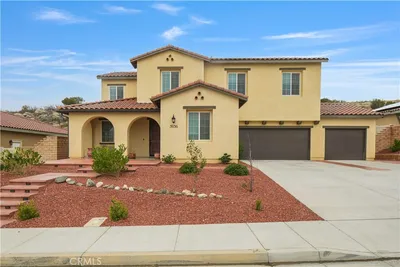
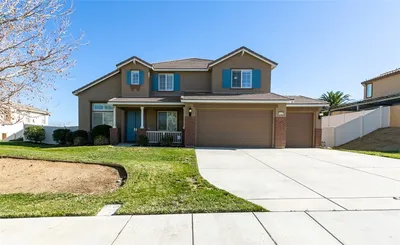
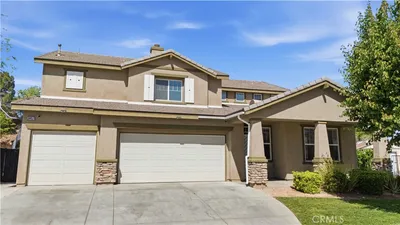
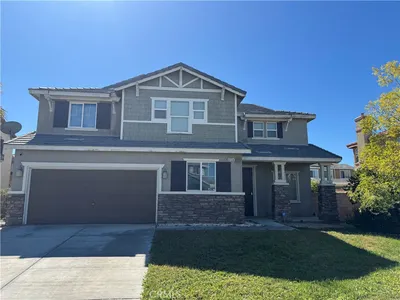
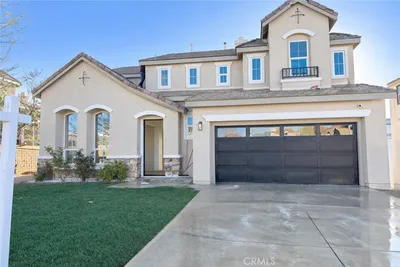
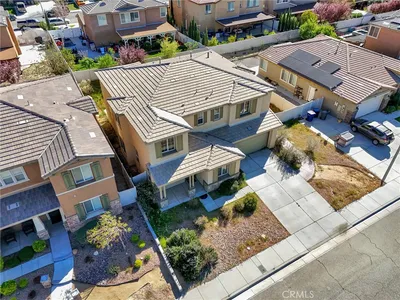
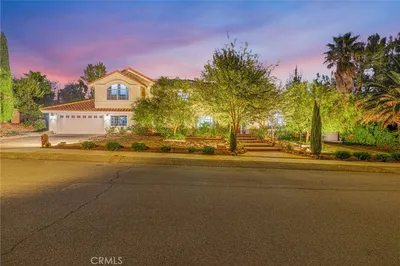
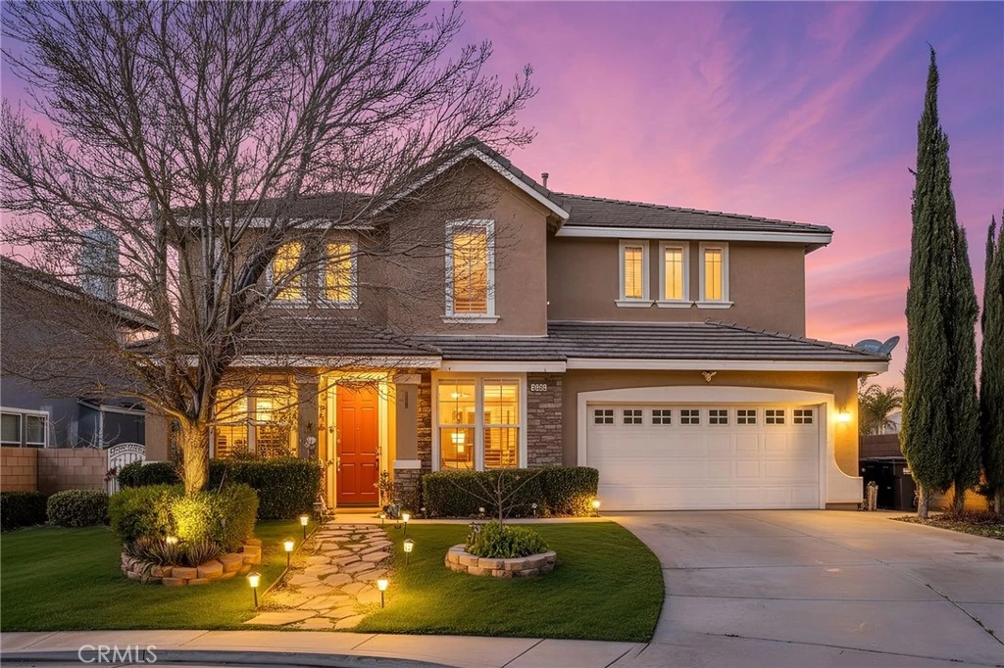
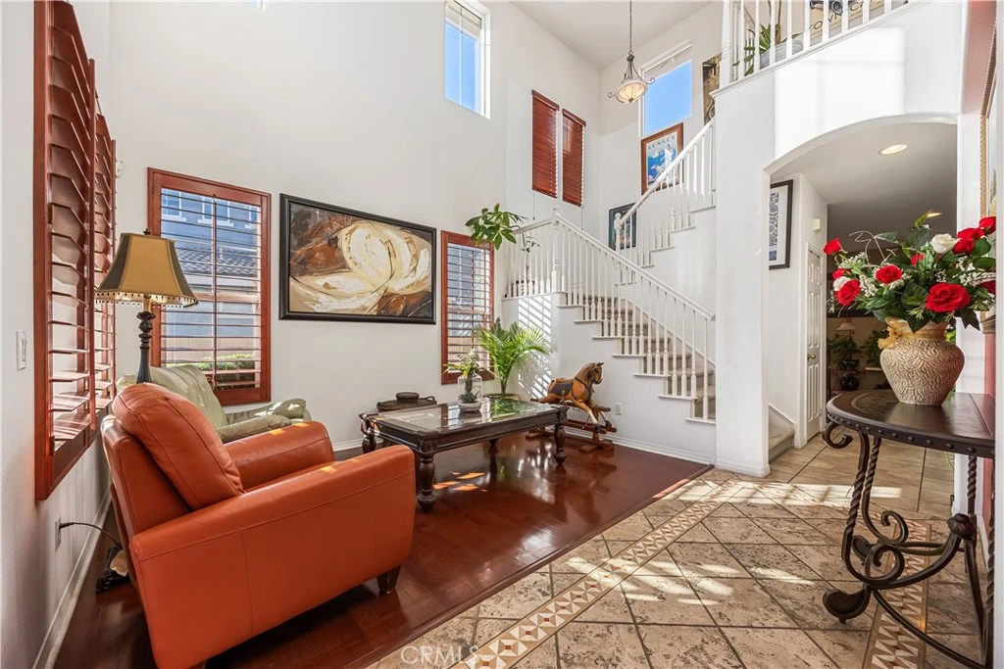

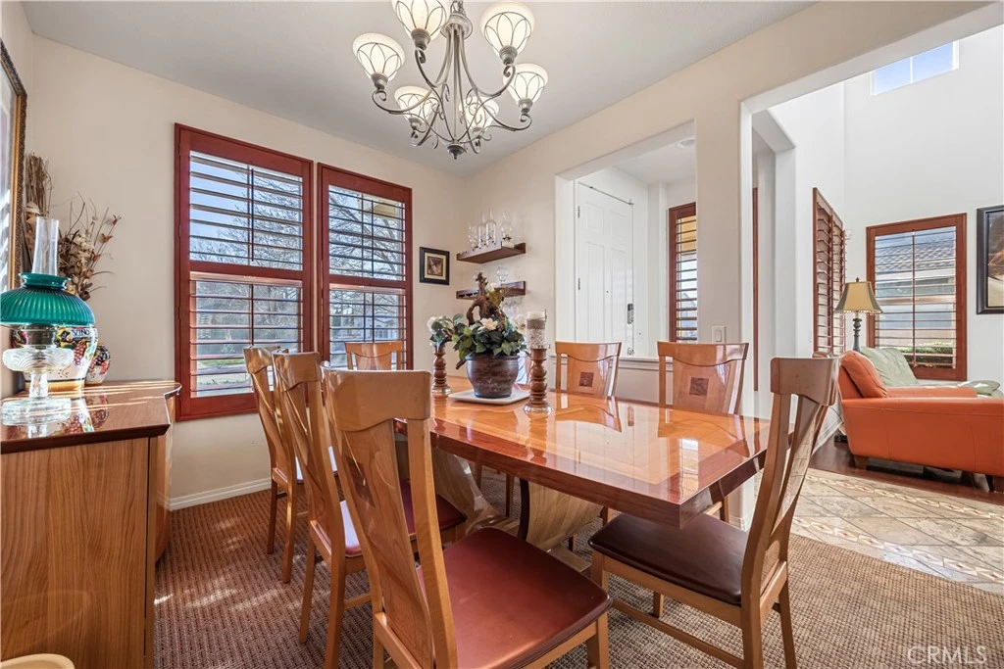
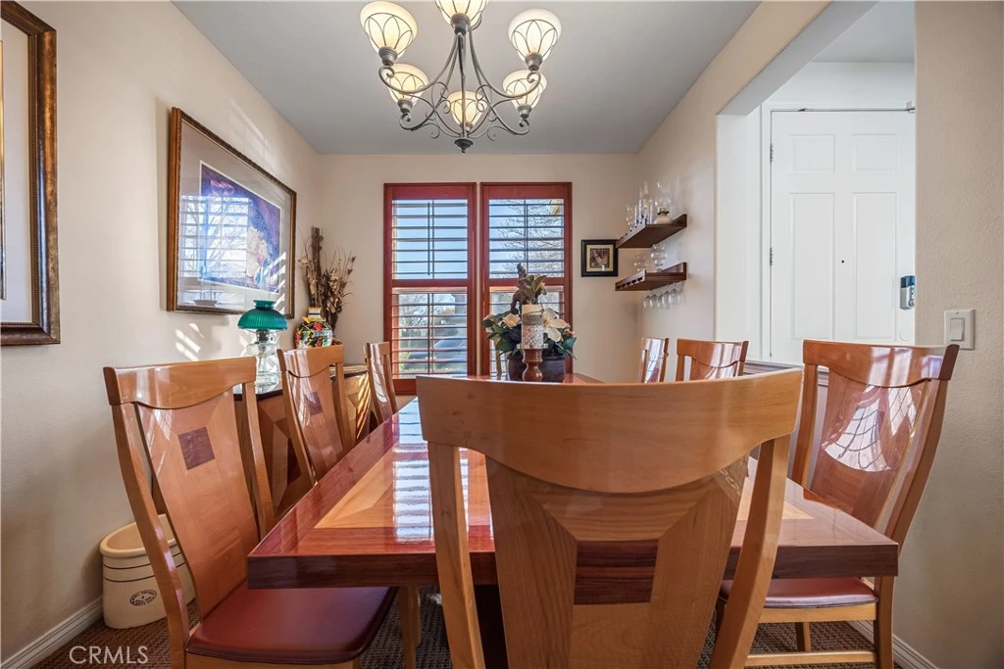
DO NOT LET DAYS ON MARKET FOOL YOU, this home has it all!!! Welcome to 40755 Knollwood Ct, an impressive and beautifully designed home tucked away at the end of a quiet cul-de-sac in one of Palmdale’s most desirable pockets. Surrounded by stunning mountain views and wide-open skies, this property offers the perfect blend of space, privacy, and freedom—with no HOA to limit your lifestyle. Adding to the home’s functionality is a 3-car tandem garage, ideal for extra vehicles, storage, or a workshop setup. This expansive residence features 5 generously sized bedrooms and 4 full bathrooms, thoughtfully laid out to accommodate a variety of living needs. One bedroom is conveniently located on the main level, making it perfect for guests, extended family, or a private home office. Each bedroom offers comfort and flexibility, while the bathrooms are well-appointed for everyday convenience. With over 3,000 square feet of living space, the home boasts a very spacious open-concept layout designed for both entertaining and comfortable daily living. Natural light fills the home, enhancing the airy feel and highlighting the seamless flow between the living, dining, and kitchen areas—perfect for gatherings or quiet nights in. The heart of the home is the updated chef’s kitchen, featuring ample cabinetry, generous counter space, and a thoughtfully designed coffee bar area—perfect for morning routines or entertaining. The kitchen opens to the main living areas, keeping everyone connected while meals and memories are made.
Property Facts
bed
Bedrooms
5
bathtub
Bathrooms
4
square_foot
Square Feet
3,146
landscape
Lot Size
9,059 sqft
calendar_month
Year Built
2004
home_work
Property Type
Single Family Residence
timer
Days on Market
136
payments
HOA Fee
N/A
garage
Garage Total
3
fingerprint
MLS #
SW26018140
Interior Details
General Interior
Interior Features
Breakfast Bar, Built In Features, Balcony, Ceiling Fans, Cathedral Ceilings, Separate Formal Dining Room, Eat In Kitchen, Granite Counters, High Ceilings, Multiple Staircases
Flooring
Carpet, Laminate, Tile
Fireplace
Family Room
Kitchen & Appliances
Appliances
Six Burner Stove, Dishwasher, Energy Star Qualified Water Heater, Gas Range, Microwave, Water Heater, Dryer, Washer
Laundry
Laundry Room
Bed & Bath
Main Level Bedrooms
1
Main Level Bathrooms
2
Climate Control
Cooling
Central Air
Heating
Central, Energy Star Qualified Equipment, Forced Air, Fireplaces
Parking
Total Parking Spaces
3
Garage Spaces
3
Attached Garage
Yes
Exterior & Lot
Building & Construction
Patio & Porch
Covered
Fencing
Brick
Roof
Tile
Lot & Grounds
Sewer
Public Sewer
Water Source
Public
Community & HOA
Association Info
Community Features
Curbs, Street Lights, Sidewalks
Mortgage Calculator
Total Monthly
$0
Principal & Interest:
$0Property Tax:
$0Home Insurance:
$0HOA Fees:
$0$
$
%
Nearby Schools
| Rating | School Name | ||
|---|---|---|---|
| No school data available for this area. | |||
Convenience Score
Market Insights
93551|Palmdale
analytics
Estimated Value
Calculating...
trending_up0%vs. last year
202120222023202420252026
Market Temperature
Seller'sBalancedBuyer's
0d30d60d180d
Balanced
Balanced market
30 Days
Avg. time on market
This is a Balanced Market. Homes are selling at a moderate pace.
flood
Flood & Climate Risk
Flood Risk
Minimal — not in a FEMA flood zone
Wildfire Risk
Moderate — near wildland-urban interface
Heat Risk
Low — moderate summer temperatures
Earthquake Risk
Southern California seismic zone
volume_up
Noise Levels
TrafficQuiet residential street
AirportMinimal airport noise
CommercialLow commercial activity nearby
streetview
Open Full Street Viewopen_in_newStreet View

Ready to Take the Next Step?
Get expert support from a local agent today.
call
(800)-330-9306Available 9AM - 7PM
Similar Homes You Might Like
Based on price, location, and features