For Sale
$649,900
Est. $3,639/mo40738 Inwood Court, Palmdale, CA 93551
bed
3
Bedrooms
bathtub
3
Bathrooms
square_foot
2,363
Sq Ft
About this home
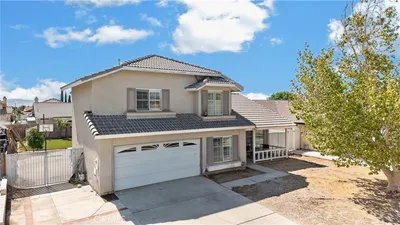
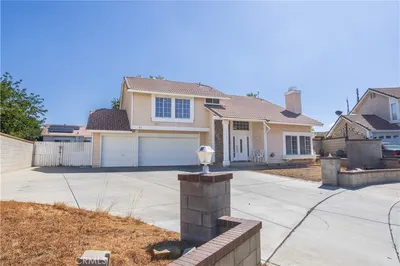
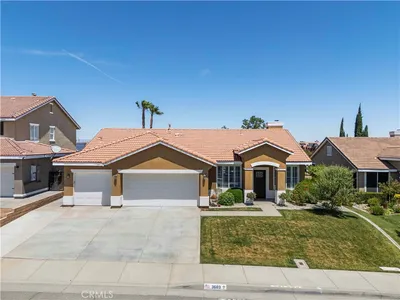
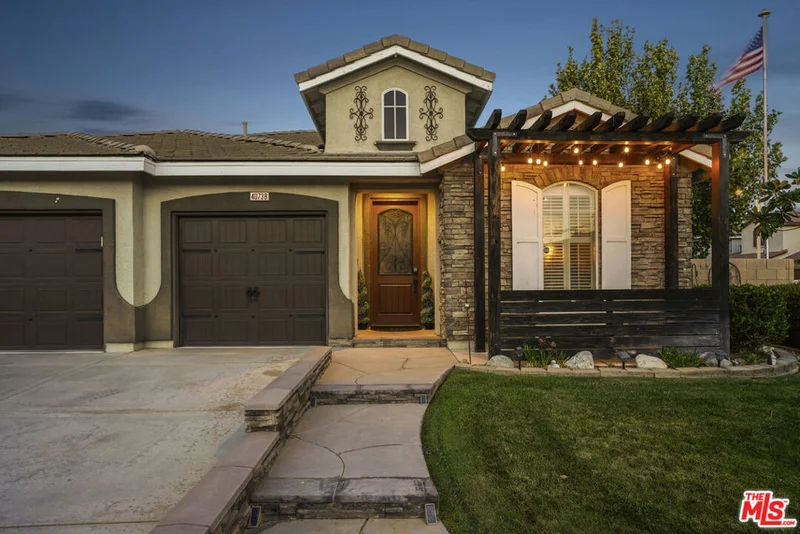
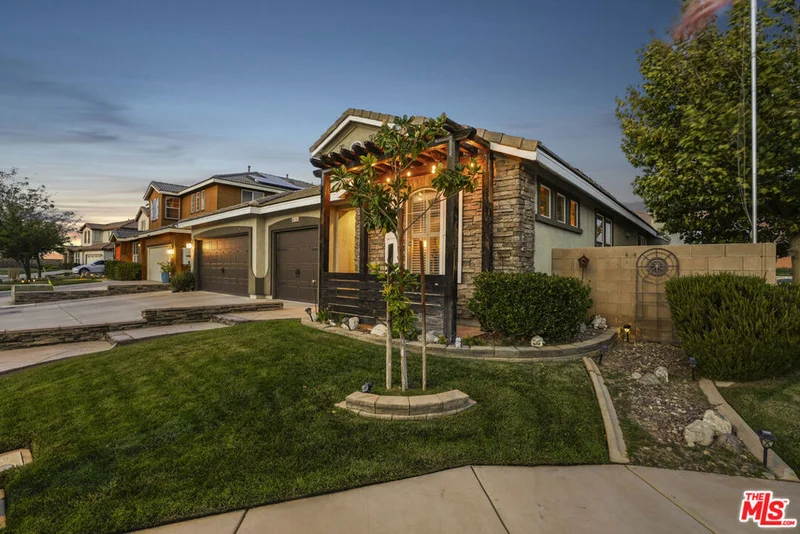
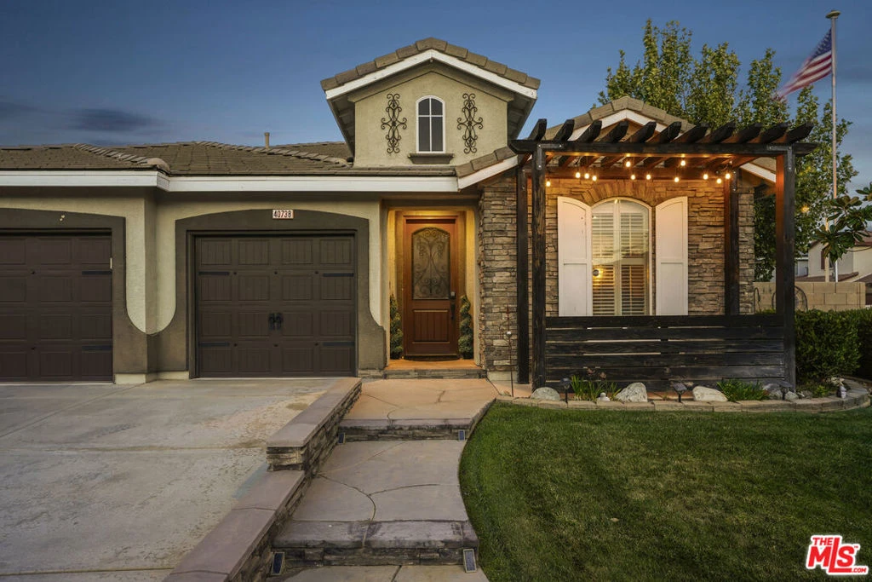
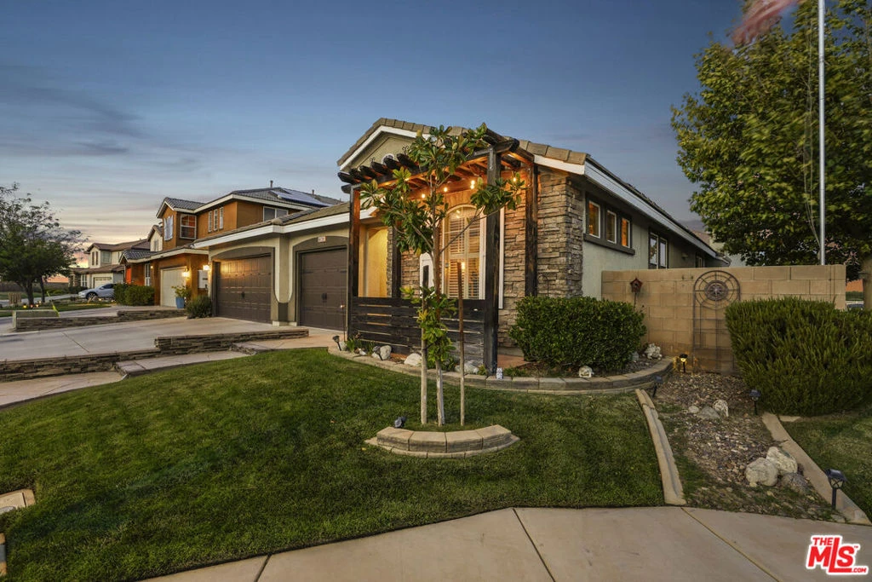
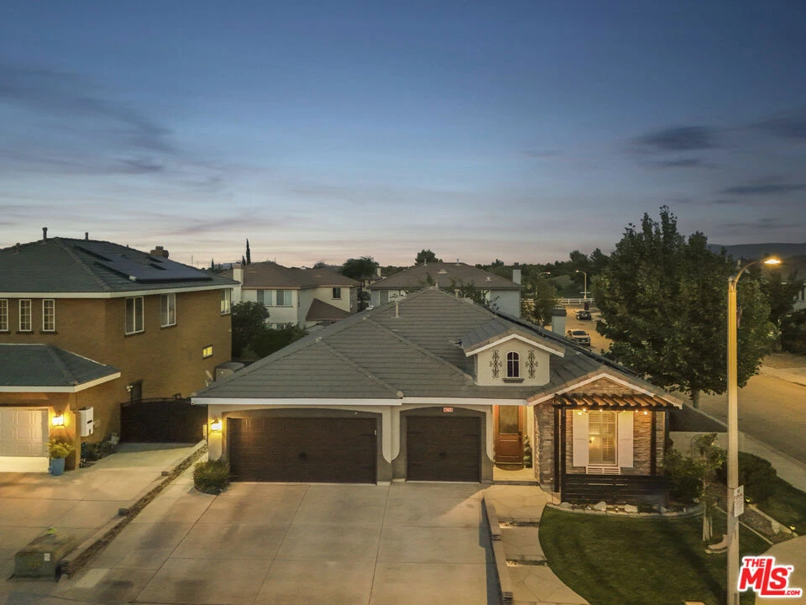
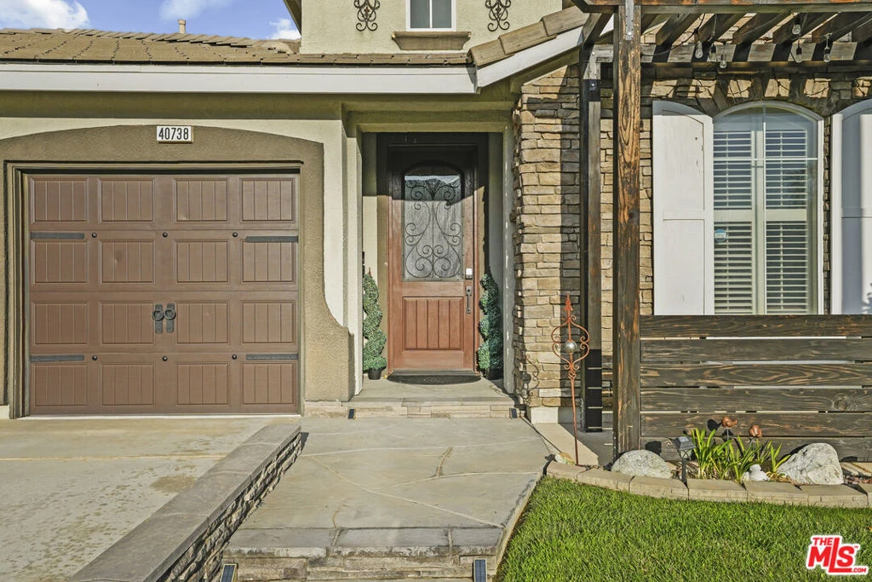
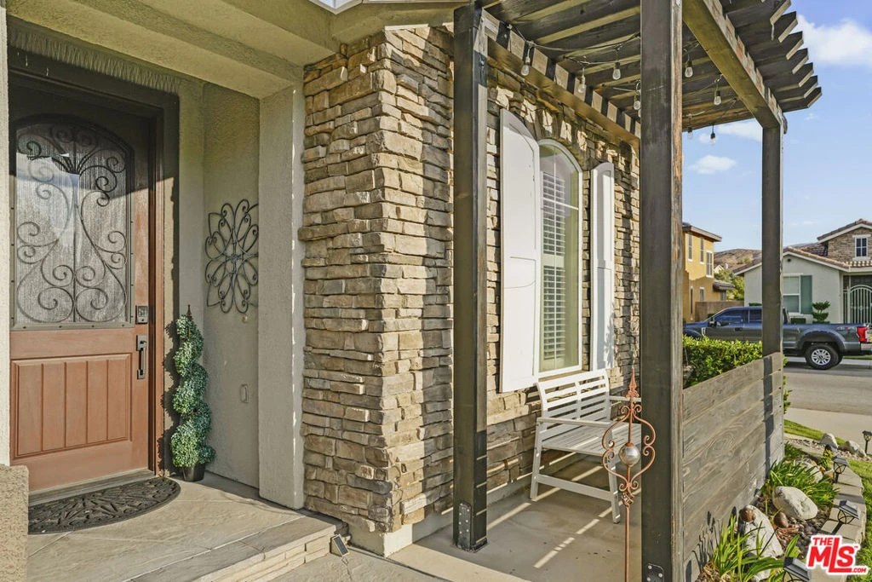
Pool, spa, solar, and golf course adjacent. Check, check, check, and check. Set on a quiet cul-de-sac in Rancho Vista, this single story home opens with stacked stone, a curved walkway, and a custom redwood pergola shading a private front courtyard. Step inside and the living room unfolds, spacious and dressed in plantation shutters, grounded by the real hardwood flooring that carries through the home. Continue forward and the family room and kitchen live as one generous space. The kitchen has been reimagined in a rustic farmhouse style with hand refinished cabinetry, expansive granite, a large center island, and a custom wood range hood. That woodwork repeats in the family room, where a matching mantel and hand trimmed base frame the fireplace. The effect is cohesion, the rarest quality in a renovated home. Return to the hallway between the two living areas and into the private wing. Secondary bedrooms, baths, and an indoor laundry room line the corridor. At the end waits the primary suite, with a dedicated retreat behind decorative barn doors that works beautifully as a study, nursery, or fourth bedroom. The bath is a full custom renovation with an oversized frameless glass shower, freestanding soaking tub, premium tile, upgraded vanity, and a walk in closet scaled to match. Venture through the primary bedroom door and the backyard reveals the showpiece. A pocket pool spills from a natural rock waterfall, framed in custom flagstone. An above ground spa, a covered and softly lit patio, a hanging swing chair, a tiered fountain, and mature landscaping complete a setting built for retreat. Eastern exposure delivers the sunrise to your morning coffee. Add a three car garage, EV charging, and block wall fencing. Rancho Vista offers many fine homes. It offers very few this considered.
Property Facts
bed
Bedrooms
3
bathtub
Bathrooms
3
square_foot
Square Feet
2,363
landscape
Lot Size
6,362 sqft
calendar_month
Year Built
2004
home_work
Property Type
Single Family Residence
timer
Days on Market
0
payments
HOA Fee
N/A
garage
Garage Total
3
fingerprint
MLS #
26868883
Interior Details
General Interior
Interior Features
Breakfast Bar, Block Walls, Chair Rail, Ceiling Fans, Crown Molding, Separate Formal Dining Room, Recessed Lighting, Attic, Walk In Closets
Flooring
Tile, Wood
Fireplace
Family Room, Gas, Gas Starter, Raised Hearth
Kitchen & Appliances
Appliances
Dishwasher, Disposal, Microwave, Oven, Range
Laundry
Inside, Laundry Room
Climate Control
Cooling
Central Air
Heating
Central
Parking
Total Parking Spaces
6
Garage Spaces
3
Open Parking Spaces
3
Parking Features
Concrete, Door Multi, Garage
Exterior & Lot
Building & Construction
Patio & Porch
Concrete, Covered
Fencing
Block
Security
Carbon Monoxide Detectors, Smoke Detectors
Construction
Flagstone, Stucco
Foundation
Slab
Roof
Concrete, Fire Proof, Tile
Direction Faced
West
Lot & Grounds
Lot Features
Back Yard, Front Yard, Landscaped
Pool Features
Gunite, In Ground, Permits, Private, Waterfall
Spa Features
Above Ground, Fiberglass, Heated, Private
Sewer
Other
Mortgage Calculator
Total Monthly
$0
Principal & Interest:
$0Property Tax:
$0Home Insurance:
$0HOA Fees:
$0$
$
%
Nearby Schools
| Rating | School Name |
|---|---|
5 | Rancho Vista Elementary Elementary School |
7 | Hillview Middle Middle School |
4 | Esperanza Elementary Elementary School |
9 | Gregg Anderson Academy Elementary School |
7 | Quartz Hill Elementary Elementary School |
Convenience Score
Market Insights
93551|Palmdale
analytics
Estimated Value
Calculating...
trending_up0%vs. last year
Value history is still building for this area.
Market Temperature
Seller'sBalancedBuyer's
0d30d60d180d
Balanced
Balanced market
30 Days
Avg. time on market
This is a Balanced Market. Homes are selling at a moderate pace.
flood
Flood & Climate Risk
volume_up
Noise Levels

Ready to Take the Next Step?
Get expert support from a local agent today.
call
(800)-330-9306Available 9AM - 7PM
Similar Homes You Might Like
Based on price, location, and features