Topfind Realty
Renting

Search Rentals

Houses for RentTownhomes for RentCondos for RentView All Rentals →

Renting Resources

Why Rent With UsRenter GuideRent vs Buy Calculator

Renter Articles

How to Negotiate RentUnderstanding Your LeaseMoving Checklist for Renters
Buying

Search Homes

Houses for SaleTownhomes for SaleCondos for SaleView All Homes →

Buying Resources

Why Buy With UsBuyer GuideAffordability CalculatorInvestment CalculatorProperty Tax Calculator

Buyer Articles

Master Your New Home BudgetBeat Moving StressPacking Secrets
Selling

Selling Tools

Home ValuationFind a Seller's Agent

Selling Resources

Why Sell With UsSeller GuideNet Sheet CalcHELOC Calculator

Seller Articles

Strategic PricingDownsizing Tips
Mortgage Rates

Today's Rates

Mortgage RatesRefinance RatesLoan ComparisonHELOC Calculator

Mortgage Resources

Understanding Mortgage RatesFirst-Time Homebuyer GuideWhen to Refinance Your Mortgage
Realtors
Topfind
Houses for RentTownhomes for RentCondos for RentView All Rentals →
Why Rent With UsRenter GuideRent vs Buy Calculator
How to Negotiate RentUnderstanding Your LeaseMoving Checklist for Renters
Houses for SaleTownhomes for SaleCondos for SaleView All Homes →
Why Buy With UsBuyer GuideAffordability CalculatorInvestment CalculatorProperty Tax Calculator
Master Your New Home BudgetBeat Moving StressPacking Secrets
Home ValuationFind a Seller's Agent
Why Sell With UsSeller GuideNet Sheet CalcHELOC Calculator
Strategic PricingDownsizing Tips
Mortgage RatesRefinance RatesLoan ComparisonHELOC Calculator
Understanding Mortgage RatesFirst-Time Homebuyer GuideWhen to Refinance Your Mortgage
groupRealtorsinfoAbout Us
Continue with Google
Sign InSign Up
Topfind Realty
Renting

Search Rentals

Houses for RentTownhomes for RentCondos for RentView All Rentals →

Renting Resources

Why Rent With UsRenter GuideRent vs Buy Calculator

Renter Articles

How to Negotiate RentUnderstanding Your LeaseMoving Checklist for Renters
Buying

Search Homes

Houses for SaleTownhomes for SaleCondos for SaleView All Homes →

Buying Resources

Why Buy With UsBuyer GuideAffordability CalculatorInvestment CalculatorProperty Tax Calculator

Buyer Articles

Master Your New Home BudgetBeat Moving StressPacking Secrets
Selling

Selling Tools

Home ValuationFind a Seller's Agent

Selling Resources

Why Sell With UsSeller GuideNet Sheet CalcHELOC Calculator

Seller Articles

Strategic PricingDownsizing Tips
Mortgage Rates

Today's Rates

Mortgage RatesRefinance RatesLoan ComparisonHELOC Calculator

Mortgage Resources

Understanding Mortgage RatesFirst-Time Homebuyer GuideWhen to Refinance Your Mortgage
Realtors
Topfind
Houses for RentTownhomes for RentCondos for RentView All Rentals →
Why Rent With UsRenter GuideRent vs Buy Calculator
How to Negotiate RentUnderstanding Your LeaseMoving Checklist for Renters
Houses for SaleTownhomes for SaleCondos for SaleView All Homes →
Why Buy With UsBuyer GuideAffordability CalculatorInvestment CalculatorProperty Tax Calculator
Master Your New Home BudgetBeat Moving StressPacking Secrets
Home ValuationFind a Seller's Agent
Why Sell With UsSeller GuideNet Sheet CalcHELOC Calculator
Strategic PricingDownsizing Tips
Mortgage RatesRefinance RatesLoan ComparisonHELOC Calculator
Understanding Mortgage RatesFirst-Time Homebuyer GuideWhen to Refinance Your Mortgage
groupRealtorsinfoAbout Us
Continue with Google
Sign InSign Up
Real Estate/CA/Palmdale/40196 177TH STREET E
Interior
For Sale
$510,000
Est. $2,856/mo

40196 177TH STREET E, Palmdale, CA 93591

bed
4
Bedrooms
bathtub
3
Bathrooms
square_foot
1,839
Square Feet

About this home

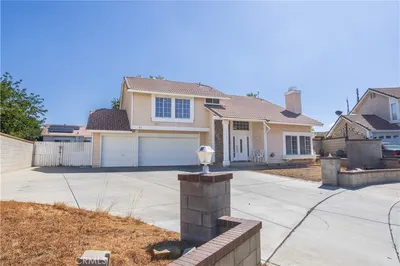
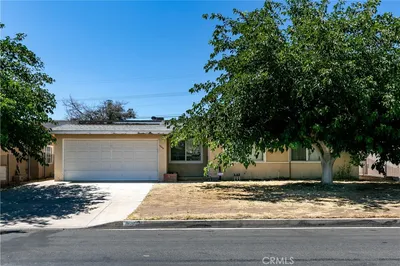
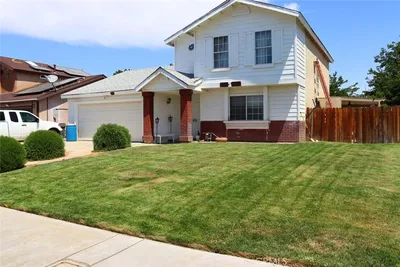
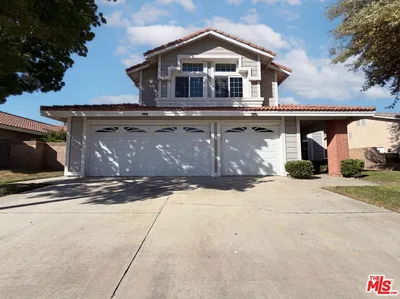
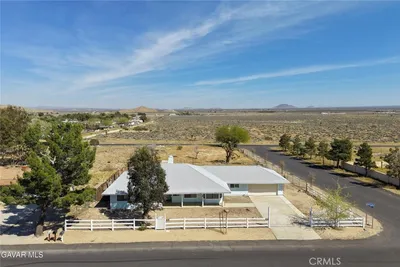
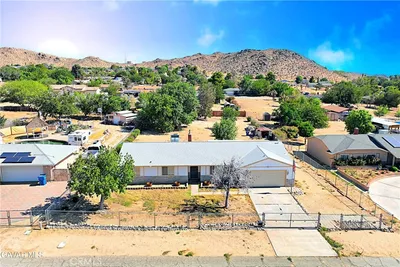
**Rare Ranch-Style Opportunity on an Expansive 27,000 Sq. Ft. Lot!** Discover the perfect blend of space, comfort, and versatility in this charming 4-bedroom, 3-bathroom home offering 1,839 sq. ft. of living space and room to create the lifestyle you’ve always wanted. Ideal for those seeking extra land, outdoor living, or space for farm animals, this property offers endless possibilities for homeowners, hobbyists, and those looking for a more private setting. The inviting open floor plan features a spacious kitchen with granite countertops, abundant cabinet storage, a cozy living room with fireplace, and a primary suite with a private en-suite bathroom and French doors opening to the backyard patio. Recent updates include newer flooring, newer central AC/heat, and exterior paint for added comfort and peace of mind. Enjoy year-round entertaining in the expansive backyard featuring a large patio, gazebo, and generous cemented area perfect for family gatherings, outdoor dining, hobbies, or relaxing under the stars. The oversized lot provides ample room for gardening, recreational activities, additional outdoor amenities, or creating your own private retreat. Additional conveniences include direct access to an attached garage with laundry area, RV parking with a security gate, and plenty of space for vehicles, toys, or storage. Whether you’re looking for room to grow, space for animals, or a home that offers flexibility for your family’s needs, this rare ranch-style property delivers comfort, functionality, and endless outdoor potential. Don’t miss this unique opportunity to own a home where you can truly enjoy the freedom of space and the lifestyle you’ve been looking for!

Property Facts

bed

Bedrooms

4

bathtub

Bathrooms

3

square_foot

Square Feet

1,839

landscape

Lot Size

26,880 sqft

calendar_month

Year Built

1978

home_work

Property Type

Single Family Residence

timer

Days on Market

0

payments

HOA Fee

N/A

garage

Garage Total

2

fingerprint

MLS #

SR26164129

Interior Details

General Interior

Interior Features

Primary Suite

Fireplace

Living Room

Kitchen & Appliances

Appliances

Water Heater

Laundry

Washer Hookup, Gas Dryer Hookup, In Garage

Bed & Bath

Main Level Bedrooms

4

Main Level Bathrooms

3

Climate Control

Cooling

Central Air

Heating

Central

Parking

Total Parking Spaces

2

Garage Spaces

2

Attached Garage

Yes

Parking Features

Boat, Driveway, Garage Faces Front, Garage, Paved, Rv Potential, Rv Access Parking

Exterior & Lot

Lot & Grounds

Lot Features

Desert Back

Sewer

Septic Type Unknown

Water Source

Public

Community & HOA

Association Info

Community Features

Street Lights

Mortgage Calculator

Total Monthly

$0

Principal & Interest:
$0
Property Tax:
$0
Home Insurance:
$0
HOA Fees:
$0
$
$
%

Nearby Schools

RatingSchool NameGradesDistance
2
Vista San Gabriel Elementary
Elementary School
K-20.4 mi
1
Challenger Middle
Middle School
6-82.1 mi
2
Lake Los Angeles Elementary
Elementary School
K-82.3 mi

Convenience Score

Market Insights

93591|Palmdale
analytics

Estimated Value

Calculating...
trending_up0%vs. last year
202120222023202420252026

Market Temperature

Seller'sBalancedBuyer's
0d30d60d180d
Balanced

Balanced market

30 Days

Avg. time on market

This is a Balanced Market. Homes are selling at a moderate pace.

flood

Flood & Climate Risk

Flood Risk

Minimal — not in a FEMA flood zone

Low

Wildfire Risk

Moderate — near wildland-urban interface

Moderate

Heat Risk

Low — moderate summer temperatures

Low

Earthquake Risk

Southern California seismic zone

Moderate
volume_up

Noise Levels

TrafficQuiet residential street
AirportMinimal airport noise
CommercialLow commercial activity nearby
location_on

Location

40196 177TH STREET E

Palmdale, CA 93591

Open in Mapsopen_in_new
Topfind Realty

Ready to Take the Next Step?

Get expert support from a local agent today.

call
(800)-330-9306Available 9AM - 7PM

Similar Homes You Might Like

Based on price, location, and features
5849 East Avenue T8
VIDEO TOUR

$534,900

FOR SALE

5849 East Avenue T8, Palmdale, CA 93552

3 beds · 3 baths · 1,700 sqft

37422 cambridge Lane
VIDEO TOUR

$464,995

FOR SALE

37422 cambridge Lane, Palmdale, CA 93550

3 beds · 3 baths · 1,995 sqft

1646 E Avenue Q6

$350,000

FOR SALE

1646 E Avenue Q6, Palmdale, CA 93550

3 beds · 2 baths · 1,581 sqft

5009 E Avenue R11

$465,000

FOR SALE

5009 E Avenue R11, Palmdale, CA 93552

3 beds · 3 baths · 1,600 sqft

4333 Cocina Lane

$535,000

FOR SALE

4333 Cocina Lane, Palmdale, CA 93551

3 beds · 3 baths · 1,756 sqft

3202 Angeleno Place
3D TOUR

$549,900

FOR SALE

3202 Angeleno Place, Palmdale, CA 93551

3 beds · 2 baths · 1,726 sqft

3002 Purple Sage Lane
3D TOUR

$575,000

FOR SALE

3002 Purple Sage Lane, Palmdale, CA 93550

4 beds · 3 baths · 1,959 sqft

37443 Yorkshire Drive

$495,000

FOR SALE

37443 Yorkshire Drive, Palmdale, CA 93550

4 beds · 3 baths · 1,995 sqft

Recently Sold

37001 Zinnia Street

$479,000

SOLD

37001 Zinnia Street, Palmdale, CA 93550

4 beds · 3 baths · 1,690 sqft

203 E Avenue R5

$370,000

SOLD

203 E Avenue R5, Palmdale, CA 93550

3 beds · 3 baths · 1,792 sqft

39004 164th E

$416,000

SOLD

39004 164th E, Palmdale, CA 93591

3 beds · 2 baths · 1,756 sqft

3603 Satin Court
VIDEO TOUR

$630,000

SOLD

3603 Satin Court, Palmdale, CA 93551

4 beds · 2 baths · 2,001 sqft

3020 Willowbrook
VIRTUAL TOUR

$589,000

SOLD

3020 Willowbrook, Palmdale, CA 93551

3 beds · 3 baths · 1,967 sqft

2721 Goldenrain
VIDEO TOUR

$595,000

SOLD

2721 Goldenrain, Palmdale, CA 93551

3 beds · 3 baths · 1,847 sqft

16435 Stagecoach
VIDEO TOUR

$415,000

SOLD

16435 Stagecoach, Palmdale, CA 93591

3 beds · 2 baths · 1,758 sqft

4026 Kona Court
VIRTUAL TOUR

$500,000

SOLD

4026 Kona Court, Palmdale, CA 93552

3 beds · 2 baths · 1,650 sqft

Topfind Realty

Company

  • About Us
  • Careers
  • Articles
  • Home Estimate

Explore

  • Renting
  • Buying
  • Selling
  • Realtors

Support

  • Help Center
  • Contact Us
  • Terms & Conditions
  • Privacy Policy

Topfind Realty, DRE # 02240815, is a licensed real estate broker in California. Topfind Realty pledges to support the Fair Housing Act and adhere to Equal Housing Opportunity laws.

Copyright © 2026 Topfind Realty. All Rights Reserved.