Topfind Realty
Renting

Search Rentals

Houses for RentTownhomes for RentCondos for RentView All Rentals →

Renting Resources

Why Rent With UsRenter GuideRent vs Buy Calculator

Renter Articles

How to Negotiate RentUnderstanding Your LeaseMoving Checklist for Renters
Buying

Search Homes

Houses for SaleTownhomes for SaleCondos for SaleView All Homes →

Buying Resources

Why Buy With UsBuyer GuideAffordability CalculatorInvestment CalculatorProperty Tax Calculator

Buyer Articles

Master Your New Home BudgetBeat Moving StressPacking Secrets
Selling

Selling Tools

Home ValuationFind a Seller's Agent

Selling Resources

Why Sell With UsSeller GuideNet Sheet CalcHELOC Calculator

Seller Articles

Strategic PricingDownsizing Tips
Mortgage Rates

Today's Rates

Mortgage RatesRefinance RatesLoan ComparisonHELOC Calculator

Mortgage Resources

Understanding Mortgage RatesFirst-Time Homebuyer GuideWhen to Refinance Your Mortgage
Realtors
Topfind
Houses for RentTownhomes for RentCondos for RentView All Rentals →
Why Rent With UsRenter GuideRent vs Buy Calculator
How to Negotiate RentUnderstanding Your LeaseMoving Checklist for Renters
Houses for SaleTownhomes for SaleCondos for SaleView All Homes →
Why Buy With UsBuyer GuideAffordability CalculatorInvestment CalculatorProperty Tax Calculator
Master Your New Home BudgetBeat Moving StressPacking Secrets
Home ValuationFind a Seller's Agent
Why Sell With UsSeller GuideNet Sheet CalcHELOC Calculator
Strategic PricingDownsizing Tips
Mortgage RatesRefinance RatesLoan ComparisonHELOC Calculator
Understanding Mortgage RatesFirst-Time Homebuyer GuideWhen to Refinance Your Mortgage
groupRealtorsinfoAbout Us
Continue with Google
Sign InSign Up
Topfind Realty
Renting

Search Rentals

Houses for RentTownhomes for RentCondos for RentView All Rentals →

Renting Resources

Why Rent With UsRenter GuideRent vs Buy Calculator

Renter Articles

How to Negotiate RentUnderstanding Your LeaseMoving Checklist for Renters
Buying

Search Homes

Houses for SaleTownhomes for SaleCondos for SaleView All Homes →

Buying Resources

Why Buy With UsBuyer GuideAffordability CalculatorInvestment CalculatorProperty Tax Calculator

Buyer Articles

Master Your New Home BudgetBeat Moving StressPacking Secrets
Selling

Selling Tools

Home ValuationFind a Seller's Agent

Selling Resources

Why Sell With UsSeller GuideNet Sheet CalcHELOC Calculator

Seller Articles

Strategic PricingDownsizing Tips
Mortgage Rates

Today's Rates

Mortgage RatesRefinance RatesLoan ComparisonHELOC Calculator

Mortgage Resources

Understanding Mortgage RatesFirst-Time Homebuyer GuideWhen to Refinance Your Mortgage
Realtors
Topfind
Houses for RentTownhomes for RentCondos for RentView All Rentals →
Why Rent With UsRenter GuideRent vs Buy Calculator
How to Negotiate RentUnderstanding Your LeaseMoving Checklist for Renters
Houses for SaleTownhomes for SaleCondos for SaleView All Homes →
Why Buy With UsBuyer GuideAffordability CalculatorInvestment CalculatorProperty Tax Calculator
Master Your New Home BudgetBeat Moving StressPacking Secrets
Home ValuationFind a Seller's Agent
Why Sell With UsSeller GuideNet Sheet CalcHELOC Calculator
Strategic PricingDownsizing Tips
Mortgage RatesRefinance RatesLoan ComparisonHELOC Calculator
Understanding Mortgage RatesFirst-Time Homebuyer GuideWhen to Refinance Your Mortgage
groupRealtorsinfoAbout Us
Continue with Google
Sign InSign Up
Real Estate/CA/Palmdale/40113 Tesoro Lane
play_circleVideo Tour
Interior
For Sale
$949,990
Est. $5,320/mo

40113 Tesoro Lane, Palmdale, CA 93551

bed
5
Bedrooms
bathtub
4
Bathrooms
square_foot
3,576
Square Feet

About this home

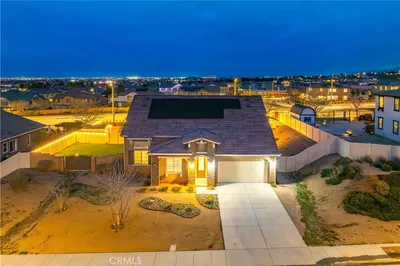
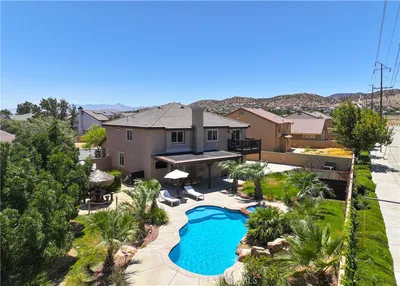
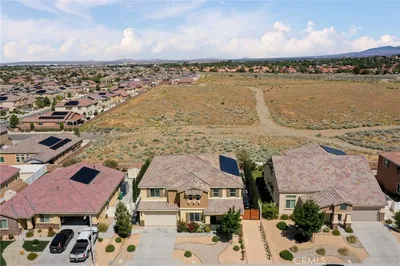
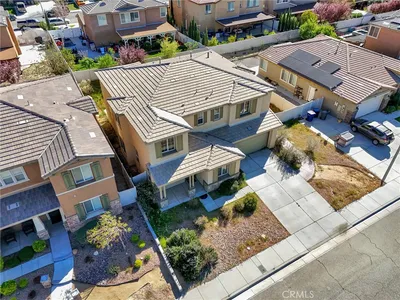
***LIVE BEAUTIFULLY *** Luxury, Pool, Spa, Gated Community, RV Access, & PAID Solar! Welcome to this stunning luxury pool and spa estate located within the highly sought-after gated community of Montera Estates. Showcasing over $220,000 in premium upgrades and amenities, this exceptional 5-bedroom residence blends elegance, comfort, and modern sophistication on an expansive private lot. A grand entry with soaring ceilings welcomes you into the formal living and dining rooms, creating an impressive first impression. The thoughtfully designed floor plan includes a downstairs bedroom and full bathroom, plus an additional guest powder room, making it ideal for multigenerational living and entertaining. Throughout the home, you'll find plantation shutters, LED lighting, fresh interior paint, upgraded baseboards, new designer door hardware, and waterproof luxury vinyl plank flooring that adds warmth and style. Dual staircases lead upstairs where new carpeting enhances every bedroom and living space. At the heart of the home is the completely remodeled chef's kitchen, featuring quartz countertops, custom ash wood cabinetry, new stainless steel appliances, double ovens, pendant lighting, and a large center island with bar seating. The kitchen seamlessly opens to the spacious family room, highlighted by a floor-to-ceiling stone fireplace that creates the perfect gathering space. Upstairs, a versatile loft offers endless possibilities as a game room, theater, or secondary living area. Retreat to the luxurious primary suite featuring double-door entry, vaulted ceilings, a dual-sided fireplace, and a custom barn door leading to the spa-inspired bathroom. Enjoy dual vanities, a spacious walk-in closet, a freestanding therapeutic soaking tub, and a beautifully designed stone-tiled walk-in shower. Every bathroom throughout the home has been tastefully renovated with quartz countertops and designer tile finishes. Step outside to your own private resort-style oasis. The massive park-like backyard is designed for year-round enjoyment and features a newly built heated pool and spa, two gazebos, a covered patio, a built-in BBQ, and mature landscaping that provides exceptional privacy and tranquility. Additional highlights include tinted windows, a paid-in-full 29-panel Tesla solar system, a QuietCool whole-house fan, and built-in garage storage cabinets. This luxury estate is truly a must see!

Property Facts

bed

Bedrooms

5

bathtub

Bathrooms

4

square_foot

Square Feet

3,576

landscape

Lot Size

20,037.6 sqft

calendar_month

Year Built

1990

home_work

Property Type

Single Family Residence

timer

Days on Market

1

payments

HOA Fee

$165/mo

garage

Garage Total

3

fingerprint

MLS #

SR26127432

Interior Details

General Interior

Interior Features

Breakfast Bar, Crown Molding, Separate Formal Dining Room, Open Floorplan, Quartz Counters, Recessed Lighting, Bedroom On Main Level, Loft, Primary Suite, Walk In Closets

Flooring

Carpet, Vinyl

Fireplace

Family Room, Primary Bedroom

Kitchen & Appliances

Appliances

Double Oven, Dishwasher, Gas Cooktop, Disposal, Gas Oven, Range Hood

Laundry

Inside, Laundry Room

Bed & Bath

Main Level Bedrooms

1

Main Level Bathrooms

2

Climate Control

Cooling

Central Air

Heating

Central, Solar

Parking

Total Parking Spaces

3

Garage Spaces

3

Attached Garage

Yes

Parking Features

Driveway, Garage, Rv Access Parking

Exterior & Lot

Building & Construction

Patio & Porch

Covered, Patio, Porch

Fencing

Block

Security

Gated Community

Construction

Stucco, Wood Siding

Foundation

Slab

Roof

Tile

Lot & Grounds

Lot Features

Zero To One Unit Acre, Rectangular Lot

Pool Features

Gunite, Heated, In Ground, Private

Spa Features

Gunite, In Ground, Private

Sewer

Public Sewer

Water Source

Public

Community & HOA

Association Info

HOA Fee$165
FrequencyMonthly

HOA Amenities

Other

Community Features

Curbs, Street Lights, Suburban, Sidewalks, Gated

Mortgage Calculator

Total Monthly

$0

Principal & Interest:
$0
Property Tax:
$0
Home Insurance:
$0
HOA Fees:
$0
$
$
%

Nearby Schools

RatingSchool NameGradesDistance
4
Esperanza Elementary
Elementary School
K-60.8 mi
9
Cottonwood Elementary
Elementary School
K-61.3 mi
2
David G. Millen Law and Government Magnet Academy
Middle School
6-81.4 mi
3
Highland High
High School
9-121.4 mi
5
Rancho Vista Elementary
Elementary School
K-61.6 mi

Convenience Score

Market Insights

93551|Palmdale
analytics

Estimated Value

Calculating...
trending_up0%vs. last year
202120222023202420252026

Market Temperature

Seller'sBalancedBuyer's
0d30d60d180d
Balanced

Balanced market

30 Days

Avg. time on market

This is a Balanced Market. Homes are selling at a moderate pace.

flood

Flood & Climate Risk

Flood Risk

Minimal — not in a FEMA flood zone

Low

Wildfire Risk

Moderate — near wildland-urban interface

Moderate

Heat Risk

Low — moderate summer temperatures

Low

Earthquake Risk

Southern California seismic zone

Moderate
volume_up

Noise Levels

TrafficQuiet residential street
AirportMinimal airport noise
CommercialLow commercial activity nearby
location_on

Location

40113 Tesoro Lane

Palmdale, CA 93551

Open in Mapsopen_in_new
Topfind Realty

Ready to Take the Next Step?

Get expert support from a local agent today.

call
(800)-330-9306Available 9AM - 7PM

Similar Homes You Might Like

Based on price, location, and features
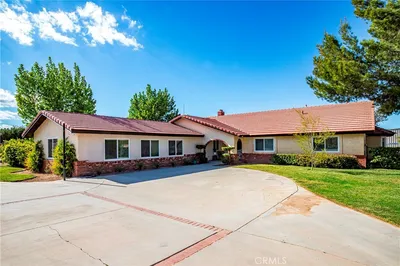
2257 West Avenue N8

$1,199,900

FOR SALE

2257 West Avenue N8, Palmdale, CA 93551

4 beds · 3 baths · 3,515 sqft

3422 Club Rancho Drive

$639,000

FOR SALE

3422 Club Rancho Drive, Palmdale, CA 93551

6 beds · 4 baths · 3,300 sqft

41908 Sonoma

$780,000

FOR SALE

41908 Sonoma, Palmdale, CA 93551

4 beds · 4 baths · 3,292 sqft

39141 Calmview
NEW 11 HRS AGO
VIDEO TOUR

$765,000

FOR SALE

39141 Calmview, Palmdale, CA 93551

5 beds · 3 baths · 3,126 sqft

125 Lakeview Drive

$839,000

FOR SALE

125 Lakeview Drive, Palmdale, CA 93551

4 beds · 3 baths · 3,260 sqft

5624 Casita Court

$600,000

FOR SALE

5624 Casita Court, Palmdale, CA 93552

5 beds · 3 baths · 3,319 sqft

41640 Merryvale Lane
3D TOUR

$735,000

FOR SALE

41640 Merryvale Lane, Palmdale, CA 93551

4 beds · 4 baths · 3,282 sqft

39028 Mondell Pine Avenue
3D TOUR

$785,000

FOR SALE

39028 Mondell Pine Avenue, Palmdale, CA 93551

5 beds · 4 baths · 4,286 sqft

Recently Sold

5750 Kingsbury Road
VIRTUAL TOUR

$588,888

SOLD

5750 Kingsbury Road, Palmdale, CA 93552

6 beds · 4 baths · 3,153 sqft

38457 Anset

$620,000

SOLD

38457 Anset, Palmdale, CA 93551

5 beds · 3 baths · 3,062 sqft

6134 Archwood Way

$536,000

SOLD

6134 Archwood Way, Palmdale, CA 93552

4 beds · 3 baths · 3,661 sqft

37920 Pisces Circle
VIDEO TOUR

$648,900

SOLD

37920 Pisces Circle, Palmdale, CA 93552

5 beds · 4 baths · 3,046 sqft

41715 Chianti Court
3D TOUR

$720,000

SOLD

41715 Chianti Court, Palmdale, CA 93551

4 beds · 3 baths · 3,141 sqft

41423 Vista Linda
VIRTUAL TOUR

$862,000

SOLD

41423 Vista Linda, Palmdale, CA 93551

4 beds · 3 baths · 3,218 sqft

2808 Similax Court
VIDEO TOUR

$627,050

SOLD

2808 Similax Court, Palmdale, CA 93551

4 beds · 3 baths · 3,058 sqft

41540 Nonpareil Drive
VIDEO TOUR

$1,015,000

SOLD

41540 Nonpareil Drive, Palmdale, CA 93551

5 beds · 4 baths · 3,668 sqft

Topfind Realty

Company

  • About Us
  • Careers
  • Articles
  • Home Estimate

Explore

  • Renting
  • Buying
  • Selling
  • Realtors

Support

  • Help Center
  • Contact Us
  • Terms & Conditions
  • Privacy Policy

Topfind Realty, DRE # 02240815, is a licensed real estate broker in California. Topfind Realty pledges to support the Fair Housing Act and adhere to Equal Housing Opportunity laws.

Copyright © 2026 Topfind Realty. All Rights Reserved.