1 / 20
imagesmode View 20 photos
For Sale
$625,000
Est. $3,500/mo40060 Castana, Palmdale, CA 93551
bed
4
Bedrooms
bathtub
3
Bathrooms
square_foot
2,333
Sq Ft
About this home
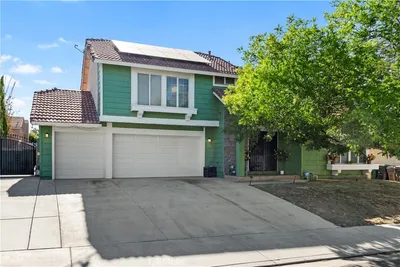
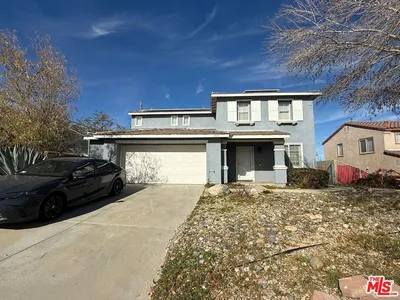
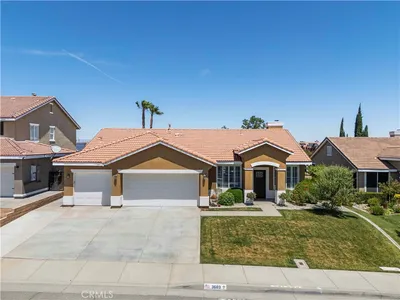
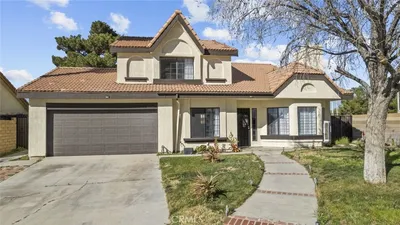
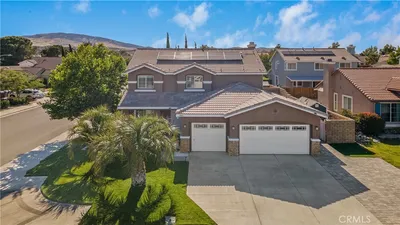
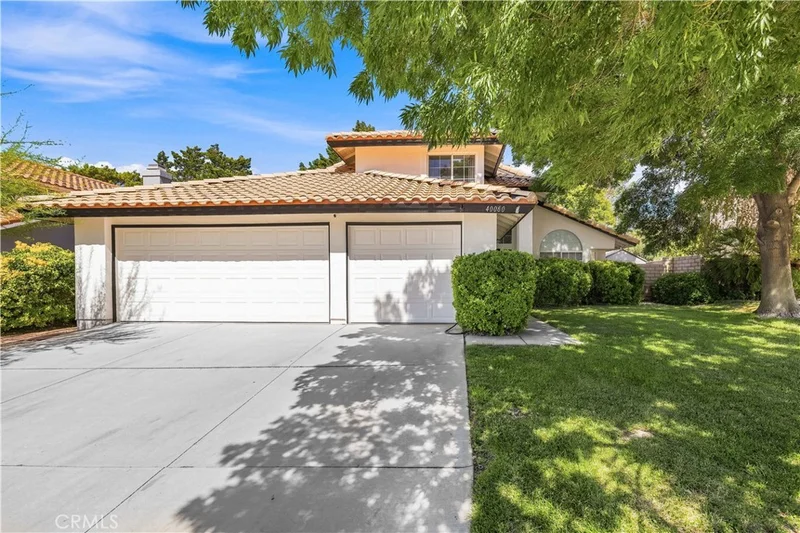
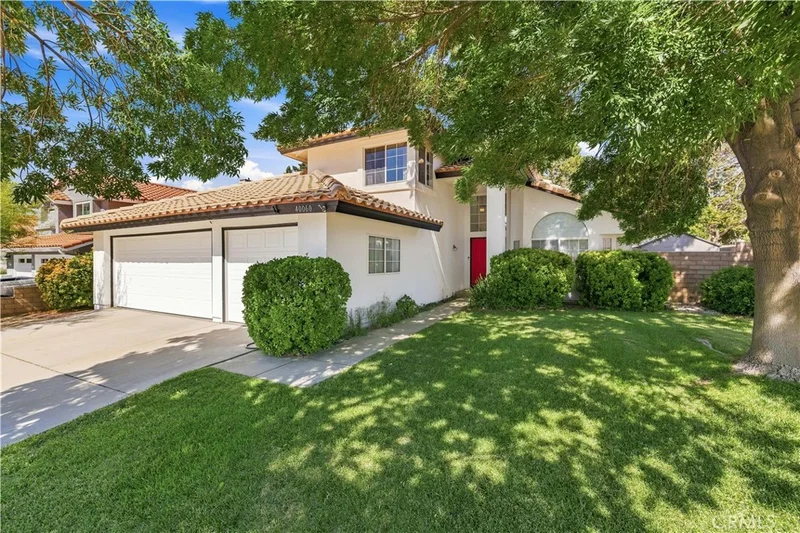
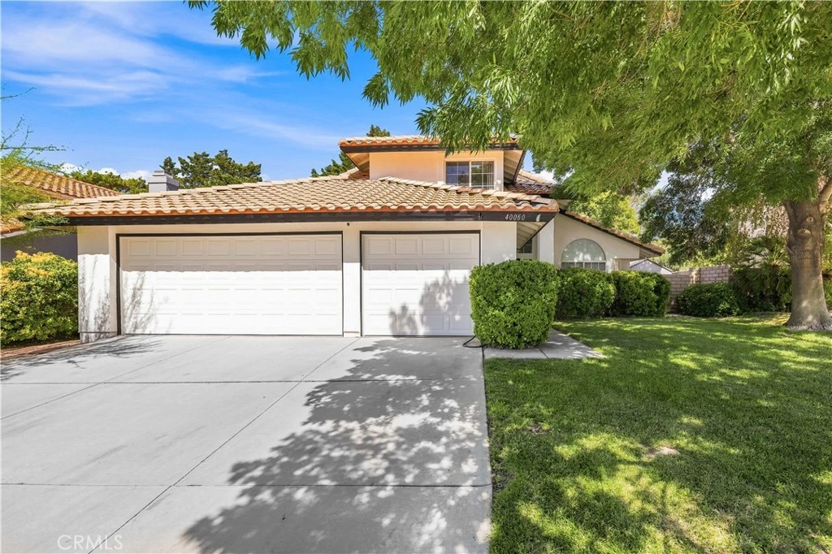
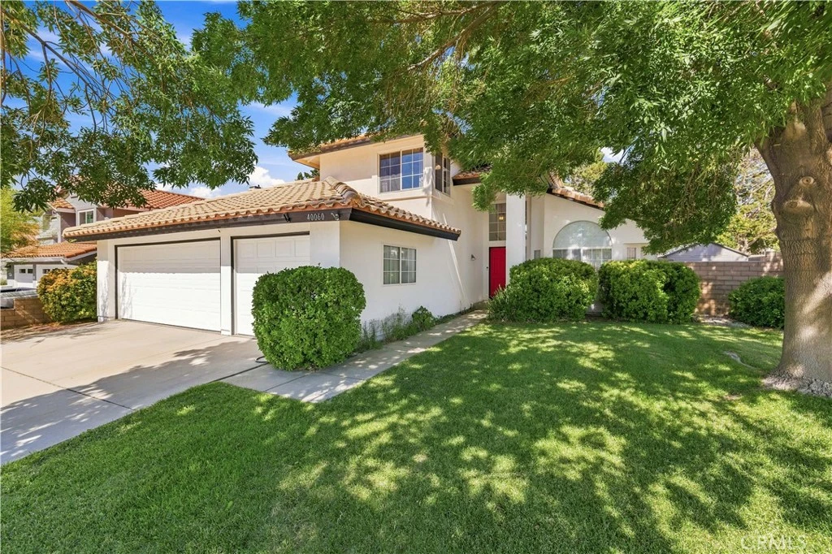
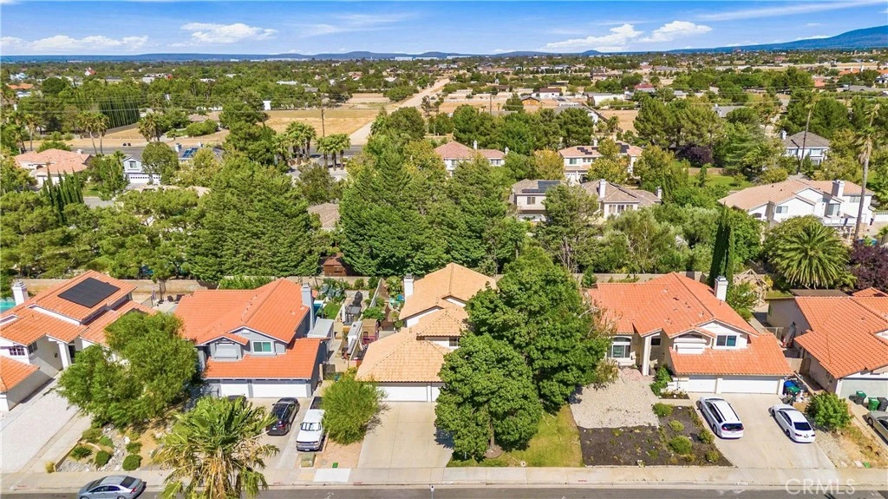
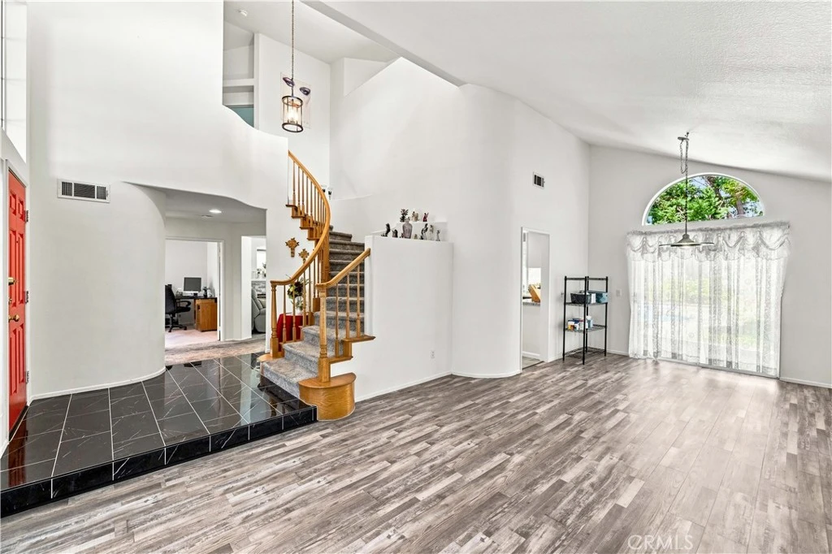
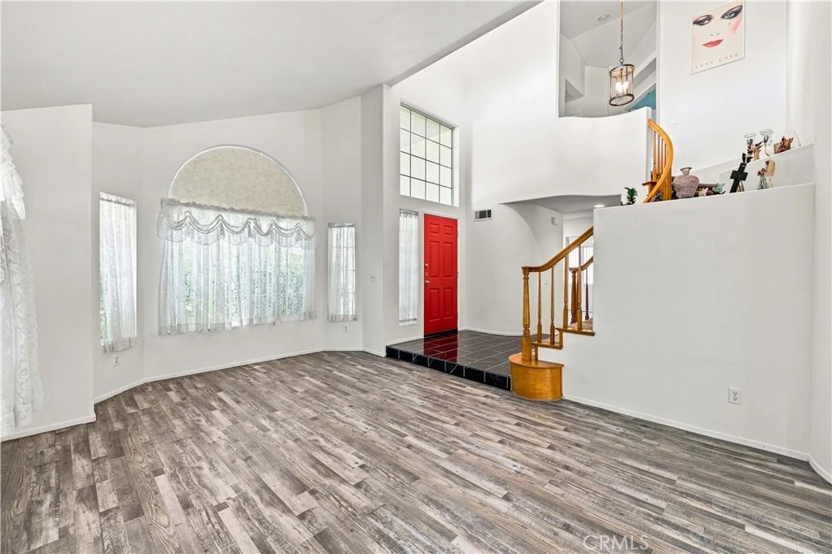
Located in the highly desirable Rancho Vista community of West Palmdale,this beautiful 4-bed, 3-bath pool home offers the perfect blend of comfort, style, & curb appeal. The home features a convenient downstairs bedroom with a full bath across the hall, ideal for guests or multi-generational living,along with a spacious 3-car garage.The entire exterior has been freshly painted, complementing the professionally landscaped front & back yards with established trees that create a serene,well-maintained setting. A welcoming tile entryway leads into the formal living and dining rooms,where recently installed wood-laminate flooring enhances the light & airy feel of the space.The elegant ½-spiral staircase with rounded corners serves as a graceful architectural centerpiece, guiding you to the second floor.The beautifully remodeled kitchen showcases granite countertops, upgraded cabinetry, modern appliances, stylish fixtures, & stone-look tile flooringA charming bay-window sitting area offers peaceful views of the pool. The kitchen opens to the family room, highlighted by a stacked-stone fireplace and additional views of the pool & mature trees.A French door leads to the backyard, where a custom pool, established trees, & a gardening area create a tranquil outdoor retreat.A comfortable patio provides the perfect space for relaxing or entertaining.The downstairs laundry room includes a folding counter & abundant storage. Upstairs, two additional bedrooms are roomy and feature ceiling fans & light-colored wood-laminate flooring. The hallway bath is upgraded with modern fixturesThe oversized primary bedroom offers peaceful views of the sky & treetops,creating a relaxing atmosphere. The primary bath has been beautifully remodeled with a porcelain claw-foot tub, a glass-enclosed custom shower,& a furniture-style double-sink vanity.A huge walk-in closet completes the suite. From the soaking tub,enjoy serene sky & treeline views that make this space feel like a private retreat.
Property Facts
bed
Bedrooms
4
bathtub
Bathrooms
3
square_foot
Square Feet
2,333
landscape
Lot Size
7,644 sqft
calendar_month
Year Built
1991
home_work
Property Type
Single Family Residence
timer
Days on Market
0
payments
HOA Fee
N/A
garage
Garage Total
3
fingerprint
MLS #
SR26160280
Interior Details
General Interior
Interior Features
Breakfast Area, Pantry, Quartz Counters, Bedroom On Main Level, Walk In Closets
Flooring
Tile
Fireplace
Family Room
Kitchen & Appliances
Appliances
Gas Cooktop, Gas Oven, Gas Range
Laundry
Laundry Room
Bed & Bath
Main Level Bedrooms
1
Main Level Bathrooms
1
Climate Control
Cooling
Central Air, Evaporative Cooling
Heating
Central
Parking
Total Parking Spaces
3
Garage Spaces
3
Attached Garage
Yes
Exterior & Lot
Building & Construction
Patio & Porch
Covered
Foundation
Slab
Lot & Grounds
Lot Features
Back Yard, Front Yard
Pool Features
Gunite, In Ground, Private
Sewer
Public Sewer
Water Source
Public
Community & HOA
Association Info
Community Features
Sidewalks
Mortgage Calculator
Total Monthly
$0
Principal & Interest:
$0Property Tax:
$0Home Insurance:
$0HOA Fees:
$0$
$
%
Nearby Schools
| Rating | School Name |
|---|---|
4 | Esperanza Elementary Elementary School |
9 | Cottonwood Elementary Elementary School |
2 | David G. Millen Law and Government Magnet Academy Middle School |
3 | Highland High High School |
5 | Rancho Vista Elementary Elementary School |
Convenience Score
Market Insights
93551|Palmdale
analytics
Estimated Value
Calculating...
trending_up0%vs. last year
Value history is still building for this area.
Market Temperature
Seller'sBalancedBuyer's
0d30d60d180d
Balanced
Balanced market
30 Days
Avg. time on market
This is a Balanced Market. Homes are selling at a moderate pace.
flood
Flood & Climate Risk
Flood Risk
Minimal — not in a FEMA flood zone
Wildfire Risk
Moderate — near wildland-urban interface
Heat Risk
Low — moderate summer temperatures
Earthquake Risk
Southern California seismic zone
volume_up
Noise Levels
TrafficQuiet residential street
AirportMinimal airport noise
CommercialLow commercial activity nearby

Ready to Take the Next Step?
Get expert support from a local agent today.
call
(800)-330-9306Available 9AM - 7PM
Similar Homes You Might Like
Based on price, location, and features