Topfind Realty
Renting

Search Rentals

Houses for RentTownhomes for RentCondos for RentView All Rentals →

Renting Resources

Why Rent With UsRenter GuideRent vs Buy Calculator

Renter Articles

How to Negotiate RentUnderstanding Your LeaseMoving Checklist for RentersAll Renter Articles
Buying

Search Homes

Houses for SaleTownhomes for SaleCondos for SaleView All Homes →

Buying Resources

Why Buy With UsBuyer GuideAffordability CalculatorInvestment CalculatorProperty Tax Calculator

Buyer Articles

Home Inspection TipsFirst-Time Buyer ChecklistImprove Your Credit Score
Selling

Selling Tools

Home ValuationNet Sheet CalculatorHELOC CalculatorRefinance Calculator

Selling Resources

Why Sell With UsSeller GuideFind a Seller's Agent

Seller Articles

Strategic PricingMaximize Profit When SellingSell While Buying Your Next Home
Mortgage

Today's Rates

Mortgage RatesRefinance Rates

Mortgage Tools

Mortgage CalculatorLoan Comparison

Mortgage Resources

Why Pre-Approval MattersCompare Mortgage OffersFind the Right Loan Program
Realtors
Topfind
Houses for RentTownhomes for RentCondos for RentView All Rentals →
Why Rent With UsRenter GuideRent vs Buy Calculator
How to Negotiate RentUnderstanding Your LeaseMoving Checklist for Renters
Houses for SaleTownhomes for SaleCondos for SaleView All Homes →
Why Buy With UsBuyer GuideAffordability CalculatorInvestment CalculatorProperty Tax Calculator
Home Inspection TipsFirst-Time Buyer ChecklistImprove Your Credit Score
Home ValuationNet Sheet CalculatorHELOC CalculatorRefinance Calculator
Why Sell With UsSeller GuideFind a Seller's Agent
Strategic PricingMaximize Profit When SellingSell While Buying Your Next Home
Mortgage RatesRefinance RatesMortgage CalculatorLoan Comparison
Why Pre-Approval MattersCompare Mortgage OffersFind the Right Loan Program
groupRealtorsinfoAbout Us
Continue with Google
Sign InSign Up
Topfind Realty
Renting

Search Rentals

Houses for RentTownhomes for RentCondos for RentView All Rentals →

Renting Resources

Why Rent With UsRenter GuideRent vs Buy Calculator

Renter Articles

How to Negotiate RentUnderstanding Your LeaseMoving Checklist for RentersAll Renter Articles
Buying

Search Homes

Houses for SaleTownhomes for SaleCondos for SaleView All Homes →

Buying Resources

Why Buy With UsBuyer GuideAffordability CalculatorInvestment CalculatorProperty Tax Calculator

Buyer Articles

Home Inspection TipsFirst-Time Buyer ChecklistImprove Your Credit Score
Selling

Selling Tools

Home ValuationNet Sheet CalculatorHELOC CalculatorRefinance Calculator

Selling Resources

Why Sell With UsSeller GuideFind a Seller's Agent

Seller Articles

Strategic PricingMaximize Profit When SellingSell While Buying Your Next Home
Mortgage

Today's Rates

Mortgage RatesRefinance Rates

Mortgage Tools

Mortgage CalculatorLoan Comparison

Mortgage Resources

Why Pre-Approval MattersCompare Mortgage OffersFind the Right Loan Program
Realtors
Topfind
Houses for RentTownhomes for RentCondos for RentView All Rentals →
Why Rent With UsRenter GuideRent vs Buy Calculator
How to Negotiate RentUnderstanding Your LeaseMoving Checklist for Renters
Houses for SaleTownhomes for SaleCondos for SaleView All Homes →
Why Buy With UsBuyer GuideAffordability CalculatorInvestment CalculatorProperty Tax Calculator
Home Inspection TipsFirst-Time Buyer ChecklistImprove Your Credit Score
Home ValuationNet Sheet CalculatorHELOC CalculatorRefinance Calculator
Why Sell With UsSeller GuideFind a Seller's Agent
Strategic PricingMaximize Profit When SellingSell While Buying Your Next Home
Mortgage RatesRefinance RatesMortgage CalculatorLoan Comparison
Why Pre-Approval MattersCompare Mortgage OffersFind the Right Loan Program
groupRealtorsinfoAbout Us
Continue with Google
Sign InSign Up
Real Estate/CA/Palmdale/38617 Palms Place (Sold)
view_in_arVirtual Tour
Main
SOLD
SoldClosed on July 1, 2026
$485,000
Sold Price

38617 Palms Place, Palmdale, CA 93552

bed
4
Bedrooms
bathtub
2
Bathrooms
square_foot
1,436
Square Feet

About this home

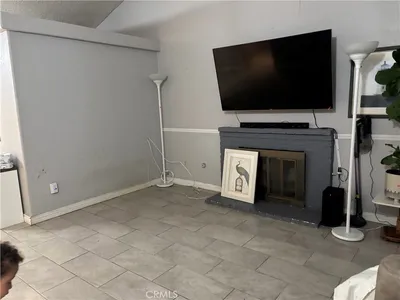
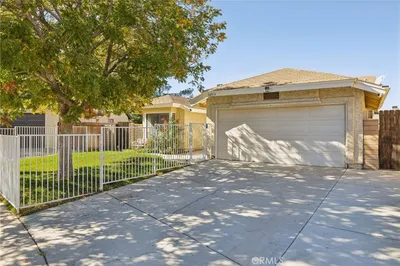
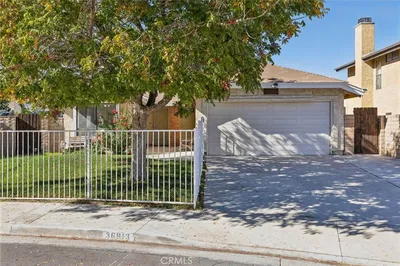
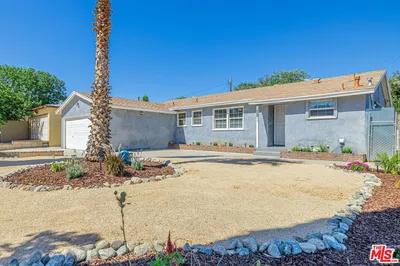
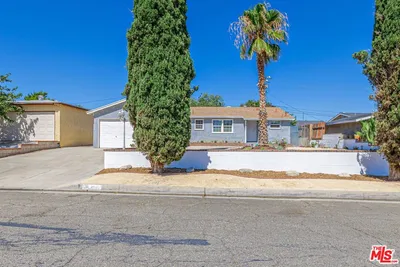
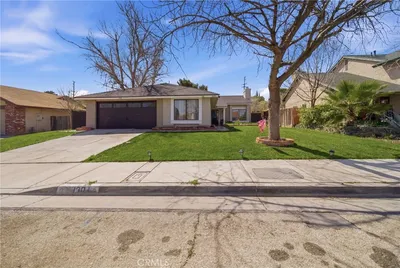
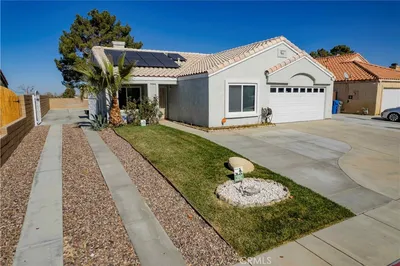
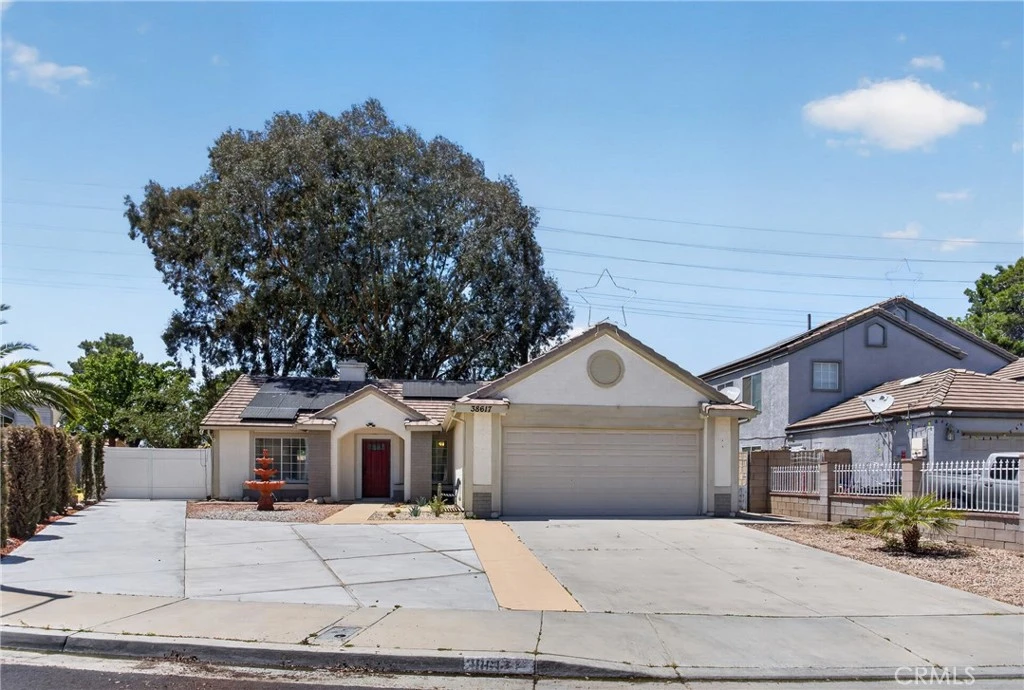
This beautiful home is nestled on a quiet cul-de-sac in one of East Palmdale's most sought-after neighborhoods, and as soon as you lay your eyes on it you'll immediately recognize the owner's true Pride-of Ownership. Here are just a few of its many other fine features: Drought tolerant landscaping, and courtyard with fountain enhance its curb appeal. You'll step into a flowing 1,436 square foot open concept floor plan that is in Move-in Condition with a new designer paint scheme and a complementary mix of tile and laminate flooring. The spacious living room is bathe in natural light and has 3 sided gas-burning fireplace. The family's cook is going to appreciate the kitchen's large garden window, abundant cabinets, ample granite counters, deep basin stainless steel sink, built-in appliances dinning area with direct patio access. walk-in closet, and well-appointed bathroom. A total of 2 bathrooms. Functionally located laundry. The energy efficient dual pane windows and large solar panel array will help keep your utility bills low. Central heat & air for year-round comfort. You're going to appreciate and enjoy the large backyard's privacy fencing, majestic shade trees, fire-pit with seating area, built-in entertainer's barbecue station, and large open patio. Long covered breezeway. Plenty of room to securely park any and all of your vehicles and other toys on the oversized concrete driveway, In the direct access garage with its office, and behind the double side gates on the huge RV pad. All of this sits on a large 8,440 square foot lot that is close to schools, and William J McAdams Park. with its tennis courts, baseball fields, barbecues, children's playground, and swimming pool. Call now for all the details and we 'll gladly arrange a private tour. You must to see it.

infoProperty Facts

bed

Bedrooms

4

bathtub

Bathrooms

2

square_foot

Square Feet

1,436

landscape

Lot Size

8,443 sqft

calendar_month

Year Built

1991

home_work

Property Type

Single Family Residence

timer

Days on Market

5

payments

HOA Fee

N/A

garage

Garage Total

2

fingerprint

MLS #

SR26100533

chairInterior Details

General Interior

Interior Features

Brick Walls, All Bedrooms Down

Fireplace

Family Room

Accessibility

Accessible Hallways

Kitchen & Appliances

Appliances

Dishwasher, Gas Range

Laundry

Electric Dryer Hookup, Gas Dryer Hookup

Bed & Bath

Main Level Master

Yes

Climate Control

Cooling

Central Air

Heating

Central

deckExterior & Lot

Building & Construction

Patio & Porch

Concrete, See Remarks

Security

Closed Circuit Cameras

Construction

Frame, Stucco

Foundation

Slab

Direction Faced

West

Nearby Schools

RatingSchool NameGradesDistance
2
Manzanita Elementary
Elementary School
K-80.6 mi
1
Oak Tree Community Day
Elementary School
K-80.8 mi
5
Palmdale Academy Charter
Charter School
K-120.8 mi
3
Mesquite Elementary
Elementary School
K-51.3 mi
2
Cactus Medical, Health And Technology Magnet Academy
Middle School
6-81.4 mi

Convenience Score

Topfind Realty

This Home is Sold

Curious what your home is worth? Get a free valuation.

call
(800)-330-9306Available 9AM - 6PM

Similar Homes You Might Like

Based on price, location, and features
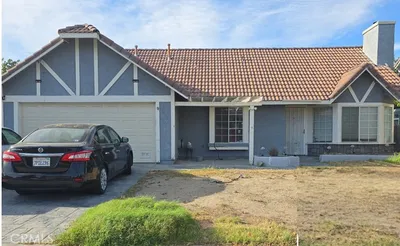
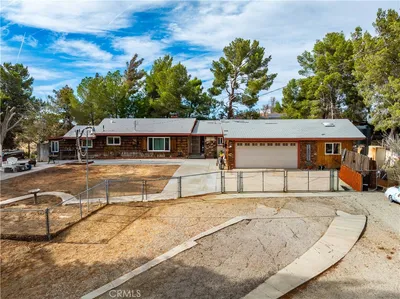
5849 East Avenue T8, Palmdale, CA 93552
1 / 61
VIDEO TOUR
$504,900FOR SALE
5849 East Avenue T8, Palmdale, CA 93552

3 beds · 3 baths · 1,700 sqft


5311 Katrina, Palmdale, CA 93552
1 / 30
VIRTUAL TOUR
$400,000FOR SALE
5311 Katrina, Palmdale, CA 93552

4 beds · 2 baths · 1,369 sqft

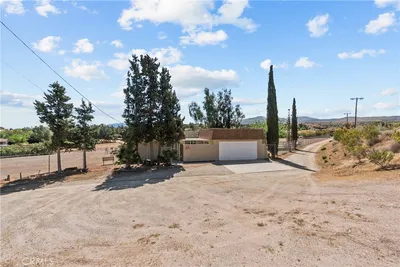
36913 Tobira Drive, Palmdale, CA 93550
1 / 38
3D TOUR
$410,000FOR SALE
36913 Tobira Drive, Palmdale, CA 93550

3 beds · 2 baths · 1,296 sqft

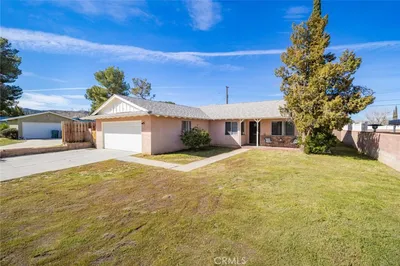
37739 Sumac Avenue, Palmdale, CA 93550
1 / 20
VIRTUAL TOUR
$460,000FOR SALE
37739 Sumac Avenue, Palmdale, CA 93550

4 beds · 2 baths · 1,301 sqft

1860 Ivory, Palmdale, CA 93550
1 / 20
$495,000FOR SALE
1860 Ivory, Palmdale, CA 93550

4 beds · 3 baths · 1,690 sqft

20539 E Avenue R, Palmdale, CA 93591
1 / 20
VIDEO TOUR
$419,990FOR SALE
20539 E Avenue R, Palmdale, CA 93591

3 beds · 2 baths · 1,334 sqft

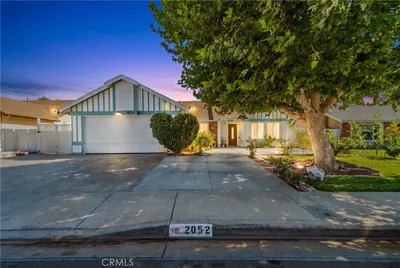
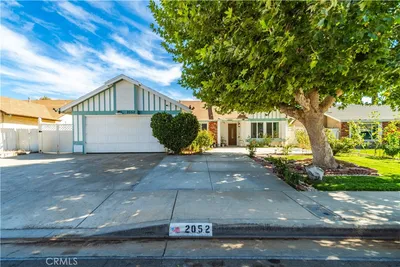
2052 E Avenue R12, Palmdale, CA 93550
1 / 29
NEW 6 DAYS AGO
3D TOUR
$485,000FOR SALE
2052 E Avenue R12, Palmdale, CA 93550

3 beds · 2 baths · 1,502 sqft

34920 Cheseboro, Palmdale, CA 93552
1 / 20
3D TOUR
$585,000FOR SALE
34920 Cheseboro, Palmdale, CA 93552

3 beds · 3 baths · 1,464 sqft

Recently Sold

37001 Zinnia Street, Palmdale, CA 93550
$479,000
37001 Zinnia Street, Palmdale, CA 93550

4 beds · 3 baths · 1,690 sqft

40166 178th Street E, Palmdale, CA 93591
$380,000
40166 178th Street E, Palmdale, CA 93591

4 beds · 2 baths · 1,248 sqft

3521 E Avenue T4, Palmdale, CA 93550
3D TOUR
$595,000
3521 E Avenue T4, Palmdale, CA 93550

3 beds · 2 baths · 1,440 sqft

39133 11th, Palmdale, CA 93551
VIRTUAL TOUR
$445,000
39133 11th, Palmdale, CA 93551

3 beds · 2 baths · 1,454 sqft

130 Mountainside Drive, Palmdale, CA 93550
3D TOUR
$505,000
130 Mountainside Drive, Palmdale, CA 93550

3 beds · 2 baths · 1,426 sqft

38637 Yucca Tree, Palmdale, CA 93551
$470,000
38637 Yucca Tree, Palmdale, CA 93551

3 beds · 2 baths · 1,456 sqft

4026 Kona Court, Palmdale, CA 93552
VIRTUAL TOUR
$500,000
4026 Kona Court, Palmdale, CA 93552

3 beds · 2 baths · 1,650 sqft

4543 Windstar, Palmdale, CA 93552
VIDEO TOUR
$470,000
4543 Windstar, Palmdale, CA 93552

4 beds · 2 baths · 1,517 sqft

Topfind Realty
Download on theApp StoreGET IT ONGoogle Play

Company

  • About Us
  • Careers
  • Articles
  • Home Estimate

Explore

  • Renting
  • Buying
  • Selling
  • Realtors

Support

  • Help Center
  • Contact Us
  • Terms & Conditions
  • Privacy Policy

Tools

  • Mortgage Calculator
  • Affordability Calculator
  • Rent vs Buy Calculator
  • Refinance Calculator

Topfind Realty, DRE # 02240815, is a licensed real estate broker in California. Topfind Realty pledges to support the Fair Housing Act and adhere to Equal Housing Opportunity laws.

Copyright © 2026 Topfind Realty. All Rights Reserved.