For Sale
$658,990
Est. $3,690/mo3693 E Avenue Q13, Palmdale, CA 93550
bed
5
Bedrooms
bathtub
3
Bathrooms
square_foot
2,956
Sq Ft
About this home
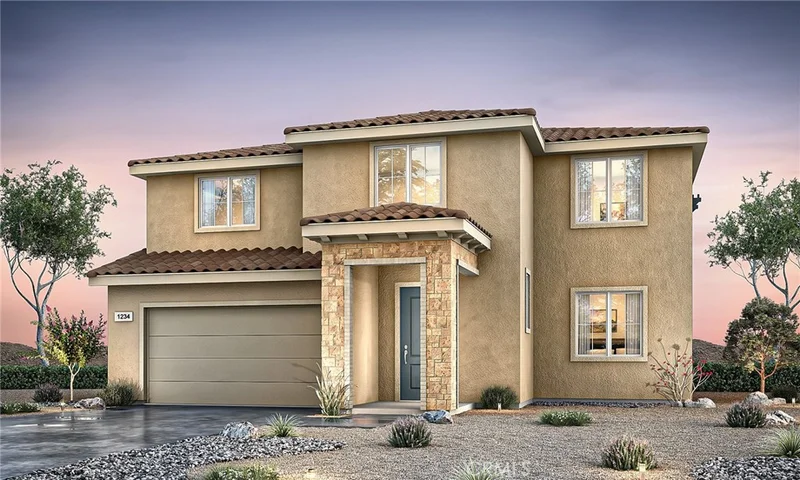
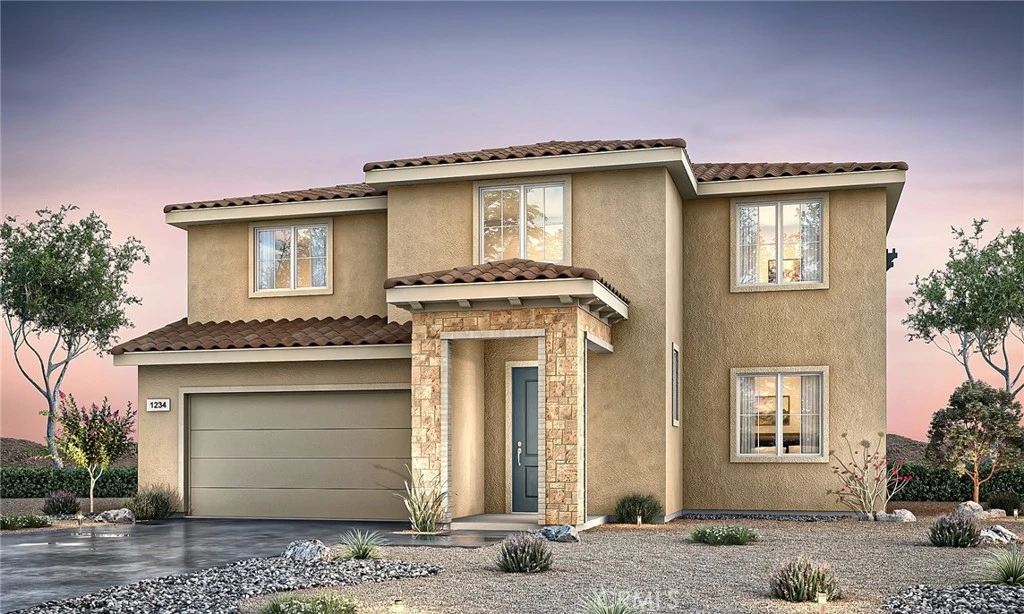
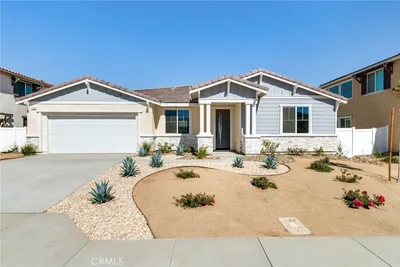

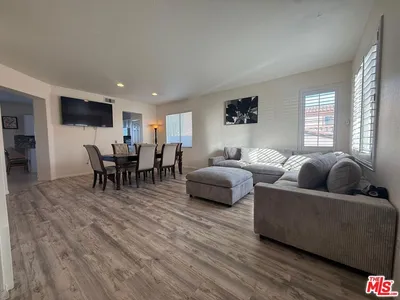
Space, flexibility, and intentional design define Pacific Daisy Plan 4, a 2,956 sq. ft. two-story home with 5 bedrooms, a spacious loft, and 3 bathrooms designed to adapt as life evolves. A first-floor bedroom with a full bath adds everyday versatility for guests, multigenerational living, or a private workspace. The open main living area connects the great room, dining space, and kitchen in a natural flow centered on light and comfort. The kitchen features the Premier Upgrade Package with Bianco Tiza quartz countertops, a full-height backsplash, and a single-bowl stainless steel sink, along with thoughtful upgrades including recessed lighting and ceiling fan prewiring in key areas. Upstairs, the loft is designed to flex with your lifestyle—movie nights, game days, work sessions, or a quiet retreat, it adapts to whatever the moment calls for. The primary suite offers a calm end-of-day reset with a spacious walk-in closet and well-appointed bath, while additional bedrooms provide space for family, guests, or future needs. Thoughtfully designed for today and tomorrow, Plan 4 delivers space that grows with you. Schedule a tour today to experience Pacific Daisy Plan 4. *Photo shown is a rendering of Plan 4 at Pacific Daisy. Rendering is artist’s conception only and is not intended to be an actual depiction of the home. Colors, materials, features, landscaping, and location may vary.
Property Facts
bed
Bedrooms
5
bathtub
Bathrooms
3
square_foot
Square Feet
2,956
landscape
Lot Size
7,248 sqft
calendar_month
Year Built
2026
home_work
Property Type
Single Family Residence
timer
Days on Market
41
garage
Garage Total
2
fingerprint
MLS #
SR26139971
Interior Details
General Interior
Interior Features
Built In Features, Separate Formal Dining Room, High Ceilings, Open Floorplan, Pantry, Quartz Counters, Recessed Lighting, Bedroom On Main Level, Loft, Primary Suite, Walk In Pantry, Walk In Closets
Kitchen & Appliances
Appliances
Built In Range, Dishwasher, Microwave
Laundry
Laundry Room
Bed & Bath
Main Level Bedrooms
1
Main Level Bathrooms
1
Climate Control
Cooling
Central Air
Heating
Central
Parking
Total Parking Spaces
2
Garage Spaces
2
Attached Garage
Yes
Exterior & Lot
Lot & Grounds
Lot Features
Zero To One Unit Acre
Sewer
Public Sewer
Water Source
Public
Community & HOA
Community Features
Sidewalks, Urban

Mortgage Calculator
Total Monthly
$0
Principal & Interest:
$0Property Tax:
$0Home Insurance:
$0HOA Fees:
$0$
$
%
Nearby Schools
| Rating | School Name |
|---|---|
2 | Manzanita Elementary Elementary School |
1 | Oak Tree Community Day Elementary School |
5 | Palmdale Academy Charter Charter School |
2 | Cactus Medical, Health And Technology Magnet Academy Middle School |
3 | Mesquite Elementary Elementary School |
Convenience Score
Market Insights
93550|Palmdale
Estimated Value
Calculating...
No change vs. last year
Value history is still building for this area.
Market Temperature
Seller'sBalancedBuyer's
0d30d60d180d
Balanced
Balanced market
30 Days
Avg. time on market
This is a Balanced Market. Homes are selling at a moderate pace.
Flood & Climate Risk
Noise Levels

Ready to Take the Next Step?
Get expert support from a local agent today.
call
(800)-330-9306Available 9AM - 7PM
Similar Homes You Might Like
Based on price, location, and features


Recently Sold
$658,990
5 bd | 3 ba | 2,956 sqft