For Sale
$629,000
Est. $3,522/mo303 Susan Court, Palmdale, CA 93551
bed
4
Bedrooms
bathtub
3
Bathrooms
square_foot
2,552
Square Feet
About this home
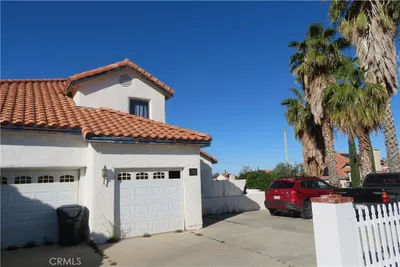
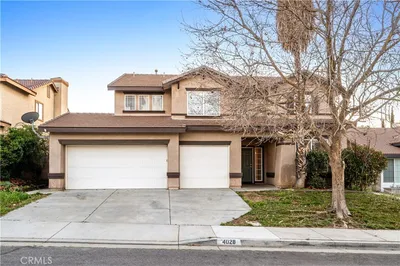
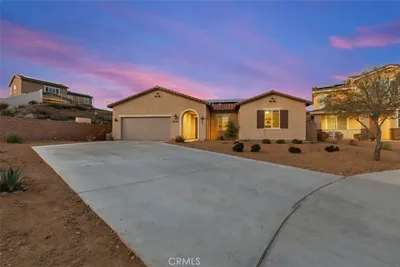
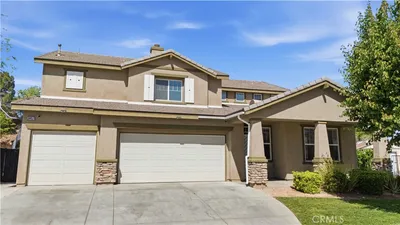
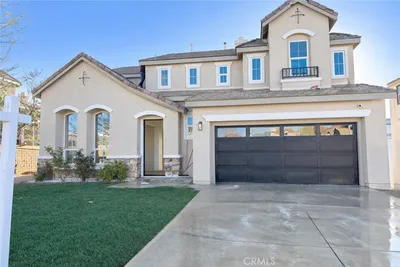
Meticulously cared-for West Palmdale single-story home located on a quiet cul-de-sac in the established Antelope Valley Country Club community. Offering classic character, thoughtful modern updates, and a private backyard retreat, this spacious home features 4 bedrooms, a den/possible 5th bedroom, 2.5 bathrooms, and over 2,550 square feet of comfortable living space. Step inside and feel the warmth and personality that make this home special. The updated kitchen features granite countertops, double oven, recessed lighting, stainless steel appliances, a dining nook, and opens to the family room with vaulted ceiling, decorative exposed beams, and a beautiful rock fireplace that adds timeless charm. Tile and updated luxury vinyl plank flooring flow through the common areas, blending function with a clean, refreshed feel. The formal living room is surrounded by windows that fill the space with natural light and sits beside the formal dining room, creating an inviting layout for gatherings, holidays, and evenings at home. The spacious primary suite offers dual closets, a slider to the covered patio, and a bathroom with separate vanities and walk-in shower. The front bedrooms are generously sized and share a pristine vintage Jack-and-Jill bathroom that adds retro character and charm. Additional highlights include dual heating and air conditioning systems, an extra-deep two-car garage with storage or work area, storage shed, and maintained front and rear landscaping on automatic sprinklers. The private backyard feels like a quiet retreat, complete with a covered patio, sitting area, and lawn space—perfect for morning coffee, relaxed weekends, or unwinding at the end of the day. Conveniently located near the 14 Freeway, Antelope Valley Mall, shopping, dining, and everyday amenities, this well-loved home offers space, comfort, character, and the opportunity to make it your own in one of West Palmdale’s most established neighborhoods.
Property Facts
bed
Bedrooms
4
bathtub
Bathrooms
3
square_foot
Square Feet
2,552
landscape
Lot Size
6,336 sqft
calendar_month
Year Built
1977
home_work
Property Type
Single Family Residence
timer
Days on Market
0
payments
HOA Fee
N/A
garage
Garage Total
2
fingerprint
MLS #
SR26153542
Interior Details
General Interior
Interior Features
Beamed Ceilings, Breakfast Area, Ceiling Fans, Separate Formal Dining Room, Granite Counters, Recessed Lighting, Jack And Jill Bath
Flooring
Carpet, Laminate, Tile
Fireplace
Family Room
Kitchen & Appliances
Appliances
Double Oven, Dishwasher, Electric Cooktop, Microwave, Trash Compactor
Laundry
Gas Dryer Hookup, Laundry Room
Bed & Bath
Main Level Bedrooms
4
Main Level Bathrooms
3
Climate Control
Cooling
Central Air
Heating
Central, Natural Gas
Parking
Total Parking Spaces
2
Garage Spaces
2
Attached Garage
Yes
Parking Features
Door Single, Garage Faces Front, Garage
Exterior & Lot
Building & Construction
Patio & Porch
Concrete, Covered
Fencing
Block, Wrought Iron
Construction
Frame, Stucco
Foundation
Slab
Roof
Tile
Lot & Grounds
Lot Features
Cul De Sac, Sprinklers In Rear, Sprinklers In Front, Level, Sprinklers Timer
Sewer
Public Sewer
Water Source
Public
Community & HOA
Association Info
Community Features
Golf, Suburban
Mortgage Calculator
Total Monthly
$0
Principal & Interest:
$0Property Tax:
$0Home Insurance:
$0HOA Fees:
$0$
$
%
Nearby Schools
| Rating | School Name | ||
|---|---|---|---|
| No school data available for this area. | |||
Convenience Score
Market Insights
93551|Palmdale
analytics
Estimated Value
Calculating...
trending_up0%vs. last year
202120222023202420252026
Market Temperature
Seller'sBalancedBuyer's
0d30d60d180d
Balanced
Balanced market
30 Days
Avg. time on market
This is a Balanced Market. Homes are selling at a moderate pace.
flood
Flood & Climate Risk
Flood Risk
Minimal — not in a FEMA flood zone
Wildfire Risk
Moderate — near wildland-urban interface
Heat Risk
Low — moderate summer temperatures
Earthquake Risk
Southern California seismic zone
volume_up
Noise Levels
TrafficQuiet residential street
AirportMinimal airport noise
CommercialLow commercial activity nearby
streetview
Open Full Street Viewopen_in_newStreet View

Ready to Take the Next Step?
Get expert support from a local agent today.
call
(800)-330-9306Available 9AM - 7PM
Similar Homes You Might Like
Based on price, location, and features