imagesmode View 20 photos
For Sale
$1,134,000
Est. $6,350/mo2651 W Avenue N12, Palmdale, CA 93551
bed
5
Bedrooms
bathtub
4
Bathrooms
square_foot
3,407
Square Feet
About this home
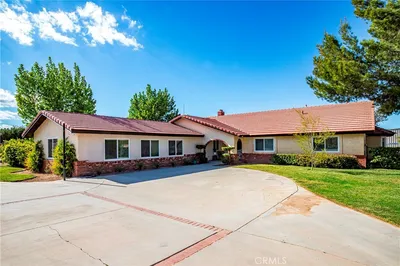
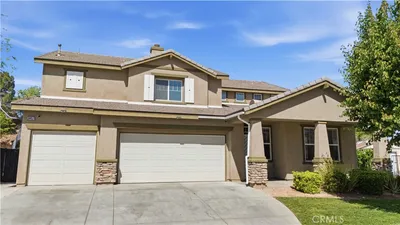
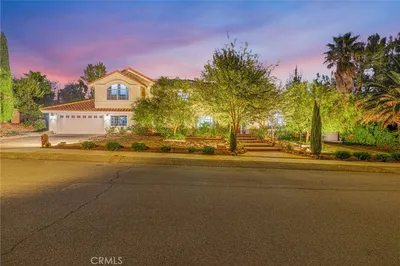
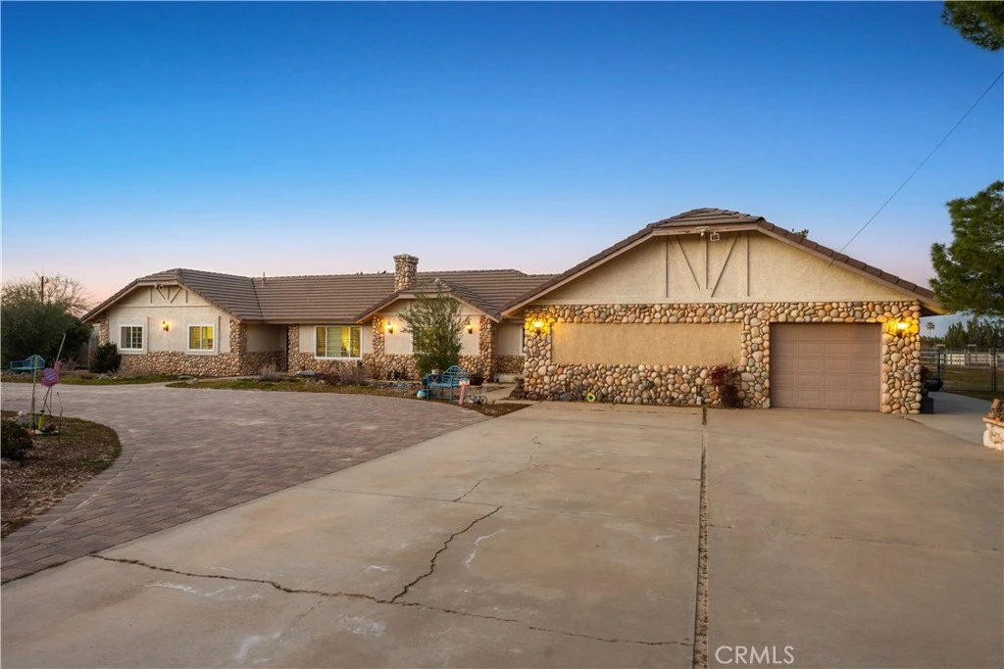
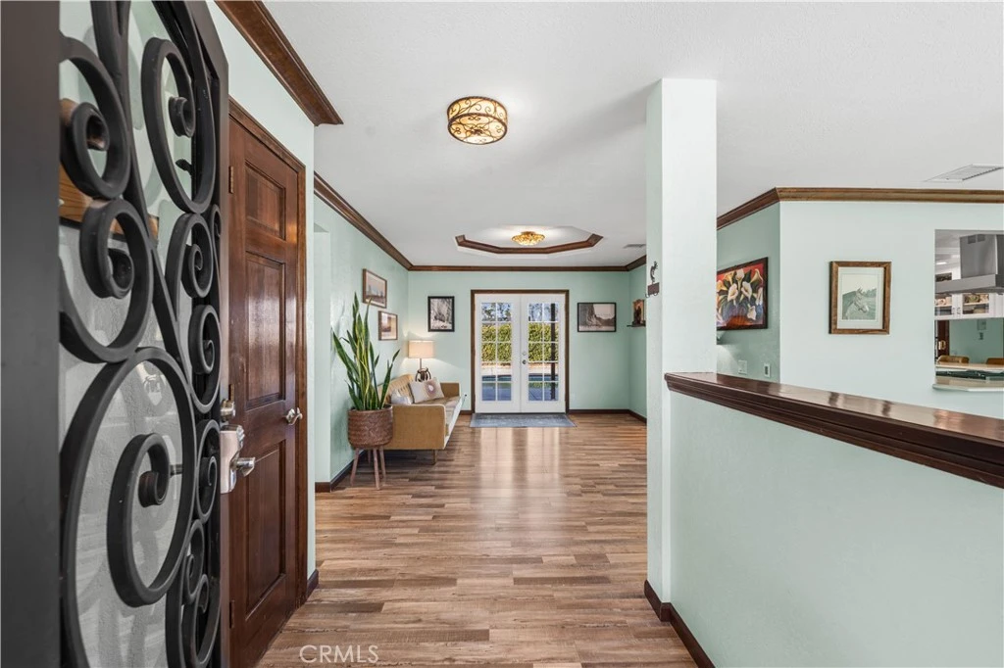
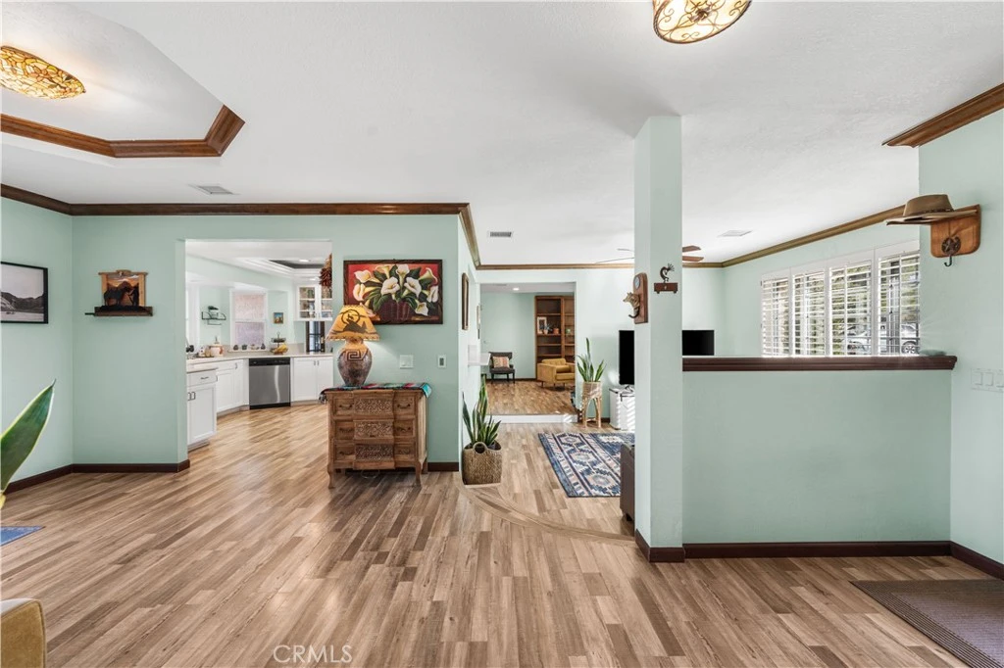
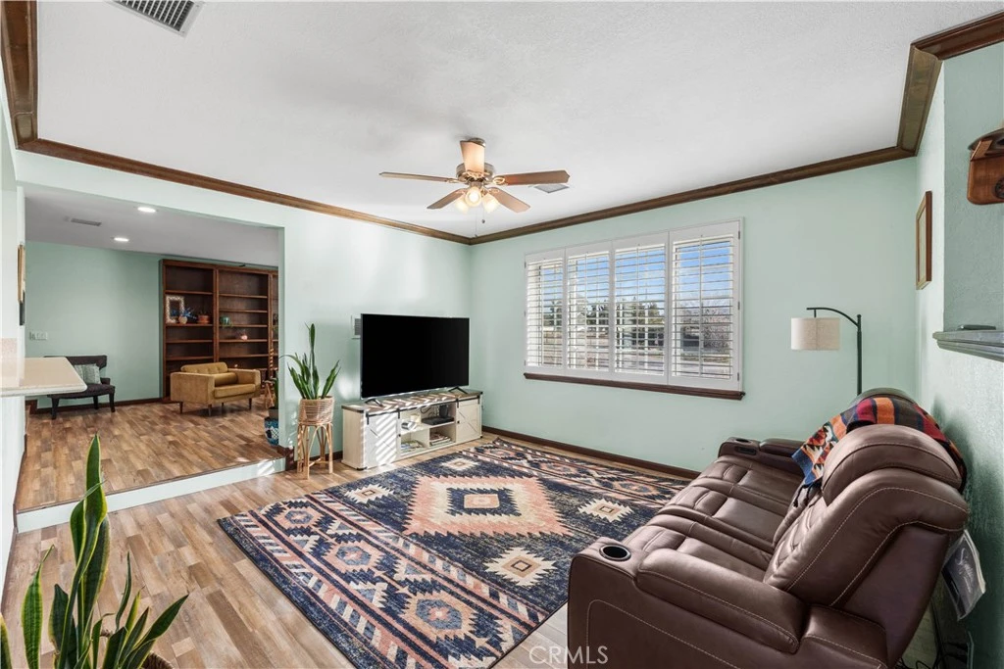
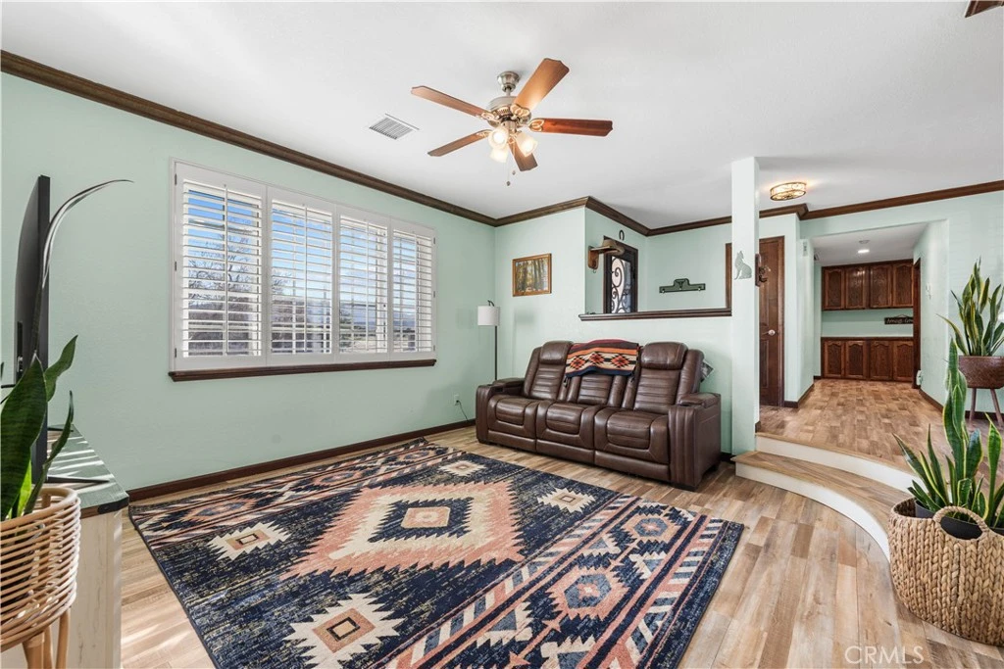
West Palmdale Retreat with Open Concept Living, Attached ADU, and Backyard Oasis Discover a beautifully crafted West Palmdale retreat offering an open concept floor plan, an attached ADU with separate entrance, and a backyard designed for effortless indoor-outdoor living. Set on nearly 3 usable acres in White Fence Farms, this exceptional property blends comfort, flexibility, and timeless charm with the space to enjoy, gather, and grow. Inside the main residence, the warm and inviting layout flows seamlessly from the kitchen to the family room, where natural light and peaceful views create a serene everyday atmosphere. The primary suite offers a restful escape with two walk-in closets, while the attached ADU features a full kitchen, 2 bedrooms, and 2 bathrooms, making it ideal for extended family, guests, or rental income. Step outside to a private backyard oasis framed by mature trees and mountain views, complete with a pool, spa, and outdoor fire pit for relaxing evenings and memorable gatherings. With 3 separate gated entrances, including a dedicated ranch entrance, this property offers both privacy and convenience, along with the versatility of RV access, multiple sheds and outbuildings with electricity, and room to create the lifestyle you envision. For those who desire space and possibility, the equestrian amenities provide added dimension with 9 horse stalls, a 200-foot arena, a 60-foot round pen, horse pens, a hay barn, greenhouse, chicken coop, and full irrigation system. Additional highlights include assumable solar, new HVAC ductwork, two water heaters, updated gate motors, and an earthquake gas shut-off valve. A rare blend of peaceful living, functional design, and flexible opportunity, this West Palmdale property offers a dreamy setting with the features today’s buyers value most.
Property Facts
bed
Bedrooms
5
bathtub
Bathrooms
4
square_foot
Square Feet
3,407
landscape
Lot Size
124,289 sqft
calendar_month
Year Built
1982
home_work
Property Type
Single Family Residence
timer
Days on Market
53
payments
HOA Fee
N/A
garage
Garage Total
1
fingerprint
MLS #
SR26085736
Interior Details
General Interior
Interior Features
Breakfast Bar, Separate Formal Dining Room, Sunken Living Room, Primary Suite, Walk In Closets
Flooring
Laminate, Tile
Fireplace
Family Room, Gas
Kitchen & Appliances
Appliances
Six Burner Stove, Dishwasher, Gas Range
Laundry
See Remarks
Bed & Bath
Main Level Bedrooms
1
Main Level Bathrooms
1
Climate Control
Cooling
Central Air
Heating
Central
Parking
Total Parking Spaces
1
Garage Spaces
1
Attached Garage
Yes
Parking Features
Circular Driveway, Garage Faces Front, Rv Access Parking
Exterior & Lot
Building & Construction
Patio & Porch
Covered
Fencing
Chain Link
Construction
Concrete, Stucco
Foundation
Concrete Perimeter, Permanent
Roof
Tile
Direction Faced
South
Lot & Grounds
Lot Features
Corner Lot, Horse Property, Sprinklers In Rear, Sprinklers In Front
Pool Features
In Ground, Private
Spa Features
Private
Sewer
Septic Type Unknown
Water Source
Private, Shared Well
Community & HOA
Association Info
Community Features
Horse Trails
Mortgage Calculator
Total Monthly
$0
Principal & Interest:
$0Property Tax:
$0Home Insurance:
$0HOA Fees:
$0$
$
%
Nearby Schools
| Rating | School Name | ||
|---|---|---|---|
| No school data available for this area. | |||
Convenience Score
Market Insights
93551|Palmdale
analytics
Estimated Value
Calculating...
trending_up0%vs. last year
202120222023202420252026
Market Temperature
Seller'sBalancedBuyer's
0d30d60d180d
Balanced
Balanced market
30 Days
Avg. time on market
This is a Balanced Market. Homes are selling at a moderate pace.
flood
Flood & Climate Risk
Flood Risk
Minimal — not in a FEMA flood zone
Wildfire Risk
Moderate — near wildland-urban interface
Heat Risk
Low — moderate summer temperatures
Earthquake Risk
Southern California seismic zone
volume_up
Noise Levels
TrafficQuiet residential street
AirportMinimal airport noise
CommercialLow commercial activity nearby
streetview
Open Full Street Viewopen_in_newStreet View

Ready to Take the Next Step?
Get expert support from a local agent today.
call
(800)-330-9306Available 9AM - 7PM
Similar Homes You Might Like
Based on price, location, and features