Topfind Realty
Renting

Search Rentals

Houses for RentTownhomes for RentCondos for RentView All Rentals →

Renting Resources

Why Rent With UsRenter GuideRent vs Buy Calculator

Renter Articles

How to Negotiate RentUnderstanding Your LeaseMoving Checklist for RentersAll Renter Articles
Buying

Search Homes

Houses for SaleTownhomes for SaleCondos for SaleView All Homes →

Buying Resources

Why Buy With UsBuyer GuideAffordability CalculatorInvestment CalculatorProperty Tax Calculator

Buyer Articles

Home Inspection TipsFirst-Time Buyer ChecklistPacking Secrets
Selling

Selling Tools

Home ValuationFind a Seller's Agent

Selling Resources

Why Sell With UsSeller GuideNet Sheet CalcHELOC Calculator

Seller Articles

Strategic PricingMaximize Profit When SellingSell While Buying Your Next Home
Mortgage Rates

Today's Rates

Mortgage RatesRefinance RatesLoan ComparisonHELOC Calculator

Mortgage Resources

Understanding Mortgage RatesFirst-Time Homebuyer GuideWhen to Refinance Your Mortgage
Realtors
Topfind
Houses for RentTownhomes for RentCondos for RentView All Rentals →
Why Rent With UsRenter GuideRent vs Buy Calculator
How to Negotiate RentUnderstanding Your LeaseMoving Checklist for Renters
Houses for SaleTownhomes for SaleCondos for SaleView All Homes →
Why Buy With UsBuyer GuideAffordability CalculatorInvestment CalculatorProperty Tax Calculator
Home Inspection TipsFirst-Time Buyer ChecklistPacking Secrets
Home ValuationFind a Seller's Agent
Why Sell With UsSeller GuideNet Sheet CalcHELOC Calculator
Strategic PricingMaximize Profit When SellingSell While Buying Your Next Home
Mortgage RatesRefinance RatesLoan ComparisonHELOC Calculator
Understanding Mortgage RatesFirst-Time Homebuyer GuideWhen to Refinance Your Mortgage
groupRealtorsinfoAbout Us
Continue with Google
Sign InSign Up
Topfind Realty
Renting

Search Rentals

Houses for RentTownhomes for RentCondos for RentView All Rentals →

Renting Resources

Why Rent With UsRenter GuideRent vs Buy Calculator

Renter Articles

How to Negotiate RentUnderstanding Your LeaseMoving Checklist for RentersAll Renter Articles
Buying

Search Homes

Houses for SaleTownhomes for SaleCondos for SaleView All Homes →

Buying Resources

Why Buy With UsBuyer GuideAffordability CalculatorInvestment CalculatorProperty Tax Calculator

Buyer Articles

Home Inspection TipsFirst-Time Buyer ChecklistPacking Secrets
Selling

Selling Tools

Home ValuationFind a Seller's Agent

Selling Resources

Why Sell With UsSeller GuideNet Sheet CalcHELOC Calculator

Seller Articles

Strategic PricingMaximize Profit When SellingSell While Buying Your Next Home
Mortgage Rates

Today's Rates

Mortgage RatesRefinance RatesLoan ComparisonHELOC Calculator

Mortgage Resources

Understanding Mortgage RatesFirst-Time Homebuyer GuideWhen to Refinance Your Mortgage
Realtors
Topfind
Houses for RentTownhomes for RentCondos for RentView All Rentals →
Why Rent With UsRenter GuideRent vs Buy Calculator
How to Negotiate RentUnderstanding Your LeaseMoving Checklist for Renters
Houses for SaleTownhomes for SaleCondos for SaleView All Homes →
Why Buy With UsBuyer GuideAffordability CalculatorInvestment CalculatorProperty Tax Calculator
Home Inspection TipsFirst-Time Buyer ChecklistPacking Secrets
Home ValuationFind a Seller's Agent
Why Sell With UsSeller GuideNet Sheet CalcHELOC Calculator
Strategic PricingMaximize Profit When SellingSell While Buying Your Next Home
Mortgage RatesRefinance RatesLoan ComparisonHELOC Calculator
Understanding Mortgage RatesFirst-Time Homebuyer GuideWhen to Refinance Your Mortgage
groupRealtorsinfoAbout Us
Continue with Google
Sign InSign Up
Real Estate/CA/Palmdale/2554 Olive 98
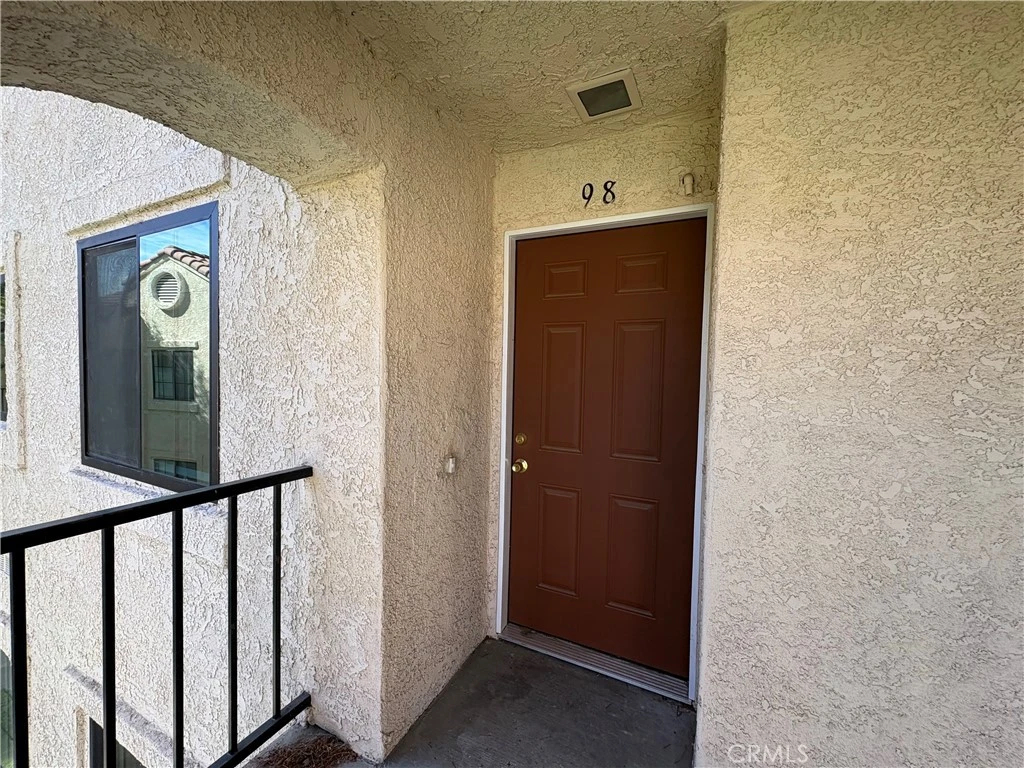
Photo 1 of 2554 Olive 98
Photo 2 of 2554 Olive 98
1 / 22
Main
Interior 1
Interior 2
Interior 3
Interior 4
imagesmode View 22 photos
For Sale
$285,000
Est. $1,596/mo

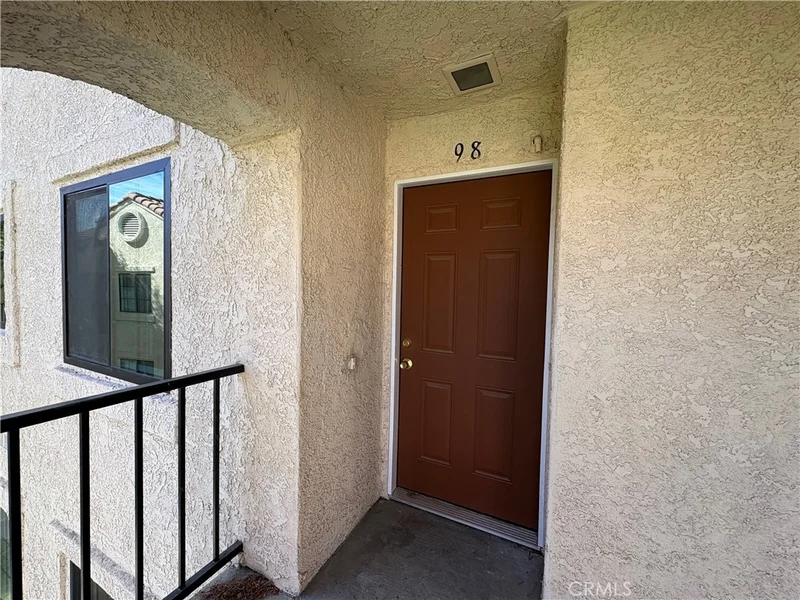
2554 Olive 98, Palmdale, CA 93550

bed
2
Bedrooms
bathtub
2
Bathrooms
square_foot
853
Sq Ft

About this home

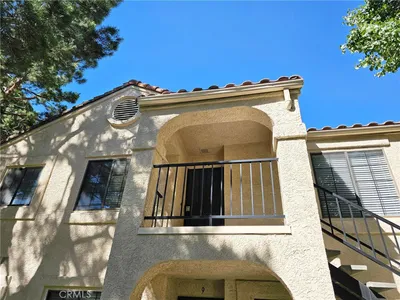
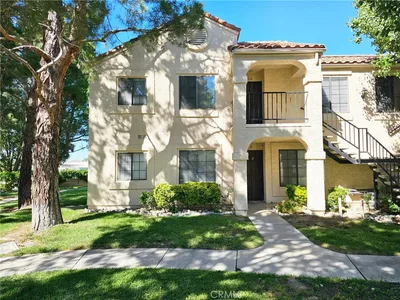
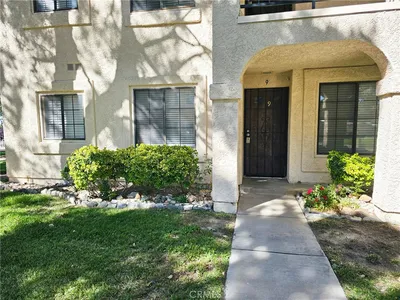
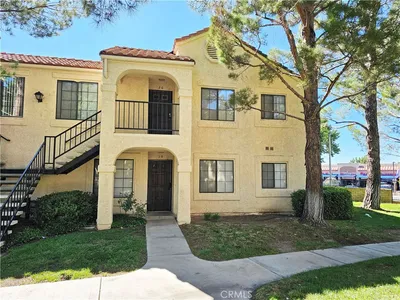
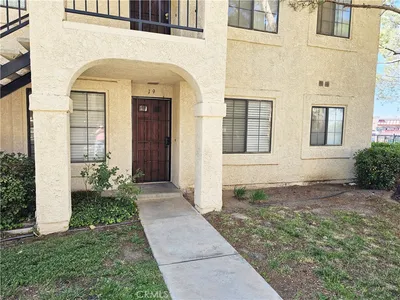
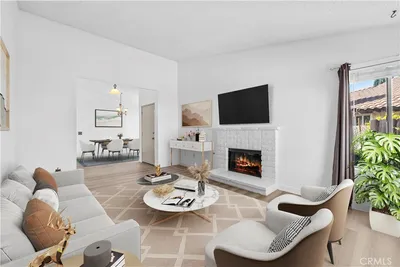

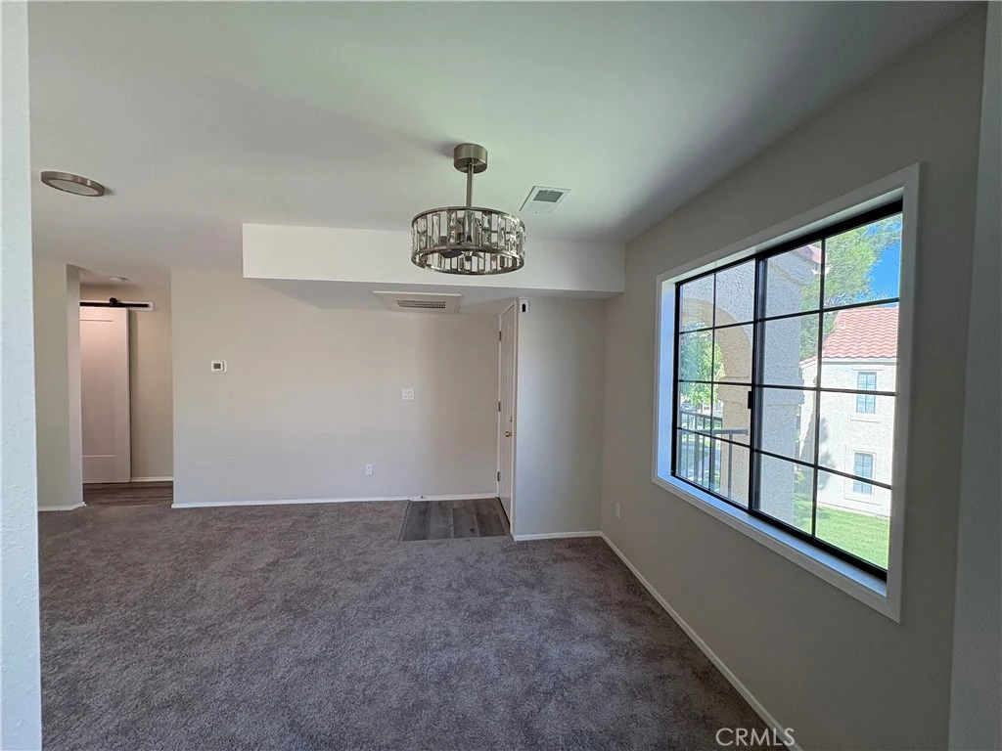
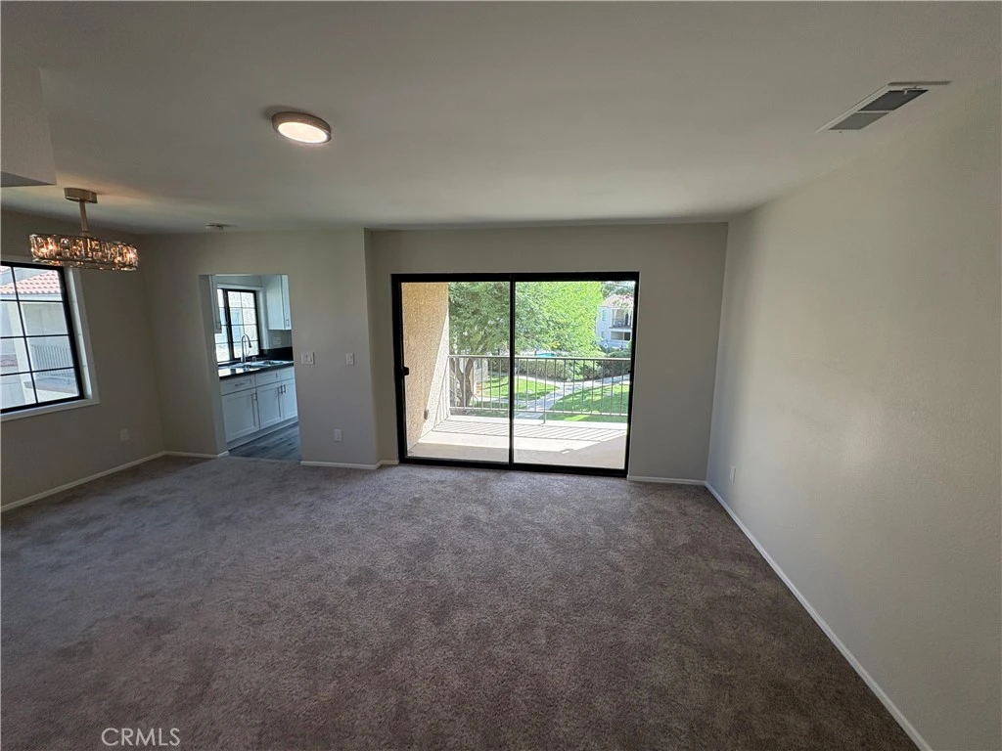
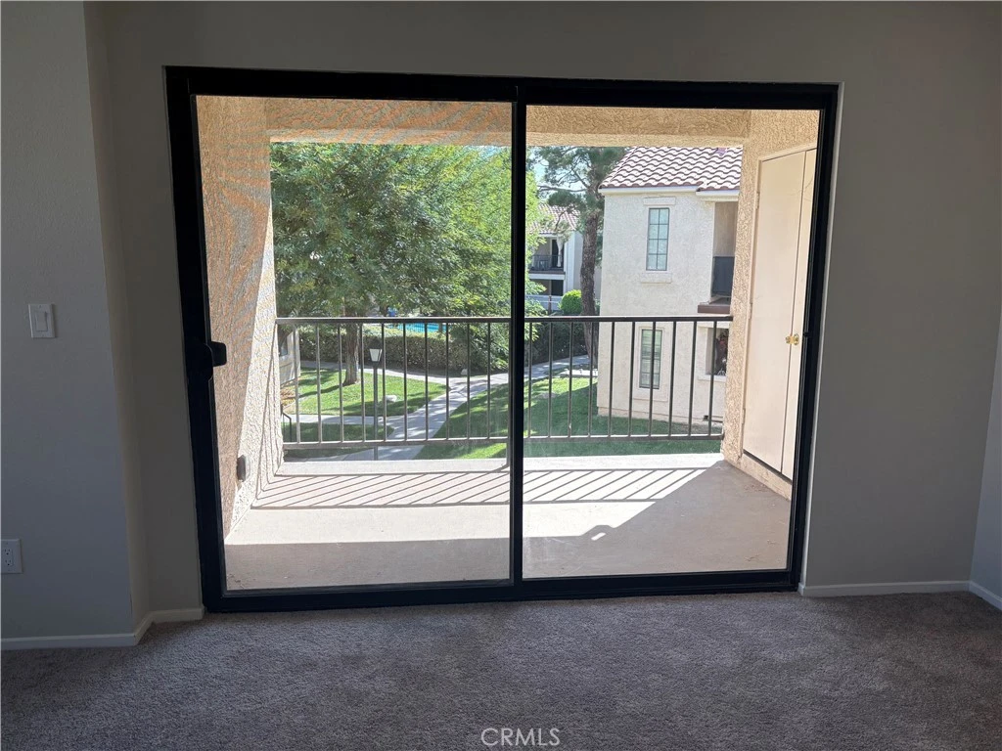
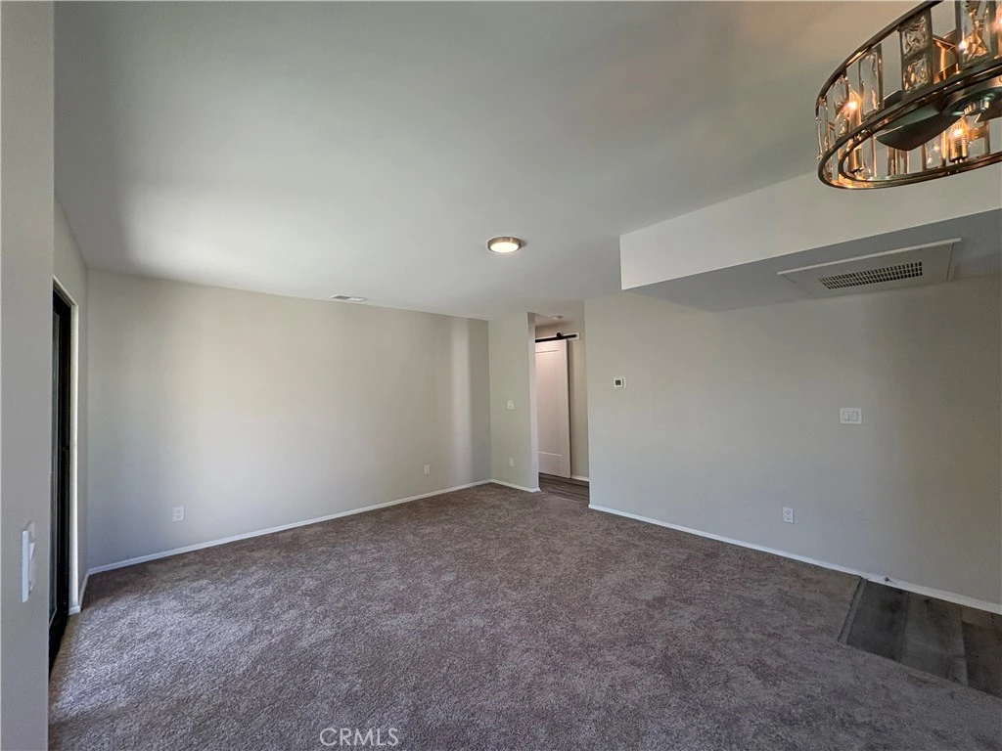
MOSTLY BRAND NEW and completely move-in ready! This beautifully renovated upper-level 2-bedroom, 2-bathroom condo in Palmdale offers the rare opportunity to enjoy a home where virtually everything has been thoughtfully updated. Renovated from the studs up, this home feels fresh, modern, and truly turnkey. The spacious kitchen features brand-new stainless-steel appliances, including a built-in microwave, dishwasher, and stove, along with stylish Shaker cabinetry, quartz countertops, new sink and fixtures, and updated lighting. Fresh interior paint and new carpet in both bedrooms provide a clean, inviting feel, while new light fixtures throughout add a modern finishing touch. Both bathrooms have been beautifully transformed with new Shaker-style cabinetry, quartz countertops, faucets, shower fixtures, toilets, and flooring. Additional major improvements include a brand-new HVAC system for year-round comfort, a new stackable washer and dryer, and a new water heater located in the covered balcony storage area. The floor plan features two primary bedrooms, each offering comfortable accommodations and convenient access to the beautifully updated bathrooms. Step outside to the covered balcony, complete with additional storage—a great spot to enjoy your morning coffee or unwind at the end of the day. The gated community offers an array of amenities, including two heated swimming pools, two spas/jacuzzis, two on-site laundry rooms, covered carport parking, guest parking, and gated access with 24-hour security. Conveniently located near shopping, dining, major freeways, and everyday necessities. With an extensive list of brand-new improvements, this is truly a “move-in and enjoy” home. Just bring your belongings and settle in—there is very little left to do!

Property Facts

bed

Bedrooms

2

bathtub

Bathrooms

2

square_foot

Square Feet

853

landscape

Lot Size

210,489 sqft

calendar_month

Year Built

1986

home_work

Property Type

Townhouse

timer

Days on Market

0

payments

HOA Fee

$390/mo

garage

Garage Total

0

fingerprint

MLS #

SR26183597

Interior Details

General Interior

Interior Features

All Bedrooms Up, Multiple Primary Suites, Primary Suite

Kitchen & Appliances

Laundry

Common Area, Inside, Stacked

Bed & Bath

Main Level Bedrooms

2

Main Level Bathrooms

2

Climate Control

Cooling

Central Air

Heating

Central

Parking

Parking Features

Assigned, Carport, Detached Carport, Guest

Exterior & Lot

Lot & Grounds

Pool Features

Community, Fenced, Gunite, In Ground, Association

Sewer

Public Sewer

Water Source

Public

Community & HOA

Association Info

AssociationMonte Vista Community Association
HOA Fee$390
FrequencyMonthly

HOA Amenities

Controlled Access, Maintenance Grounds, Management, Pool, Pet Restrictions, Pets Allowed, Guard, Spa Hot Tub, Security, Trash

Community Features

Curbs, Sidewalks, Pool

Mortgage Calculator

Total Monthly

$0

Principal & Interest:
$0
Property Tax:
$0
Home Insurance:
$0
HOA Fees:
$0
$
$
%

Nearby Schools

RatingSchool NameGradesDistance
2
Joshua Hills Elementary
Elementary School
K-50.5 mi
2
Desert Willow Fine Arts, Science And Technology Magnet Academy
Middle School
6-80.7 mi
3
Desert Rose Elementary
Elementary School
K-80.9 mi
2
Cactus Medical, Health And Technology Magnet Academy
Middle School
6-81.1 mi
6
Barrel Springs Elementary
Elementary School
K-51.3 mi

Convenience Score

Market Insights

93550|Palmdale

Estimated Value

Calculating...
No change vs. last year
Value history is still building for this area.

Market Temperature

Seller'sBalancedBuyer's
0d30d60d180d
Balanced

Balanced market

30 Days

Avg. time on market

This is a Balanced Market. Homes are selling at a moderate pace.

Flood & Climate Risk

Noise Levels

Location

2554 Olive 98

Palmdale, CA 93550

Open in Mapsopen_in_new
Topfind Realty

Ready to Take the Next Step?

Get expert support from a local agent today.

call
(800)-330-9306Available 9AM - 7PM

Similar Homes You Might Like

Based on price, location, and features
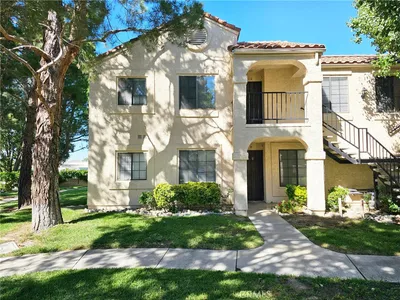

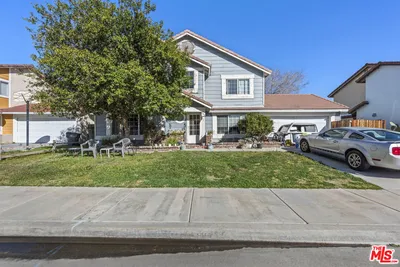
2554 Olive Drive 10
2554 Olive Drive 10 photo 2
1 / 20

$279,000

FOR SALE

2554 Olive Drive 10, Palmdale, CA 93550

2 beds · 2 baths · 853 sqft

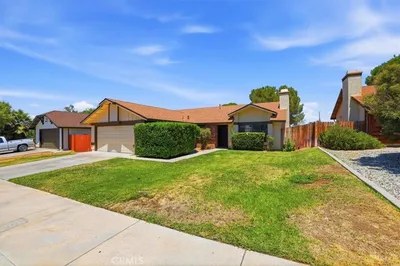
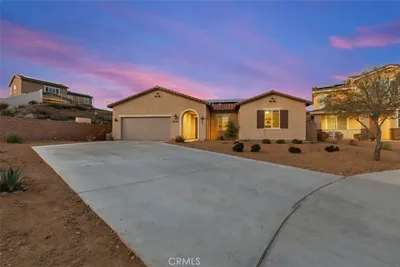
2554 Olive Drive 9
2554 Olive Drive 9 photo 2
1 / 20

$279,000

FOR SALE

2554 Olive Drive 9, Palmdale, CA 93550

2 beds · 2 baths · 853 sqft

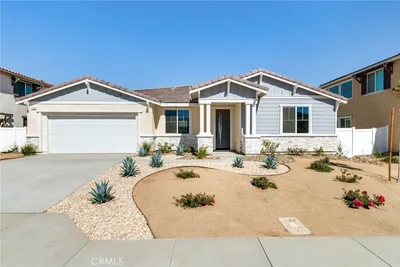
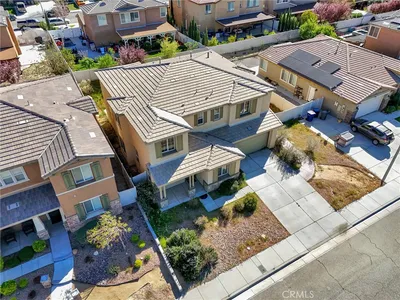
2554 Olive Drive 19
2554 Olive Drive 19 photo 2
1 / 20

$279,000

FOR SALE

2554 Olive Drive 19, Palmdale, CA 93550

2 beds · 2 baths · 853 sqft

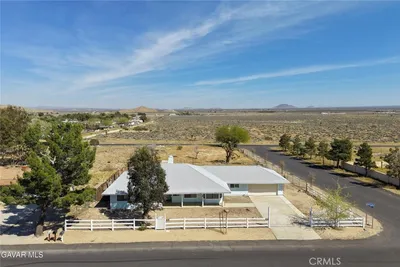
5849 East Avenue T8
5849 East Avenue T8 photo 2
1 / 61
VIDEO TOUR

$509,900

FOR SALE

5849 East Avenue T8, Palmdale, CA 93552

3 beds · 3 baths · 1,700 sqft

37859 Tamara
37859 Tamara photo 2
1 / 20
VIDEO TOUR

$525,000

FOR SALE

37859 Tamara, Palmdale, CA 93550

4 beds · 3 baths · 2,812 sqft

2257 West Avenue N8
2257 West Avenue N8 photo 2
1 / 30

$1,199,900

FOR SALE

2257 West Avenue N8, Palmdale, CA 93551

4 beds · 3 baths · 3,515 sqft

1855 E Avenue R2
1855 E Avenue R2 photo 2
1 / 20
VIRTUAL TOUR

$439,900

FOR SALE

1855 E Avenue R2, Palmdale, CA 93550

3 beds · 2 baths · 1,452 sqft

2309 Century Plant Street
2309 Century Plant Street photo 2
1 / 20
3D TOUR

$715,000

FOR SALE

2309 Century Plant Street, Palmdale, CA 93551

5 beds · 3 baths · 2,652 sqft

Recently Sold

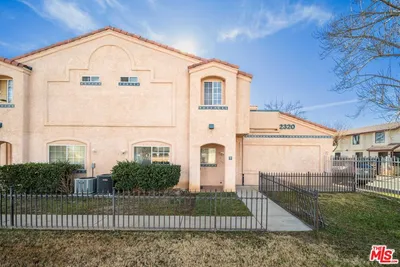
2320 E Avenue Q4 1

$305,000

2320 E Avenue Q4 1, Palmdale, CA 93550

2 beds · 3 baths · 1,013 sqft

37001 Zinnia Street

$479,000

37001 Zinnia Street, Palmdale, CA 93550

4 beds · 3 baths · 1,690 sqft

203 E Avenue R5

$370,000

203 E Avenue R5, Palmdale, CA 93550

3 beds · 3 baths · 1,792 sqft

39355 Arabian Court
VIRTUAL TOUR

$620,000

39355 Arabian Court, Palmdale, CA 93551

3 beds · 3 baths · 2,559 sqft

5750 Kingsbury Road
VIRTUAL TOUR

$588,888

5750 Kingsbury Road, Palmdale, CA 93552

6 beds · 4 baths · 3,153 sqft

39004 164th E

$416,000

39004 164th E, Palmdale, CA 93591

3 beds · 2 baths · 1,756 sqft

3248 E Avenue S2

$370,000

3248 E Avenue S2, Palmdale, CA 93550

2 beds · 2 baths · 1,178 sqft

38457 Anset

$620,000

38457 Anset, Palmdale, CA 93551

5 beds · 3 baths · 3,062 sqft

$285,000
2 bd | 2 ba | 853 sqft
call
Topfind Realty

Company

  • About Us
  • Careers
  • Articles
  • Home Estimate

Explore

  • Renting
  • Buying
  • Selling
  • Realtors

Support

  • Help Center
  • Contact Us
  • Terms & Conditions
  • Privacy Policy

Topfind Realty, DRE # 02240815, is a licensed real estate broker in California. Topfind Realty pledges to support the Fair Housing Act and adhere to Equal Housing Opportunity laws.

Copyright © 2026 Topfind Realty. All Rights Reserved.