SOLD
SoldClosed on July 29, 2026
$530,000
Sold Price2501 E Avenue R4, Palmdale, CA 93550
bed
3
Bedrooms
bathtub
2
Bathrooms
square_foot
1,374
Square Feet
About this home
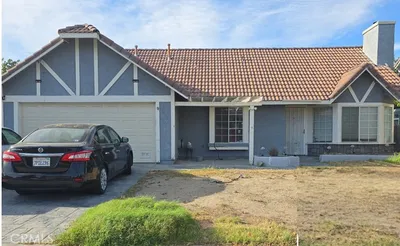
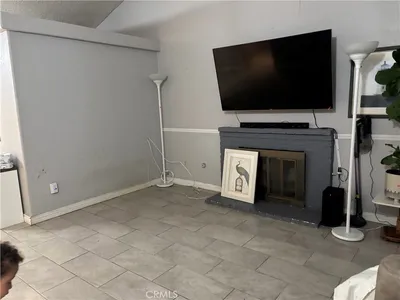
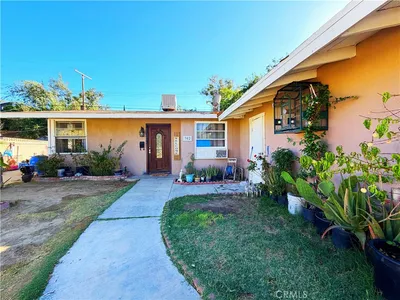
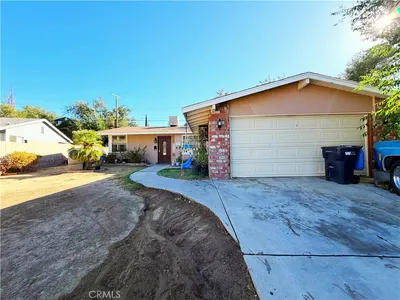
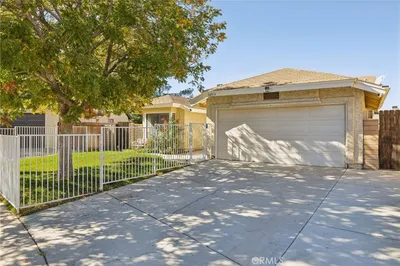
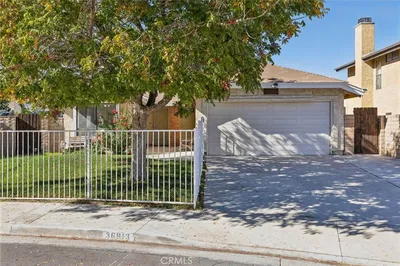
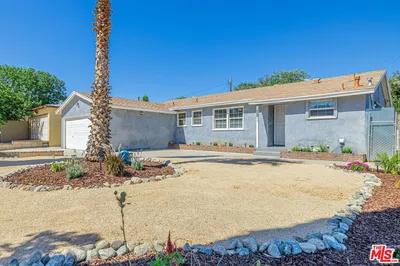
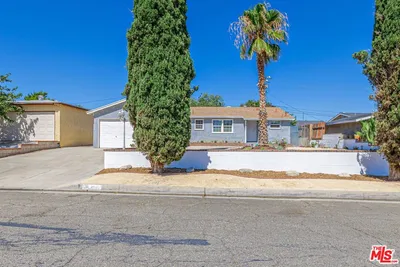
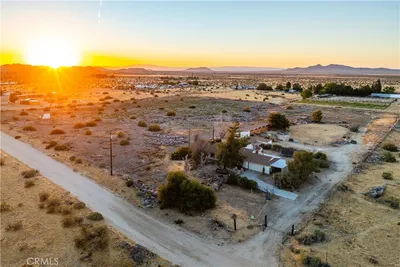
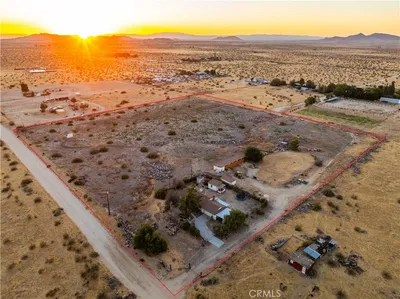
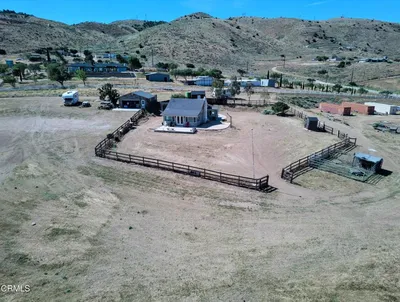
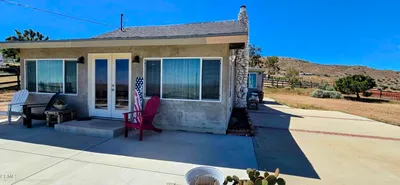
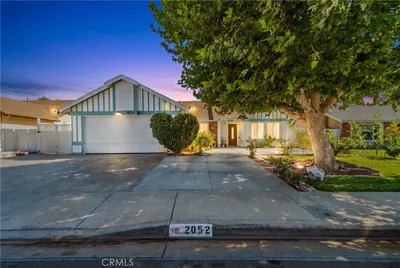
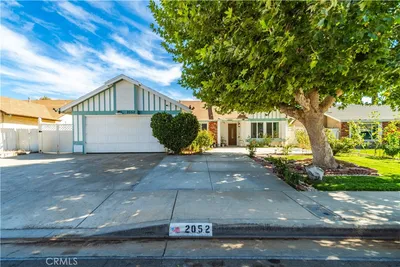
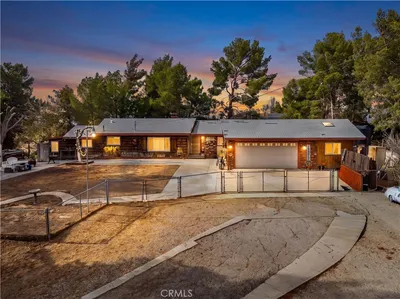
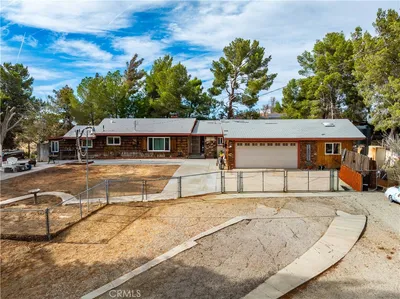
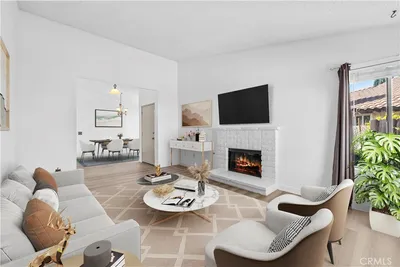

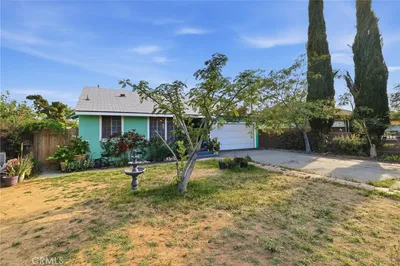
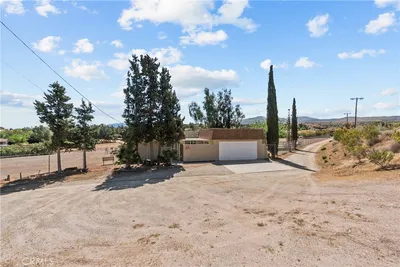
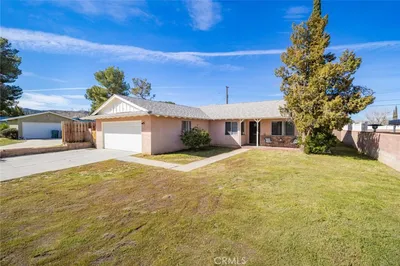
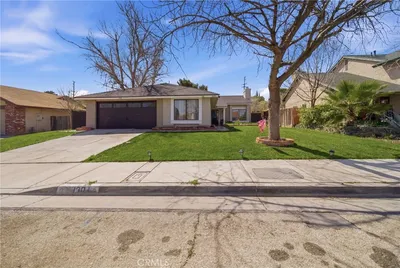
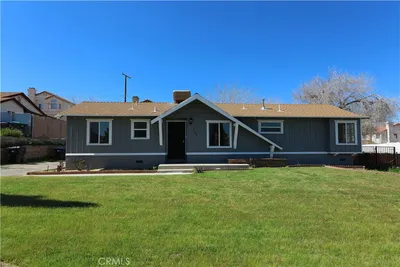
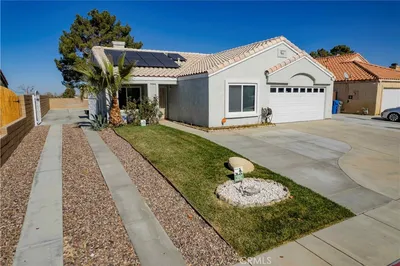
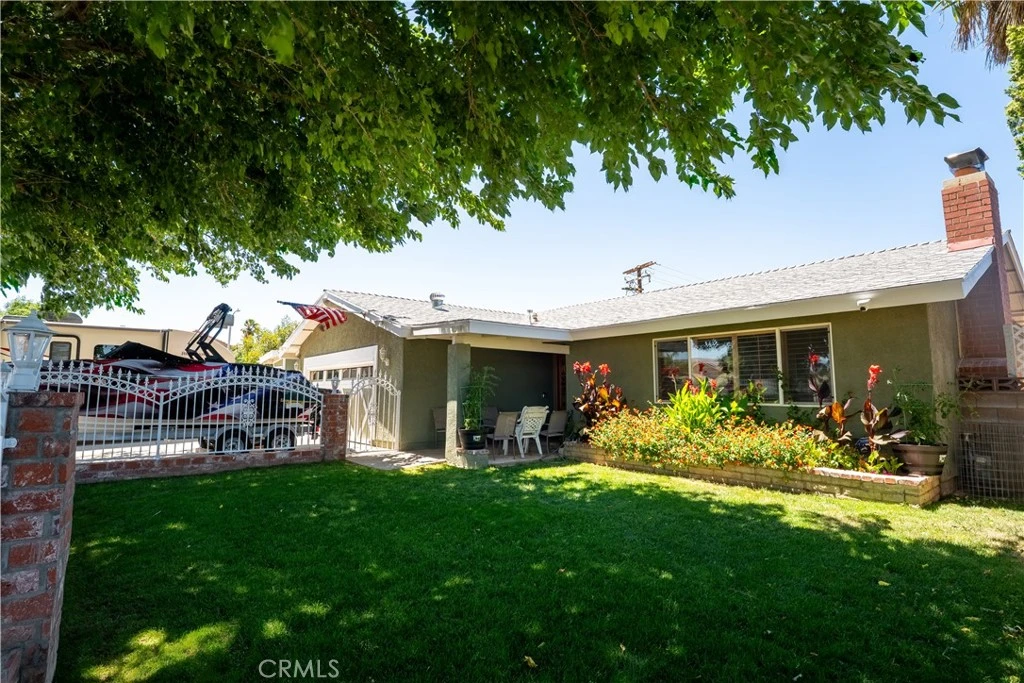
Welcome to 2501 E Ave R4, Palmdale, CA 93550 – a well-maintained and thoughtfully updated property offering comfort, functionality, and exceptional outdoor living. This 3-bedroom, 2-bath home includes an additional bonus room that is ideal for a home office, hobby space, or flexible-use area. Inside, you'll find remodeled bathrooms and a beautifully updated kitchen featuring quartz countertops, stainless steel appliances, a walk-in pantry, and abundant storage. The home offers multiple gathering spaces, including a living room with a classic brick fireplace and a wood-burning stove in the kitchen area. Tucked perfectly away in a quiet cul de sac. Additional interior features include plantation shutters throughout and a spacious finished 2-car garage with epoxy flooring, built-in cabinetry, and dedicated mini-split climate control. Step outside to enjoy your private backyard retreat featuring a resurfaced pool with updated tile, a spa, and a built-in BBQ area—perfect for entertaining or relaxing. The gated front yard is professionally landscaped with mature shade trees and established flowerbeds, creating attractive curb appeal. Additional property amenities include two custom-built storage sheds, RV parking, boat parking, and ample space for recreational vehicles and equipment. Recent interior paint and finishing touches have been completed, making this home move-in ready. Conveniently located near shopping, dining, schools, and commuter routes, this property offers a blend of comfort, versatility, and outdoor enjoyment. Buyer to verify all information, including room count, square footage, permits, and intended uses of the bonus room. *Buyer has the option to purchase above ground spa for an additional $15,000.
infoProperty Facts
bed
Bedrooms
3
bathtub
Bathrooms
2
square_foot
Square Feet
1,374
landscape
Lot Size
7,619 sqft
calendar_month
Year Built
1969
home_work
Property Type
Single Family Residence
timer
Days on Market
8
payments
HOA Fee
N/A
garage
Garage Total
2
fingerprint
MLS #
SR26131542
chairInterior Details
General Interior
Interior Features
Breakfast Bar, Ceiling Fans, Separate Formal Dining Room, Eat In Kitchen, Open Floorplan, Pantry, Quartz Counters, Recessed Lighting, Storage, Walk In Pantry
Flooring
Carpet, Laminate, Tile, Vinyl
Fireplace
Living Room, Masonry, Wood Burning
Kitchen & Appliances
Appliances
Dishwasher, Disposal, Gas Oven, Gas Range, Microwave, Range Hood, Water To Refrigerator
Laundry
Inside, In Garage, Laundry Room
Bed & Bath
Main Level Master
Yes
Climate Control
Cooling
Central Air, Ductless, Wall Window Units
Heating
Central, Fireplaces, Wood Stove
deckExterior & Lot
Building & Construction
Patio & Porch
Concrete, Covered, Patio
Fencing
Block, Privacy, Wrought Iron
Security
Carbon Monoxide Detectors, Smoke Detectors
Nearby Schools
| Rating | School Name |
|---|---|
3 | Desert Rose Elementary Elementary School |
2 | Palmdale High High School |
2 | Space Aeronautics Gateway To Exploration Magnet Academy Middle School |
2 | Cactus Medical, Health And Technology Magnet Academy Middle School |
1 | Tamarisk Elementary Elementary School |
Convenience Score

This Home is Sold
Curious what your home is worth? Get a free valuation.
call
(800)-330-9306Available 9AM - 6PM
Similar Homes You Might Like
Based on price, location, and features