Topfind Realty
Renting

Search Rentals

Houses for RentTownhomes for RentCondos for RentView All Rentals →

Renting Resources

Why Rent With UsRenter GuideRent vs Buy Calculator

Renter Articles

How to Negotiate RentUnderstanding Your LeaseMoving Checklist for Renters
Buying

Search Homes

Houses for SaleTownhomes for SaleCondos for SaleView All Homes →

Buying Resources

Why Buy With UsBuyer GuideAffordability CalculatorInvestment CalculatorProperty Tax Calculator

Buyer Articles

Master Your New Home BudgetBeat Moving StressPacking Secrets
Selling

Selling Tools

Home ValuationFind a Seller's Agent

Selling Resources

Why Sell With UsSeller GuideNet Sheet CalcHELOC Calculator

Seller Articles

Strategic PricingDownsizing Tips
Mortgage Rates

Today's Rates

Mortgage RatesRefinance RatesLoan ComparisonHELOC Calculator

Mortgage Resources

Understanding Mortgage RatesFirst-Time Homebuyer GuideWhen to Refinance Your Mortgage
Realtors
Topfind
Houses for RentTownhomes for RentCondos for RentView All Rentals →
Why Rent With UsRenter GuideRent vs Buy Calculator
How to Negotiate RentUnderstanding Your LeaseMoving Checklist for Renters
Houses for SaleTownhomes for SaleCondos for SaleView All Homes →
Why Buy With UsBuyer GuideAffordability CalculatorInvestment CalculatorProperty Tax Calculator
Master Your New Home BudgetBeat Moving StressPacking Secrets
Home ValuationFind a Seller's Agent
Why Sell With UsSeller GuideNet Sheet CalcHELOC Calculator
Strategic PricingDownsizing Tips
Mortgage RatesRefinance RatesLoan ComparisonHELOC Calculator
Understanding Mortgage RatesFirst-Time Homebuyer GuideWhen to Refinance Your Mortgage
groupRealtorsinfoAbout Us
Continue with Google
Sign InSign Up
Topfind Realty
Renting

Search Rentals

Houses for RentTownhomes for RentCondos for RentView All Rentals →

Renting Resources

Why Rent With UsRenter GuideRent vs Buy Calculator

Renter Articles

How to Negotiate RentUnderstanding Your LeaseMoving Checklist for Renters
Buying

Search Homes

Houses for SaleTownhomes for SaleCondos for SaleView All Homes →

Buying Resources

Why Buy With UsBuyer GuideAffordability CalculatorInvestment CalculatorProperty Tax Calculator

Buyer Articles

Master Your New Home BudgetBeat Moving StressPacking Secrets
Selling

Selling Tools

Home ValuationFind a Seller's Agent

Selling Resources

Why Sell With UsSeller GuideNet Sheet CalcHELOC Calculator

Seller Articles

Strategic PricingDownsizing Tips
Mortgage Rates

Today's Rates

Mortgage RatesRefinance RatesLoan ComparisonHELOC Calculator

Mortgage Resources

Understanding Mortgage RatesFirst-Time Homebuyer GuideWhen to Refinance Your Mortgage
Realtors
Topfind
Houses for RentTownhomes for RentCondos for RentView All Rentals →
Why Rent With UsRenter GuideRent vs Buy Calculator
How to Negotiate RentUnderstanding Your LeaseMoving Checklist for Renters
Houses for SaleTownhomes for SaleCondos for SaleView All Homes →
Why Buy With UsBuyer GuideAffordability CalculatorInvestment CalculatorProperty Tax Calculator
Master Your New Home BudgetBeat Moving StressPacking Secrets
Home ValuationFind a Seller's Agent
Why Sell With UsSeller GuideNet Sheet CalcHELOC Calculator
Strategic PricingDownsizing Tips
Mortgage RatesRefinance RatesLoan ComparisonHELOC Calculator
Understanding Mortgage RatesFirst-Time Homebuyer GuideWhen to Refinance Your Mortgage
groupRealtorsinfoAbout Us
Continue with Google
Sign InSign Up
Real Estate/CA/Palmdale/2020 W Avenue N
play_circleVideo Tour
Interior
For Sale
$1,390,000
Est. $7,784/mo

2020 W Avenue N, Palmdale, CA 93551

bed
5
Bedrooms
bathtub
6
Bathrooms
square_foot
5,325
Square Feet

About this home

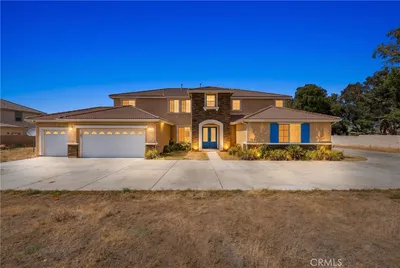
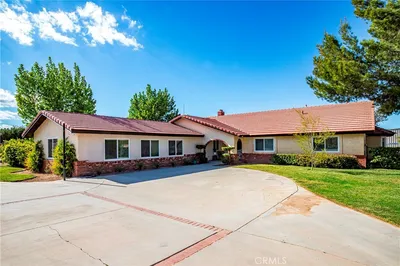
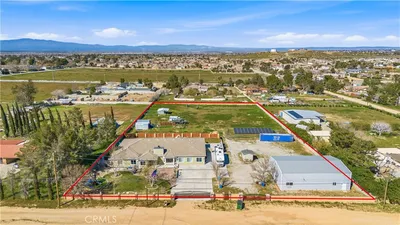
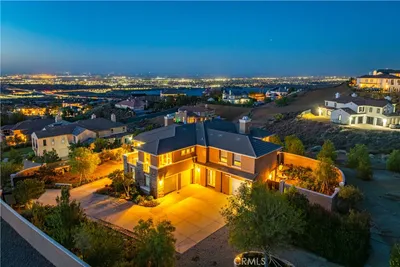
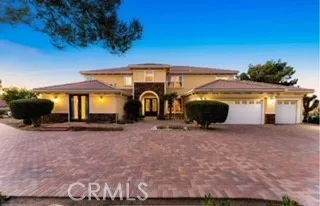
An extraordinary expression of timeless luxury and impeccable craftsmanship, this magnificent custom estate welcomes you with a captivating dolphin fountain, and grand circular driveway. Encompassing nearly 5,400 square feet, this exceptional residence offers a blend of sophistication, comfort, and privacy. A dramatic two-story foyer with soaring ceilings is anchored by a breathtaking sweeping wrought-iron staircase, creating an unforgettable first impression. Designed for both elegant entertaining and refined everyday living, the home offers 5 generously appointed bedroom suites and 6 bathrooms, with every bedroom featuring its own private en-suite bath. The gourmet kitchen is a masterpiece , appointed with premium appliances, a Sub-Zero refrigerator, Viking stove, striking black granite countertops, abundant custom maple cabinetry, and exceptional workspace for the culinary enthusiast. Just beyond, the impressive formal dining room showcases exquisite custom wood detailing and a dedicated wine cellar area, creating an elegant setting for intimate gatherings and memorable celebrations. The lavish primary suite is a sanctuary unto itself. Enter through double doors to a spacious retreat complete with its own fireplace-an ideal place to unwind. The spa-inspired primary bath exudes luxury with separate vanities, a dedicated makeup vanity, an elegant marble soaking tub, and an oversized marble walk-in shower, all beautifully complemented by rich maple cabinetry. Step outside to discover an expansive, professionally landscaped backyard designed for both relaxation and entertaining. A generous covered patio overlooks the lush grounds, while a separate garden retreat offers a peaceful escape. Set on almost 5 picturesque acres, including approximately 2½ acres that are fully fenced, the estate offers exceptional privacy and endless possibilities. Completing this distinguished property is a spacious four-car garage Rarely does a home of this caliber become available.

Property Facts

bed

Bedrooms

5

bathtub

Bathrooms

6

square_foot

Square Feet

5,325

landscape

Lot Size

183,937 sqft

calendar_month

Year Built

2002

home_work

Property Type

Single Family Residence

timer

Days on Market

0

payments

HOA Fee

N/A

garage

Garage Total

4

fingerprint

MLS #

SR26150994

Interior Details

General Interior

Interior Features

Breakfast Bar, Tray Ceilings, Chair Rail, Ceiling Fans, Crown Molding, Cathedral Ceilings, Separate Formal Dining Room, Eat In Kitchen, Granite Counters, High Ceilings, In Law Floorplan, Open Floorplan, Pantry, Paneling Wainscoting, Recessed Lighting, Two Story Ceilings, Bedroom On Main Level, Entrance Foyer, Primary Suite, Walk In Pantry, Walk In Closets

Flooring

Carpet, Laminate, Tile

Fireplace

Family Room, Library, Primary Bedroom

Kitchen & Appliances

Appliances

Dishwasher, Gas Cooktop, Disposal, Gas Range, Microwave

Laundry

Laundry Room

Bed & Bath

Main Level Bedrooms

2

Main Level Bathrooms

3

Climate Control

Cooling

Central Air

Heating

Central

Parking

Total Parking Spaces

4

Garage Spaces

4

Attached Garage

Yes

Parking Features

Direct Access, Garage, Tandem

Exterior & Lot

Building & Construction

Patio & Porch

Concrete, Covered

Fencing

Block, Wrought Iron

Construction

Stucco

Foundation

Slab

Roof

Tile

Lot & Grounds

Lot Features

Back Yard, Front Yard, Horse Property, Lawn, Lot Over40000 Sqft, Rectangular Lot

Sewer

Septic Tank

Community & HOA

Association Info

Community Features

Suburban

Mortgage Calculator

Total Monthly

$0

Principal & Interest:
$0
Property Tax:
$0
Home Insurance:
$0
HOA Fees:
$0
$
$
%

Nearby Schools

RatingSchool NameGradesDistance
No school data available for this area.

Convenience Score

Market Insights

93551|Palmdale
analytics

Estimated Value

Calculating...
trending_up0%vs. last year
202120222023202420252026

Market Temperature

Seller'sBalancedBuyer's
0d30d60d180d
Balanced

Balanced market

30 Days

Avg. time on market

This is a Balanced Market. Homes are selling at a moderate pace.

flood

Flood & Climate Risk

Flood Risk

Minimal — not in a FEMA flood zone

Low

Wildfire Risk

Moderate — near wildland-urban interface

Moderate

Heat Risk

Low — moderate summer temperatures

Low

Earthquake Risk

Southern California seismic zone

Moderate
volume_up

Noise Levels

TrafficQuiet residential street
AirportMinimal airport noise
CommercialLow commercial activity nearby
streetview

Street View

Open Full Street Viewopen_in_new
Topfind Realty

Ready to Take the Next Step?

Get expert support from a local agent today.

call
(800)-330-9306Available 9AM - 7PM

Similar Homes You Might Like

Based on price, location, and features
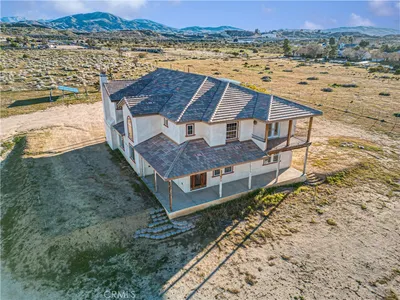
5040 E Avenue T8

$1,050,000

FOR SALE

5040 E Avenue T8, Palmdale, CA 93552

4 beds · 5 baths · 5,086 sqft

658 E Lago Lindo Rd

$1,150,000

FOR SALE

658 E Lago Lindo Rd, Palmdale, CA 93550

5 beds · 5 baths · 5,416 sqft

0 E Avenue M

$9,999

FOR SALE

0 E Avenue M, Palmdale, CA 93535

beds · baths · sqft

223 E Avenue S

$16,000

FOR SALE

223 E Avenue S, Palmdale, CA 93591

beds · baths · sqft

3 Street East and Palmdale Boulevard
VIRTUAL TOUR

$95,999

FOR SALE

3 Street East and Palmdale Boulevard, Palmdale, CA 93550

beds · baths · sqft

20 Street West & Ave. S
VIRTUAL TOUR

$22,499

FOR SALE

20 Street West & Ave. S, Palmdale, CA 93551

0 beds · 0 baths · 0 sqft

0 Vic Harold Cedar Ash
VIRTUAL TOUR

$50,000

FOR SALE

0 Vic Harold Cedar Ash, Palmdale, CA 93550

beds · 0 baths · sqft

2257 West Avenue N8

$1,199,900

FOR SALE

2257 West Avenue N8, Palmdale, CA 93551

4 beds · 3 baths · 3,515 sqft

Recently Sold

4241 W Avenue N3

$1,199,000

SOLD

4241 W Avenue N3, Palmdale, CA 93551

4 beds · 6 baths · 4,800 sqft

36406 Geiger Avenue
VIDEO TOUR

$1,225,000

SOLD

36406 Geiger Avenue, Palmdale, CA 93551

6 beds · 6 baths · 4,591 sqft

39660 Nicholas Court

$969,000

SOLD

39660 Nicholas Court, Palmdale, CA 93551

5 beds · 5 baths · 4,424 sqft

39635 Nicholas Court

$999,990

SOLD

39635 Nicholas Court, Palmdale, CA 93551

5 beds · 5 baths · 4,424 sqft

36358 Lakepointe Lane

$999,900

SOLD

36358 Lakepointe Lane, Palmdale, CA 93550

5 beds · 5 baths · 5,036 sqft

39231 Stallion Drive
VIDEO TOUR

$999,990

SOLD

39231 Stallion Drive, Palmdale, CA 93551

6 beds · 5 baths · 5,279 sqft

2761 W Avenue O4
VIDEO TOUR

$1,470,000

SOLD

2761 W Avenue O4, Palmdale, CA 93551

4 beds · 5 baths · 4,677 sqft

39101 Mondell Pine Avenue

$850,000

SOLD

39101 Mondell Pine Avenue, Palmdale, CA 93551

5 beds · 5 baths · 4,286 sqft

Topfind Realty

Company

  • About Us
  • Careers
  • Articles
  • Home Estimate

Explore

  • Renting
  • Buying
  • Selling
  • Realtors

Support

  • Help Center
  • Contact Us
  • Terms & Conditions
  • Privacy Policy

Topfind Realty, DRE # 02240815, is a licensed real estate broker in California. Topfind Realty pledges to support the Fair Housing Act and adhere to Equal Housing Opportunity laws.

Copyright © 2026 Topfind Realty. All Rights Reserved.