Topfind Realty
Renting

Search Rentals

Houses for RentTownhomes for RentCondos for RentView All Rentals →

Renting Resources

Why Rent With UsRenter GuideRent vs Buy Calculator

Renter Articles

How to Negotiate RentUnderstanding Your LeaseMoving Checklist for Renters
Buying

Search Homes

Houses for SaleTownhomes for SaleCondos for SaleView All Homes →

Buying Resources

Why Buy With UsBuyer GuideAffordability CalculatorInvestment CalculatorProperty Tax Calculator

Buyer Articles

Master Your New Home BudgetBeat Moving StressPacking Secrets
Selling

Selling Tools

Home ValuationFind a Seller's Agent

Selling Resources

Why Sell With UsSeller GuideNet Sheet CalcHELOC Calculator

Seller Articles

Strategic PricingDownsizing Tips
Mortgage Rates

Today's Rates

Mortgage RatesRefinance RatesLoan ComparisonHELOC Calculator

Mortgage Resources

Understanding Mortgage RatesFirst-Time Homebuyer GuideWhen to Refinance Your Mortgage
Realtors
Topfind
Houses for RentTownhomes for RentCondos for RentView All Rentals →
Why Rent With UsRenter GuideRent vs Buy Calculator
How to Negotiate RentUnderstanding Your LeaseMoving Checklist for Renters
Houses for SaleTownhomes for SaleCondos for SaleView All Homes →
Why Buy With UsBuyer GuideAffordability CalculatorInvestment CalculatorProperty Tax Calculator
Master Your New Home BudgetBeat Moving StressPacking Secrets
Home ValuationFind a Seller's Agent
Why Sell With UsSeller GuideNet Sheet CalcHELOC Calculator
Strategic PricingDownsizing Tips
Mortgage RatesRefinance RatesLoan ComparisonHELOC Calculator
Understanding Mortgage RatesFirst-Time Homebuyer GuideWhen to Refinance Your Mortgage
groupRealtorsinfoAbout Us
Continue with Google
Sign InSign Up
Topfind Realty
Renting

Search Rentals

Houses for RentTownhomes for RentCondos for RentView All Rentals →

Renting Resources

Why Rent With UsRenter GuideRent vs Buy Calculator

Renter Articles

How to Negotiate RentUnderstanding Your LeaseMoving Checklist for Renters
Buying

Search Homes

Houses for SaleTownhomes for SaleCondos for SaleView All Homes →

Buying Resources

Why Buy With UsBuyer GuideAffordability CalculatorInvestment CalculatorProperty Tax Calculator

Buyer Articles

Master Your New Home BudgetBeat Moving StressPacking Secrets
Selling

Selling Tools

Home ValuationFind a Seller's Agent

Selling Resources

Why Sell With UsSeller GuideNet Sheet CalcHELOC Calculator

Seller Articles

Strategic PricingDownsizing Tips
Mortgage Rates

Today's Rates

Mortgage RatesRefinance RatesLoan ComparisonHELOC Calculator

Mortgage Resources

Understanding Mortgage RatesFirst-Time Homebuyer GuideWhen to Refinance Your Mortgage
Realtors
Topfind
Houses for RentTownhomes for RentCondos for RentView All Rentals →
Why Rent With UsRenter GuideRent vs Buy Calculator
How to Negotiate RentUnderstanding Your LeaseMoving Checklist for Renters
Houses for SaleTownhomes for SaleCondos for SaleView All Homes →
Why Buy With UsBuyer GuideAffordability CalculatorInvestment CalculatorProperty Tax Calculator
Master Your New Home BudgetBeat Moving StressPacking Secrets
Home ValuationFind a Seller's Agent
Why Sell With UsSeller GuideNet Sheet CalcHELOC Calculator
Strategic PricingDownsizing Tips
Mortgage RatesRefinance RatesLoan ComparisonHELOC Calculator
Understanding Mortgage RatesFirst-Time Homebuyer GuideWhen to Refinance Your Mortgage
groupRealtorsinfoAbout Us
Continue with Google
Sign InSign Up
Real Estate/CA/Palmdale/1308 Cheetah
Interior
For Sale
$519,000
Est. $2,906/mo

1308 Cheetah, Palmdale, CA 93551

bed
4
Bedrooms
bathtub
3
Bathrooms
square_foot
1,823
Square Feet

About this home

Nestled on the scenic hillside of beautiful Palmdale, this inviting two-story residence offers breathtaking mountain backdrop views and the perfect place to call home. From the moment you arrive, you’ll appreciate the long driveway, lush green front lawn, and mature shade tree that create outstanding curb appeal. Step inside to discover soaring vaulted ceilings, elegant tile flooring throughout the main level, and a warm, welcoming atmosphere. The cozy living room flows effortlessly into the spacious family room, highlighted by a charming gas fireplace—ideal for relaxing evenings with family and friends. The cozy U-shaped kitchen layout overlooks the family room, making it perfect for entertaining while staying connected with guests. A generously sized bonus room downstairs offers endless possibilities as a home office, guest room, playroom, or fitness space. A beautiful staircase leads to the second floor, where you’ll find three comfortable bedrooms with attractive wood flooring and two full bathrooms. The spacious primary suite features a walk-in closet, dual his-and-hers vanities, a separate walk-in shower, and a relaxing soaking tub. Step outside to your private backyard retreat, complete with lush green landscaping and a large covered patio, providing the perfect setting for summer barbecues, family gatherings, and outdoor entertaining. Conveniently located near Ocotillo Elementary School and within walking distance of Highland High School, this home is also just minutes from Palmdale Regional Hospital, the Antelope Valley Mall, shopping, dining, and offers easy access to the 14 Freeway for commuters. Don’t miss this wonderful opportunity to own a beautiful family home in one of Palmdale’s desirable hillside neighborhoods. Call today for more information or to schedule your private showing!

Property Facts

bed

Bedrooms

4

bathtub

Bathrooms

3

square_foot

Square Feet

1,823

landscape

Lot Size

12,684 sqft

calendar_month

Year Built

1990

home_work

Property Type

Single Family Residence

timer

Days on Market

0

payments

HOA Fee

N/A

garage

Garage Total

2

fingerprint

MLS #

SR26159598

Interior Details

General Interior

Interior Features

Breakfast Bar, Ceiling Fans, Ceramic Counters, Eat In Kitchen, High Ceilings, See Remarks, Walk In Closets

Flooring

Laminate, See Remarks, Tile, Wood

Fireplace

Family Room

Kitchen & Appliances

Appliances

Dishwasher, Disposal, Gas Range, Refrigerator

Laundry

Electric Dryer Hookup, Gas Dryer Hookup, In Kitchen, Laundry Room

Bed & Bath

Main Level Bedrooms

1

Main Level Bathrooms

1

Climate Control

Cooling

Central Air

Heating

Central

Parking

Total Parking Spaces

2

Garage Spaces

2

Attached Garage

Yes

Exterior & Lot

Building & Construction

Patio & Porch

Covered, Patio, See Remarks

Foundation

Slab

Roof

Tile

Lot & Grounds

Lot Features

Back Yard, Front Yard, Lawn, Landscaped, Rectangular Lot

Spa Features

See Remarks

Sewer

Public Sewer

Water Source

Public, See Remarks

Community & HOA

Association Info

Community Features

Street Lights, Sidewalks

Mortgage Calculator

Total Monthly

$0

Principal & Interest:
$0
Property Tax:
$0
Home Insurance:
$0
HOA Fees:
$0
$
$
%

Nearby Schools

RatingSchool NameGradesDistance
No school data available for this area.

Convenience Score

Market Insights

93551|Palmdale
analytics

Estimated Value

Calculating...
trending_up0%vs. last year
202120222023202420252026

Market Temperature

Seller'sBalancedBuyer's
0d30d60d180d
Balanced

Balanced market

30 Days

Avg. time on market

This is a Balanced Market. Homes are selling at a moderate pace.

flood

Flood & Climate Risk

Flood Risk

Minimal — not in a FEMA flood zone

Low

Wildfire Risk

Moderate — near wildland-urban interface

Moderate

Heat Risk

Low — moderate summer temperatures

Low

Earthquake Risk

Southern California seismic zone

Moderate
volume_up

Noise Levels

TrafficQuiet residential street
AirportMinimal airport noise
CommercialLow commercial activity nearby
streetview

Street View

Open Full Street Viewopen_in_new
Topfind Realty

Ready to Take the Next Step?

Get expert support from a local agent today.

call
(800)-330-9306Available 9AM - 7PM

Similar Homes You Might Like

Based on price, location, and features
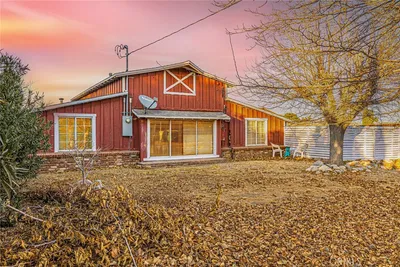
3339 E Avenue S

$576,900

FOR SALE

3339 E Avenue S, Palmdale, CA 93550

4 beds · 3 baths · 1,936 sqft

5849 East Avenue T8
VIDEO TOUR

$539,900

FOR SALE

5849 East Avenue T8, Palmdale, CA 93552

3 beds · 3 baths · 1,700 sqft

2654 Redington
VIDEO TOUR

$549,900

FOR SALE

2654 Redington, Palmdale, CA 93551

4 beds · 3 baths · 1,654 sqft

38740 25th Street E
VIRTUAL TOUR

$720,000

FOR SALE

38740 25th Street E, Palmdale, CA 93550

3 beds · 2 baths · 1,891 sqft

1646 E Avenue Q6

$350,000

FOR SALE

1646 E Avenue Q6, Palmdale, CA 93550

3 beds · 2 baths · 1,581 sqft

257 E Avenue Q4

$333,000

FOR SALE

257 E Avenue Q4, Palmdale, CA 93550

5 beds · 3 baths · 1,568 sqft

38994 Foxholm Drive

$439,000

FOR SALE

38994 Foxholm Drive, Palmdale, CA 93551

3 beds · 2 baths · 1,502 sqft

5009 E Avenue R11

$465,000

FOR SALE

5009 E Avenue R11, Palmdale, CA 93552

3 beds · 3 baths · 1,600 sqft

Recently Sold

37001 Zinnia Street

$465,500

SOLD

37001 Zinnia Street, Palmdale, CA 93550

4 beds · 3 baths · 1,690 sqft

203 E Avenue R5

$380,000

SOLD

203 E Avenue R5, Palmdale, CA 93550

3 beds · 3 baths · 1,792 sqft

39004 164th E

$427,000

SOLD

39004 164th E, Palmdale, CA 93591

3 beds · 2 baths · 1,756 sqft

3603 Satin Court
VIDEO TOUR

$619,000

SOLD

3603 Satin Court, Palmdale, CA 93551

4 beds · 2 baths · 2,001 sqft

3020 Willowbrook
VIRTUAL TOUR

$589,000

SOLD

3020 Willowbrook, Palmdale, CA 93551

3 beds · 3 baths · 1,967 sqft

2721 Goldenrain
VIDEO TOUR

$580,000

SOLD

2721 Goldenrain, Palmdale, CA 93551

3 beds · 3 baths · 1,847 sqft

16435 Stagecoach
VIDEO TOUR

$399,000

SOLD

16435 Stagecoach, Palmdale, CA 93591

3 beds · 2 baths · 1,758 sqft

4026 Kona Court
VIRTUAL TOUR

$500,000

SOLD

4026 Kona Court, Palmdale, CA 93552

3 beds · 2 baths · 1,650 sqft

Topfind Realty

Company

  • About Us
  • Careers
  • Articles
  • Home Estimate

Explore

  • Renting
  • Buying
  • Selling
  • Realtors

Support

  • Help Center
  • Contact Us
  • Terms & Conditions
  • Privacy Policy

Topfind Realty, DRE # 02240815, is a licensed real estate broker in California. Topfind Realty pledges to support the Fair Housing Act and adhere to Equal Housing Opportunity laws.

Copyright © 2026 Topfind Realty. All Rights Reserved.