Topfind Realty
Renting

Search Rentals

Houses for RentTownhomes for RentCondos for RentView All Rentals →

Renting Resources

Why Rent With UsRenter GuideRent vs Buy Calculator

Renter Articles

How to Negotiate RentUnderstanding Your LeaseMoving Checklist for Renters
Buying

Search Homes

Houses for SaleTownhomes for SaleCondos for SaleView All Homes →

Buying Resources

Why Buy With UsBuyer GuideAffordability CalculatorInvestment CalculatorProperty Tax Calculator

Buyer Articles

Master Your New Home BudgetBeat Moving StressPacking Secrets
Selling

Selling Tools

Home ValuationFind a Seller's Agent

Selling Resources

Why Sell With UsSeller GuideNet Sheet CalcHELOC Calculator

Seller Articles

Strategic PricingDownsizing Tips
Mortgage Rates

Today's Rates

Mortgage RatesRefinance RatesLoan ComparisonHELOC Calculator

Mortgage Resources

Understanding Mortgage RatesFirst-Time Homebuyer GuideWhen to Refinance Your Mortgage
Realtors
Topfind
Houses for RentTownhomes for RentCondos for RentView All Rentals →
Why Rent With UsRenter GuideRent vs Buy Calculator
How to Negotiate RentUnderstanding Your LeaseMoving Checklist for Renters
Houses for SaleTownhomes for SaleCondos for SaleView All Homes →
Why Buy With UsBuyer GuideAffordability CalculatorInvestment CalculatorProperty Tax Calculator
Master Your New Home BudgetBeat Moving StressPacking Secrets
Home ValuationFind a Seller's Agent
Why Sell With UsSeller GuideNet Sheet CalcHELOC Calculator
Strategic PricingDownsizing Tips
Mortgage RatesRefinance RatesLoan ComparisonHELOC Calculator
Understanding Mortgage RatesFirst-Time Homebuyer GuideWhen to Refinance Your Mortgage
groupRealtorsinfoAbout Us
Continue with Google
Sign InSign Up
Topfind Realty
Renting

Search Rentals

Houses for RentTownhomes for RentCondos for RentView All Rentals →

Renting Resources

Why Rent With UsRenter GuideRent vs Buy Calculator

Renter Articles

How to Negotiate RentUnderstanding Your LeaseMoving Checklist for Renters
Buying

Search Homes

Houses for SaleTownhomes for SaleCondos for SaleView All Homes →

Buying Resources

Why Buy With UsBuyer GuideAffordability CalculatorInvestment CalculatorProperty Tax Calculator

Buyer Articles

Master Your New Home BudgetBeat Moving StressPacking Secrets
Selling

Selling Tools

Home ValuationFind a Seller's Agent

Selling Resources

Why Sell With UsSeller GuideNet Sheet CalcHELOC Calculator

Seller Articles

Strategic PricingDownsizing Tips
Mortgage Rates

Today's Rates

Mortgage RatesRefinance RatesLoan ComparisonHELOC Calculator

Mortgage Resources

Understanding Mortgage RatesFirst-Time Homebuyer GuideWhen to Refinance Your Mortgage
Realtors
Topfind
Houses for RentTownhomes for RentCondos for RentView All Rentals →
Why Rent With UsRenter GuideRent vs Buy Calculator
How to Negotiate RentUnderstanding Your LeaseMoving Checklist for Renters
Houses for SaleTownhomes for SaleCondos for SaleView All Homes →
Why Buy With UsBuyer GuideAffordability CalculatorInvestment CalculatorProperty Tax Calculator
Master Your New Home BudgetBeat Moving StressPacking Secrets
Home ValuationFind a Seller's Agent
Why Sell With UsSeller GuideNet Sheet CalcHELOC Calculator
Strategic PricingDownsizing Tips
Mortgage RatesRefinance RatesLoan ComparisonHELOC Calculator
Understanding Mortgage RatesFirst-Time Homebuyer GuideWhen to Refinance Your Mortgage
groupRealtorsinfoAbout Us
Continue with Google
Sign InSign Up
Real Estate/CA/Palmdale/1105 Beechdale A
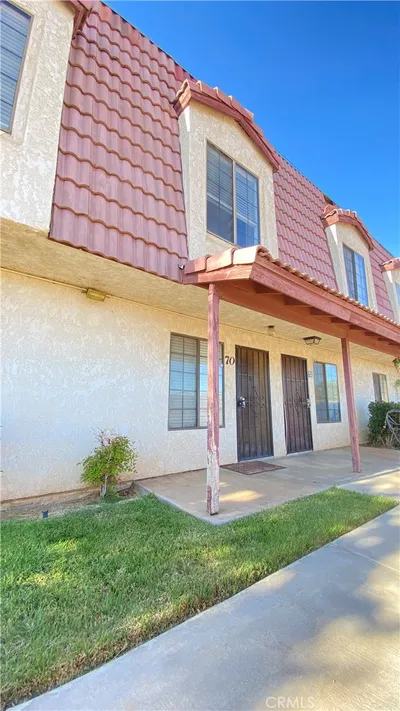
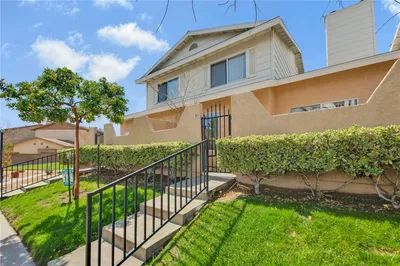
Photo 1 of 1105 Beechdale A
Photo 2 of 1105 Beechdale A
1 / 20
Main
Interior 1
Interior 2
Interior 3
Interior 4
imagesmode View 20 photos
For Sale
$359,000
Est. $2,010/mo

1105 Beechdale A, Palmdale, CA 93551

bed
3
Bedrooms
bathtub
3
Bathrooms
square_foot
1,336
Sq Ft

About this home

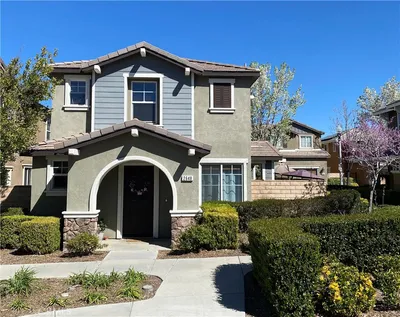
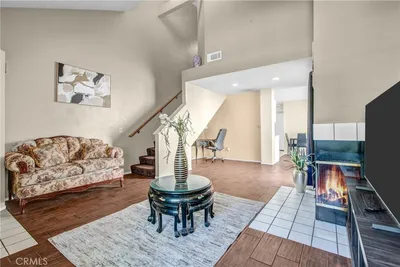
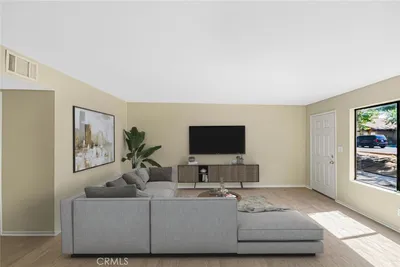
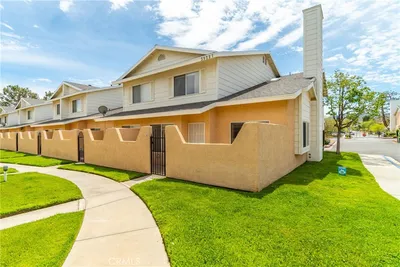
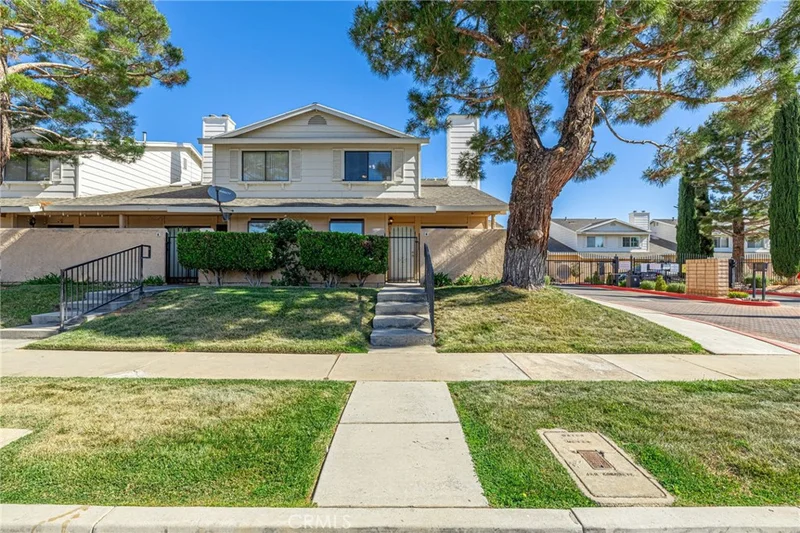
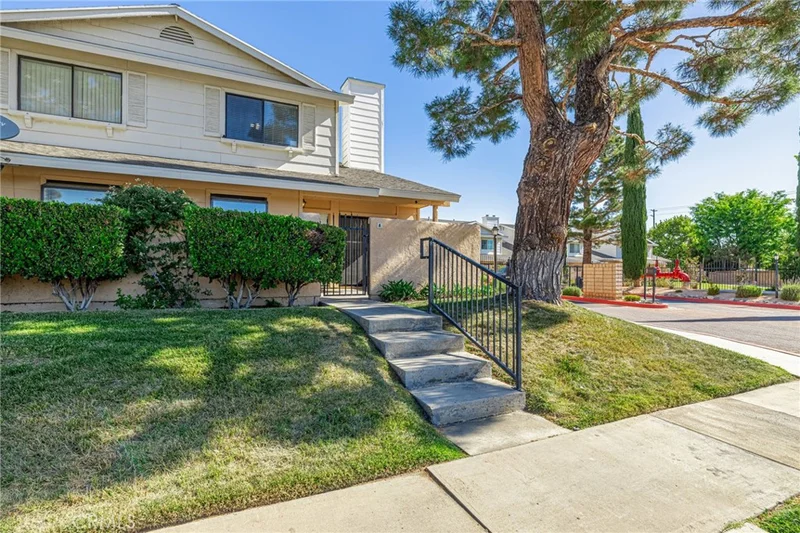
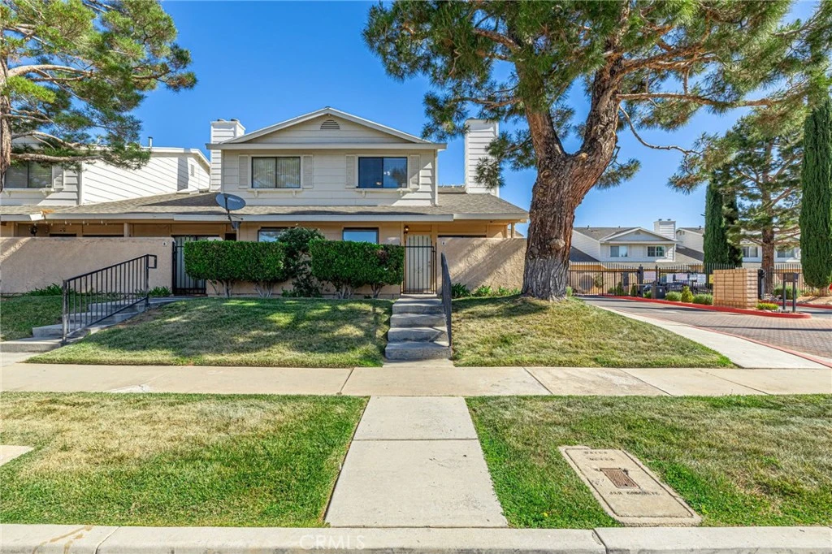
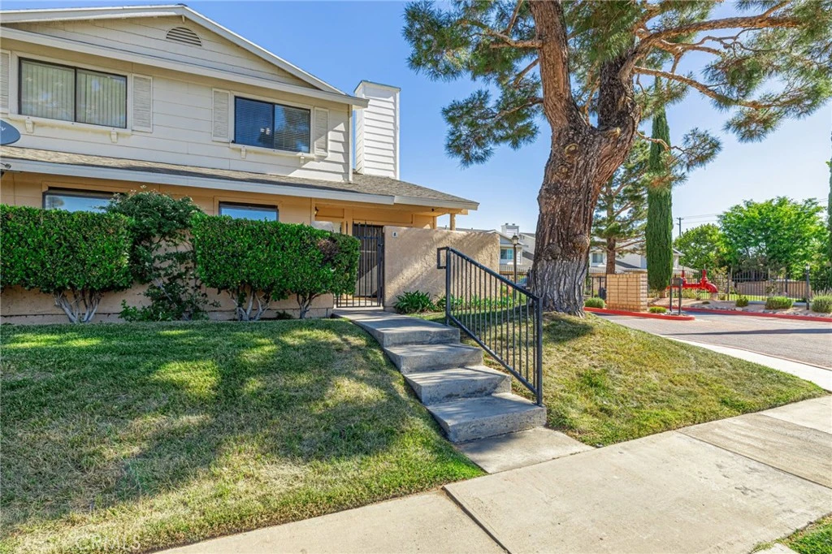
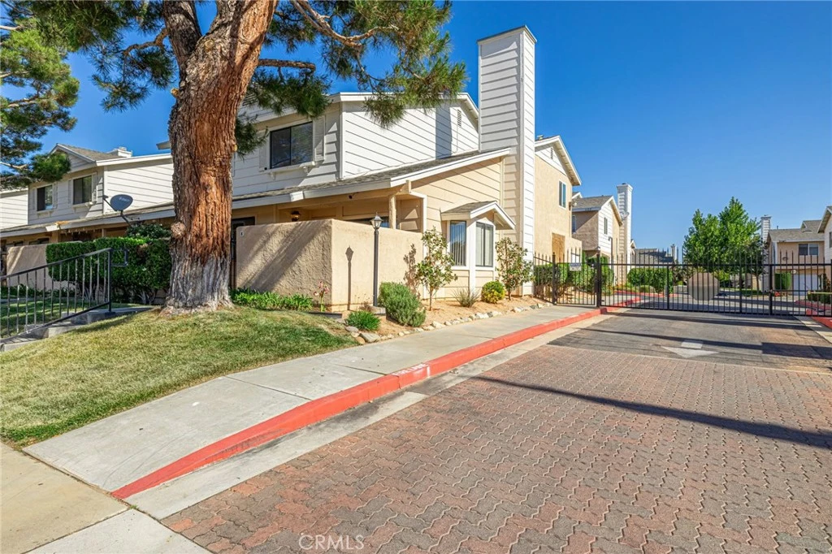
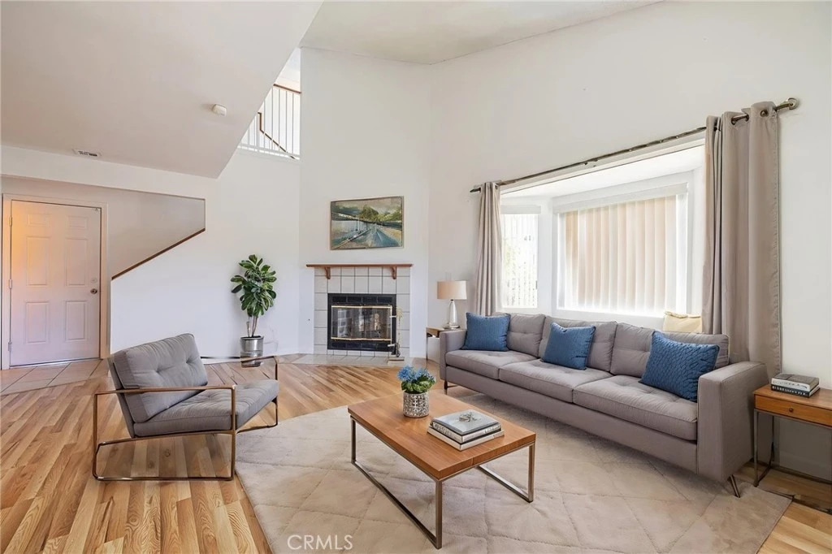
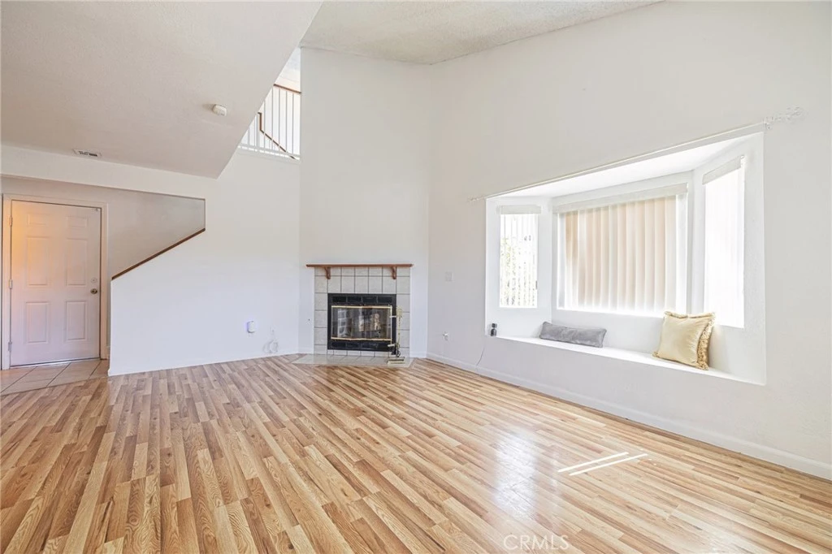
New Price. New Opportunity!! Welcome to this well-maintained corner unit Townhouse with attached 2 car garage, offering a spacious layout, abundant natural light, and the flexibility to fit a variety of lifestyles. From the moment you enter, you're greeted by soaring ceilings and an open living area that feels bright, airy, and inviting. The living room features a cozy fireplace and flows seamlessly into the dining area, creating an ideal space for both everyday living. The kitchen is designed for function and efficiency, featuring granite countertops, ample cabinetry, and stainless steel appliances. Its layout offers plenty of workspace while maintaining connection to the main living areas. Upstairs, the home continues to impress with generously sized bedrooms, all filled with natural light and finished with comfortable carpeting and ceiling fans. The primary suite offers a spacious retreat with an en-suite bathroom. Additional bedrooms provide flexibility for guests, home office, or growing needs. A standout feature of the home is the built-in desk/workstation area--perfect for remote work, study, or a dedicated creative space. The photos showcase both the current clean, move-in ready condition and the staging potential, helping you visualize how easily this home can be transformed into a warm and stylish living environment. Additional highlights, shopping, AV Mall, Restaurants, and much more in walking distance, This home is a solid opportunity for buyers looking for functionality, and value--whether you're ready to move right in or personalize it to your taste.

Property Facts

bed

Bedrooms

3

bathtub

Bathrooms

3

square_foot

Square Feet

1,336

landscape

Lot Size

72,060 sqft

calendar_month

Year Built

1989

home_work

Property Type

Townhouse

timer

Days on Market

57

payments

HOA Fee

$375/mo

garage

Garage Total

2

fingerprint

MLS #

BB26122551

Interior Details

General Interior

Interior Features

All Bedrooms Up

Fireplace

Family Room

Kitchen & Appliances

Laundry

In Garage

Bed & Bath

Main Level Bathrooms

1

Climate Control

Cooling

Central Air

Heating

Central

Parking

Total Parking Spaces

2

Garage Spaces

2

Attached Garage

Yes

Exterior & Lot

Lot & Grounds

Pool Features

Community, Association

Sewer

Public Sewer

Water Source

Public

Community & HOA

Association Info

HOA Fee$375
FrequencyMonthly

HOA Amenities

Clubhouse, Pool

Community Features

Park, Pool

Mortgage Calculator

Total Monthly

$0

Principal & Interest:
$0
Property Tax:
$0
Home Insurance:
$0
HOA Fees:
$0
$
$
%

Nearby Schools

RatingSchool NameGradesDistance
N/A
PALMDALE UNITED METHODIST PRESCHOOL-KINDERGARTEN
Private School
K-120.2 mi
3
Dos Caminos Dual Immersion
Elementary School
K-80.3 mi
N/A
Palmdale Discovery Center
Elementary School
K-80.3 mi
2
Summerwind Elementary
Elementary School
K-50.5 mi
4
Ocotillo Elementary
Elementary School
K-50.8 mi

Convenience Score

Market Insights

93551|Palmdale
analytics

Estimated Value

Calculating...
trending_up0%vs. last year
Value history is still building for this area.

Market Temperature

Seller'sBalancedBuyer's
0d30d60d180d
Balanced

Balanced market

30 Days

Avg. time on market

This is a Balanced Market. Homes are selling at a moderate pace.

flood

Flood & Climate Risk

Flood Risk

Minimal — not in a FEMA flood zone

Low

Wildfire Risk

Moderate — near wildland-urban interface

Moderate

Heat Risk

Low — moderate summer temperatures

Low

Earthquake Risk

Southern California seismic zone

Moderate
volume_up

Noise Levels

TrafficQuiet residential street
AirportMinimal airport noise
CommercialLow commercial activity nearby
location_on

Location

1105 Beechdale A

Palmdale, CA 93551

Open in Mapsopen_in_new
Topfind Realty

Ready to Take the Next Step?

Get expert support from a local agent today.

call
(800)-330-9306Available 9AM - 7PM

Similar Homes You Might Like

Based on price, location, and features
2260 E Avenue Q4 62

$329,900

FOR SALE

2260 E Avenue Q4 62, Palmdale, CA 93550

3 beds · 2 baths · 1,216 sqft

2648 Torres Court

$399,500

FOR SALE

2648 Torres Court, Palmdale, CA 93550

2 beds · 3 baths · 1,519 sqft

37940 42nd

$390,000

FOR SALE

37940 42nd, Palmdale, CA 93552

3 beds · 3 baths · 1,303 sqft

0 E Avenue M

$9,999

FOR SALE

0 E Avenue M, Palmdale, CA 93535

beds · baths · sqft

223 E Avenue S

$16,000

FOR SALE

223 E Avenue S, Palmdale, CA 93591

beds · baths · sqft

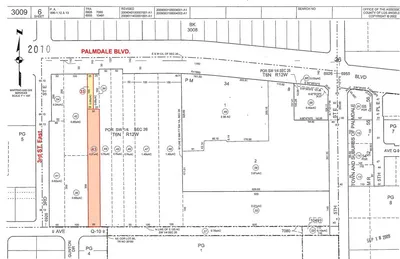
3 Street East and Palmdale Boulevard
VIRTUAL TOUR

$95,999

FOR SALE

3 Street East and Palmdale Boulevard, Palmdale, CA 93550

beds · baths · sqft


20 Street West & Ave. S
VIRTUAL TOUR

$22,499

FOR SALE

20 Street West & Ave. S, Palmdale, CA 93551

0 beds · 0 baths · 0 sqft

5849 East Avenue T8
VIDEO TOUR

$509,900

FOR SALE

5849 East Avenue T8, Palmdale, CA 93552

3 beds · 3 baths · 1,700 sqft

Recently Sold

38550 22nd E 16

$289,900

SOLD

38550 22nd E 16, Palmdale, CA 93550

4 beds · 2 baths · 1,342 sqft

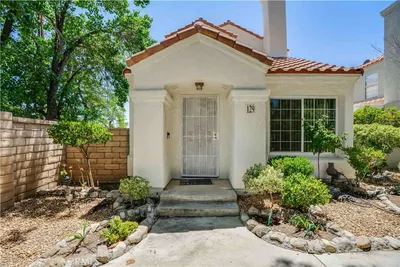
37940 42nd Street E 129

$364,000

SOLD

37940 42nd Street E 129, Palmdale, CA 93552

3 beds · 3 baths · 1,303 sqft

2260 Q4 Avenue E 70

$300,000

SOLD

2260 Q4 Avenue E 70, Palmdale, CA 93550

4 beds · 2 baths · 1,443 sqft

39239 10th Street W B

$373,000

SOLD

39239 10th Street W B, Palmdale, CA 93551

2 beds · 3 baths · 1,252 sqft

1700 E Avenue Q14 2

$288,990

SOLD

1700 E Avenue Q14 2, Palmdale, CA 93550

3 beds · 2 baths · 1,316 sqft

39227 10th Street W H

$385,000

SOLD

39227 10th Street W H, Palmdale, CA 93551

3 beds · 3 baths · 1,280 sqft

39237 10th Street W C

$370,000

SOLD

39237 10th Street W C, Palmdale, CA 93551

2 beds · 3 baths · 1,252 sqft

2260 E Avenue Q4 56

$320,000

SOLD

2260 E Avenue Q4 56, Palmdale, CA 93550

3 beds · 2 baths · 1,216 sqft

$359,000
3 bd | 3 ba | 1,336 sqft
Request a tourcall
Topfind Realty

Company

  • About Us
  • Careers
  • Articles
  • Home Estimate

Explore

  • Renting
  • Buying
  • Selling
  • Realtors

Support

  • Help Center
  • Contact Us
  • Terms & Conditions
  • Privacy Policy

Topfind Realty, DRE # 02240815, is a licensed real estate broker in California. Topfind Realty pledges to support the Fair Housing Act and adhere to Equal Housing Opportunity laws.

Copyright © 2026 Topfind Realty. All Rights Reserved.