For Sale
$1,349,000
Est. $7,554/mo71 Westlake Circle, Palm Springs, CA 92264
bed
3
Bedrooms
bathtub
3
Bathrooms
square_foot
2,604
Square Feet
About this home

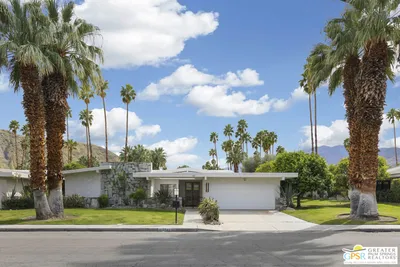

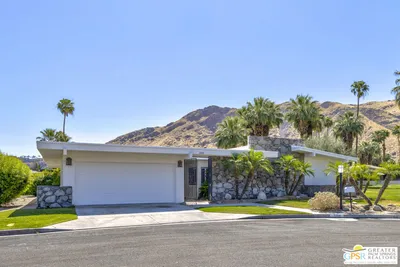
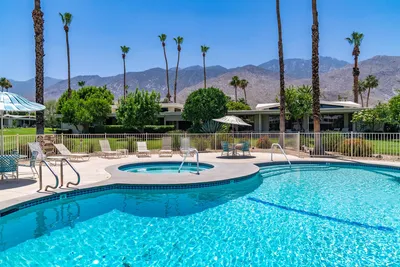
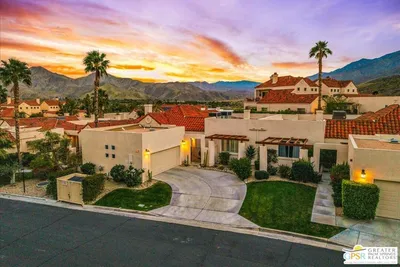
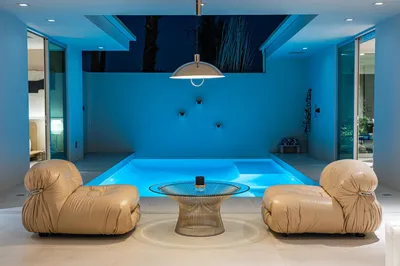
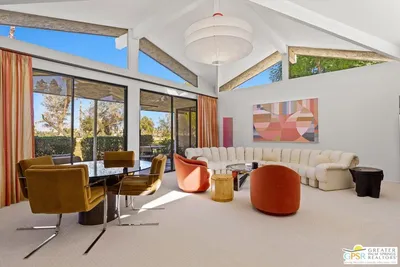
This beautifully expansive residence is one of the largest homes in Seven Lakes Country Club, offering approximately 2,600 square feet with three oversized en-suite bedrooms, three bathrooms, and a versatile den. This home showcases refined finishes and a seamless blend of style and functionality. The open-concept floor plan flows effortlessly from the kitchen featuring stainless steel appliances, mosaic backsplash, and generous workspace into the dining area and a spacious living room designed for both entertaining and everyday comfort. A cozier den with custom built-ins and a dual-zone 68-bottle wine cooler provides the perfect setting for relaxed evenings. Italian ceramic tile flooring runs throughout the main living areas, while the expanded primary suite offers a serene retreat with sweeping golf course and mountain views, a sitting area, and plush wool carpeting. Each bedroom is designed for privacy and comfort, including a guest suite with an attached office ideal for visitors or working from home. Bathrooms feature hand-laid mosaic Emser tile, Brizo fixtures, and backlit mirrors. Additional highlights include automatic privacy shades, original mid-century iron doors, full-size laundry, a private cedar sauna, and an integrated golf cart garage. Significant system upgrades include updated electrical, copper plumbing to the main line, recoated roofing, and a 22-panel owned solar system for energy efficiency. The home also enjoys garaged parking and professional landscaping. Ideally situated along the manicured fairways, this property is just moments from the William Cody-designed clubhouse and the iconic Parker Hotel, with stunning south-facing views of the San Jacinto Mountains. Seven Lakes Country Club offers an exceptional lifestyle with 15 heated pools and spas, an 18-hole executive golf course, tennis and pickleball courts, a fitness center, and a vibrant clubhouse hosting dining, social events, and a wide array of clubs and activities. Optional golf membership is available at $2,200 annually for an individual or $3,150 for a couple.
Property Facts
bed
Bedrooms
3
bathtub
Bathrooms
3
square_foot
Square Feet
2,604
calendar_month
Year Built
1967
home_work
Property Type
Condominium
timer
Days on Market
31
payments
HOA Fee
$1704/mo
garage
Garage Total
1
fingerprint
MLS #
26839209PS
Interior Details
General Interior
Interior Features
Breakfast Bar, Ceiling Fans, Dry Bar, Separate Formal Dining Room, Eat In Kitchen, High Ceilings, Open Floorplan, Bar, Walk In Pantry
Flooring
Carpet, Tile
Kitchen & Appliances
Appliances
Dishwasher, Gas Cooktop, Disposal, Gas Oven, Microwave, Range, Refrigerator, Range Hood, Trash Compactor, Dryer, Washer
Laundry
Laundry Closet, Stacked
Climate Control
Cooling
Central Air
Heating
Central, Forced Air
Parking
Garage Spaces
1
Parking Features
Door Single, Garage
Exterior & Lot
Building & Construction
Patio & Porch
Covered, Tile
Security
Security Gate, Gated With Guard, Key Card Entry
Construction
Block
Foundation
Slab
Roof
Foam
Direction Faced
North
Lot & Grounds
Pool Features
Community, Heated, In Ground
Spa Features
Community, Heated, In Ground
Sewer
Sewer Tap Paid
Water Source
Public
Community & HOA
Association Info
HOA Fee$1704
FrequencyMonthly
Fee Includes
Earthquake Insurance
HOA Amenities
Clubhouse, Sport Court, Outdoor Cooking Area, Pet Restrictions, Spa Hot Tub, Security, Tennis Courts, Trash
Community Features
Pool
Mortgage Calculator
Total Monthly
$0
Principal & Interest:
$0Property Tax:
$0Home Insurance:
$0HOA Fees:
$0$
$
%
Nearby Schools
| Rating | School Name | ||
|---|---|---|---|
| No school data available for this area. | |||
Convenience Score
Market Insights
92264|Palm Springs
analytics
Estimated Value
Calculating...
trending_up0%vs. last year
202120222023202420252026
Market Temperature
Seller'sBalancedBuyer's
0d30d60d180d
Balanced
Balanced market
30 Days
Avg. time on market
This is a Balanced Market. Homes are selling at a moderate pace.
flood
Flood & Climate Risk
Flood Risk
Minimal — not in a FEMA flood zone
Wildfire Risk
Moderate — near wildland-urban interface
Heat Risk
Low — moderate summer temperatures
Earthquake Risk
Southern California seismic zone
volume_up
Noise Levels
TrafficQuiet residential street
AirportMinimal airport noise
CommercialLow commercial activity nearby
streetview
Open Full Street Viewopen_in_newStreet View

Ready to Take the Next Step?
Get expert support from a local agent today.
call
(800)-330-9306Available 9AM - 7PM
Similar Homes You Might Like
Based on price, location, and features