imagesmode View 20 photos
For Sale
$520,000
Est. $2,912/mo500 E Amado Road 407, Palm Springs, CA 92262
bed
2
Bedrooms
bathtub
2
Bathrooms
square_foot
1,003
Square Feet
About this home
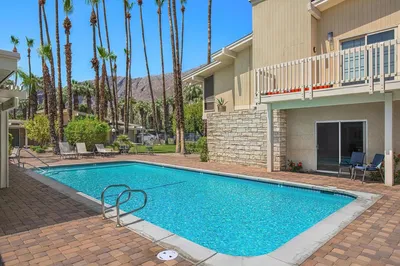
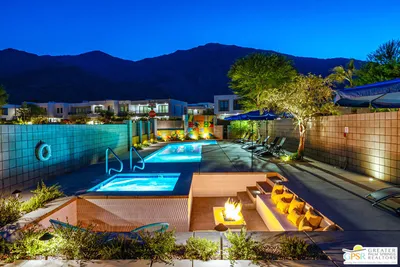
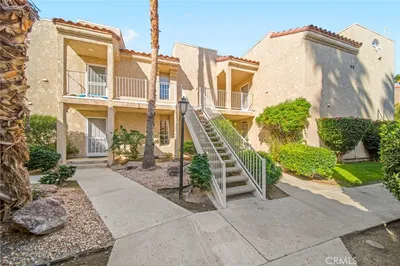
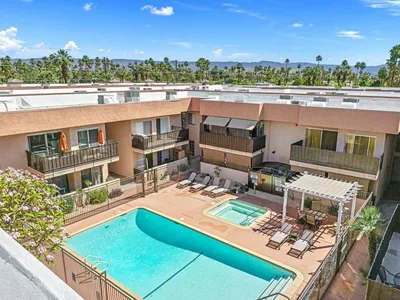
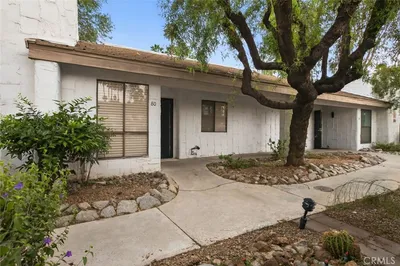
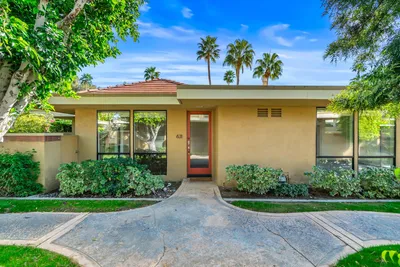
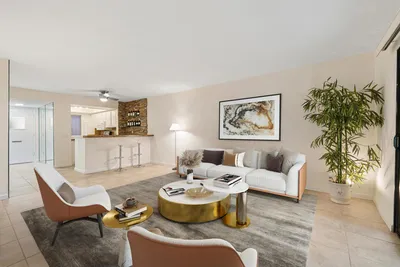
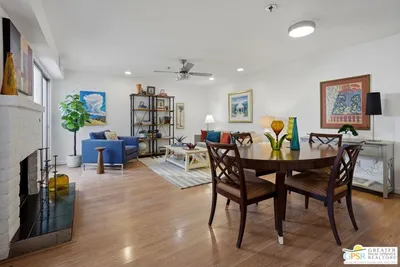
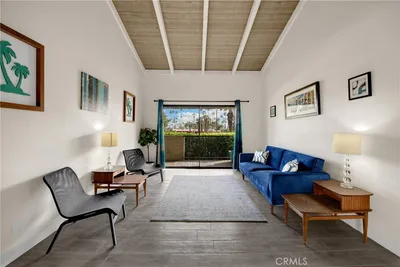
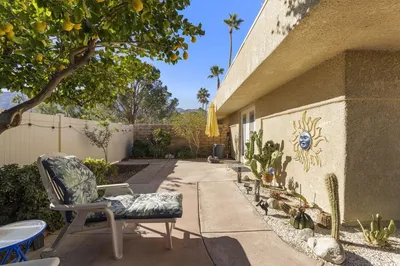
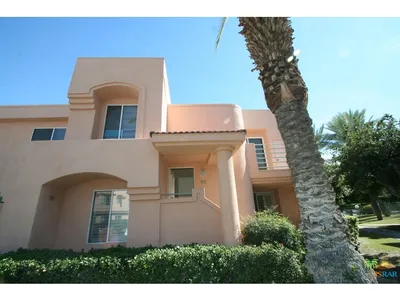
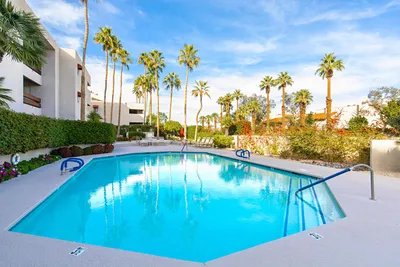
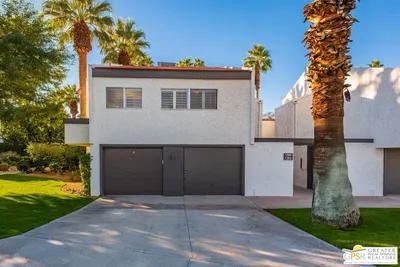
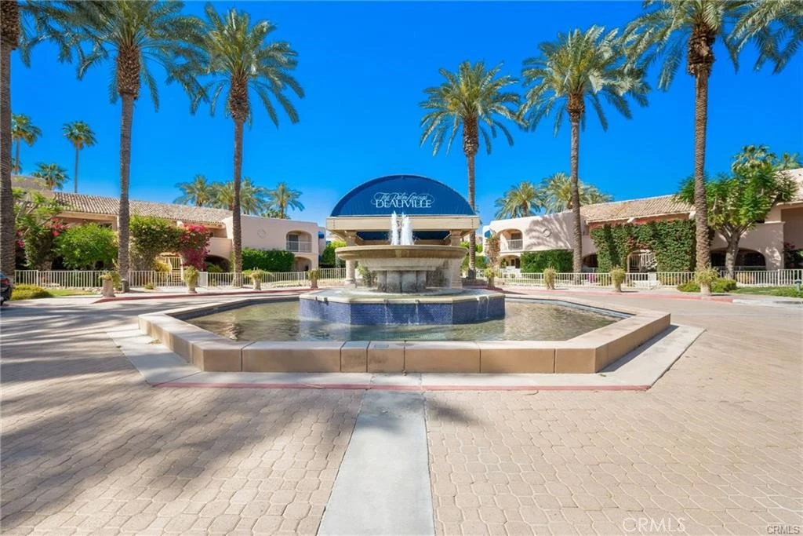
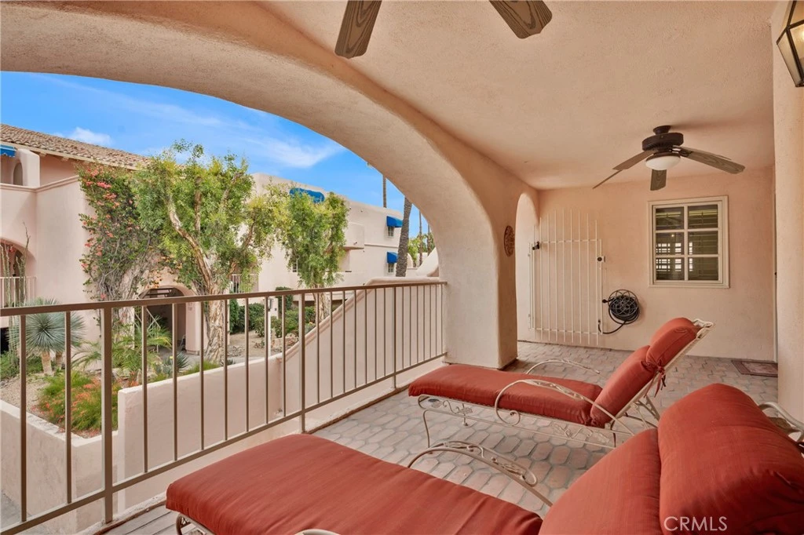
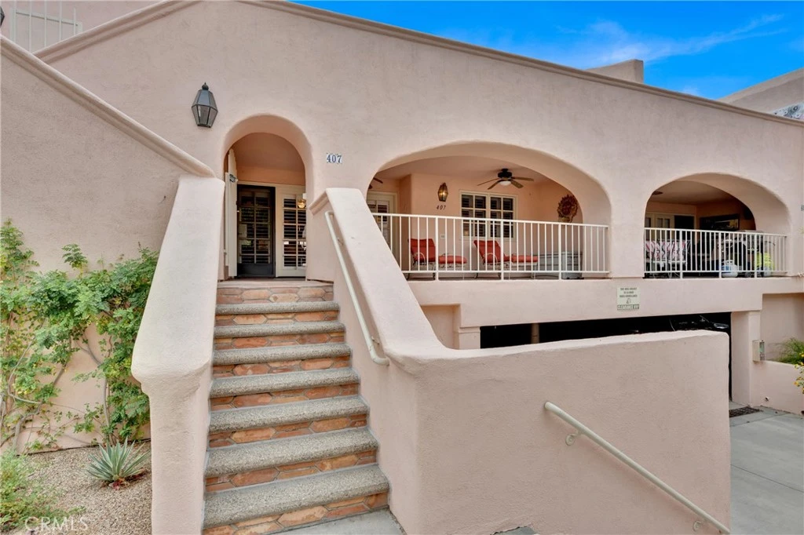
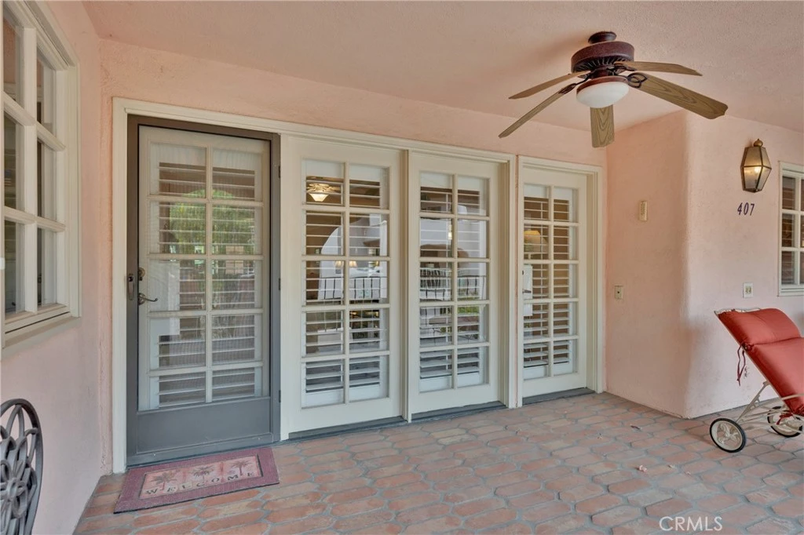
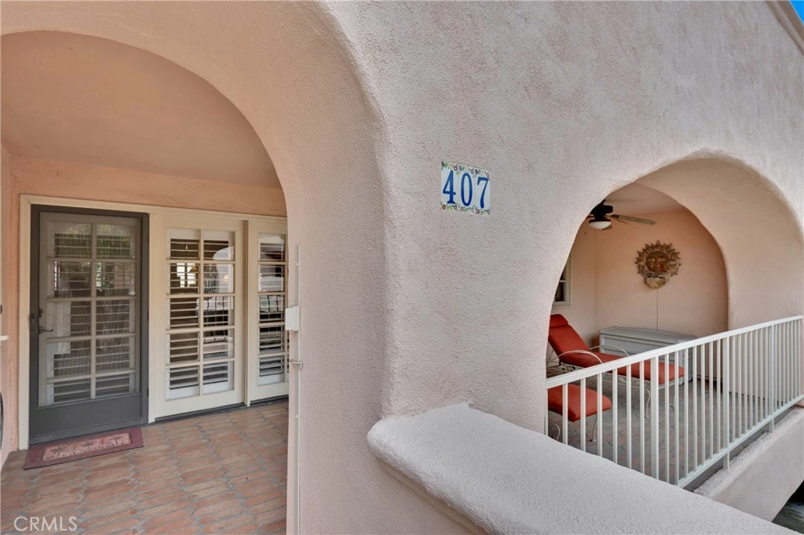
Welcome to your desert retreat in the highly sought-after Deauville community, perfectly situated in the heart of Palm Springs—just moments from the casinos, premier shopping, and an array of popular dining destinations. This beautifully maintained and fully furnished condo offers the ideal blend of comfort and flexibility, featuring two spacious primary En-suites thoughtfully positioned on opposite sides of the home—perfect for privacy and hosting guests. Elegant plantation shutters throughout and soft Berber carpeting create a warm, refined atmosphere. At the heart of the home, you’ll find a generously sized living area designed for both comfort and connection. The kitchen features a charming breakfast bar that opens seamlessly into the dining area, which flows effortlessly into the living room—creating a welcoming, open-concept space ideal for everyday living and entertaining. Enjoy indoor-outdoor living at its finest with two private decks, including one with stunning views overlooking the tranquil fountain—an ideal setting for peaceful morning coffee or relaxing evening dinners under the desert sky. Photos and Video attached to listing. The Deauville offers resort-style amenities, including sparkling pools and hot tub, tennis courts, a welcoming card room, and beautifully maintained grounds with picturesque mountain views. Whether you’re searching for a full-time residence, a luxurious vacation getaway, or an income-producing property, this home offers exceptional versatility. Rental opportunities are available with a minimum 14-day stay. Don’t miss this incredible opportunity to own a piece of Palm Springs paradise—where lifestyle, location, and comfort come together effortlessly.
Property Facts
bed
Bedrooms
2
bathtub
Bathrooms
2
square_foot
Square Feet
1,003
calendar_month
Year Built
1985
home_work
Property Type
Condominium
timer
Days on Market
88
payments
HOA Fee
$570/mo
garage
Garage Total
1
fingerprint
MLS #
HD26078211
Interior Details
General Interior
Interior Features
Breakfast Bar, Balcony, Furnished, Pantry, Tile Counters, Multiple Primary Suites
Flooring
Carpet, Tile
Fireplace
Electric, Free Standing, Living Room
Kitchen & Appliances
Appliances
Dishwasher, Electric Oven, Disposal, Microwave, Refrigerator, Dryer, Washer
Laundry
Laundry Closet, Stacked
Bed & Bath
Main Level Bedrooms
2
Main Level Bathrooms
2
Climate Control
Cooling
Central Air
Heating
Central, Forced Air
Parking
Total Parking Spaces
1
Garage Spaces
1
Parking Features
Covered, Garage, On Site
Exterior & Lot
Building & Construction
Patio & Porch
Covered, Deck
Security
Carbon Monoxide Detectors, Fire Detection System, Security Gate, Gated Community, Smoke Detectors
Construction
Stucco
Roof
Tile
Lot & Grounds
Lot Features
Close To Clubhouse, Landscaped
Pool Features
Community, Heated, In Ground, Association
Spa Features
Association, Community, Heated, In Ground
Sewer
Sewer Tap Paid
Water Source
Public
Community & HOA
Association Info
HOA Fee$570
FrequencyMonthly
Fee Includes
Sewer
HOA Amenities
Game Room, Pool, Pet Restrictions, Spa Hot Tub, Storage, Tennis Courts, Trash, Water
Community Features
Sidewalks, Gated, Pool
Mortgage Calculator
Total Monthly
$0
Principal & Interest:
$0Property Tax:
$0Home Insurance:
$0HOA Fees:
$0$
$
%
Nearby Schools
| Rating | School Name | ||
|---|---|---|---|
| No school data available for this area. | |||
Convenience Score
Market Insights
92262|Palm Springs
analytics
Estimated Value
Calculating...
trending_up0%vs. last year
202120222023202420252026
Market Temperature
Seller'sBalancedBuyer's
0d30d60d180d
Balanced
Balanced market
30 Days
Avg. time on market
This is a Balanced Market. Homes are selling at a moderate pace.
flood
Flood & Climate Risk
Flood Risk
Minimal — not in a FEMA flood zone
Wildfire Risk
Moderate — near wildland-urban interface
Heat Risk
Low — moderate summer temperatures
Earthquake Risk
Southern California seismic zone
volume_up
Noise Levels
TrafficQuiet residential street
AirportMinimal airport noise
CommercialLow commercial activity nearby
streetview
Open Full Street Viewopen_in_newStreet View

Ready to Take the Next Step?
Get expert support from a local agent today.
call
(800)-330-9306Available 9AM - 7PM
Similar Homes You Might Like
Based on price, location, and features