For Sale
$769,000
Est. $4,306/mo3742 Date Palm Trail, Palm Springs, CA 92262
bed
4
Bedrooms
bathtub
3
Bathrooms
square_foot
2,637
Square Feet
About this home
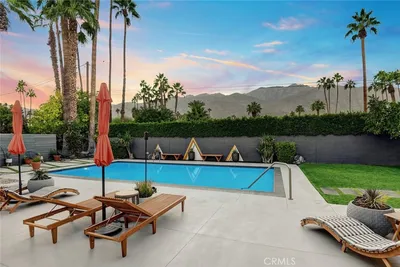
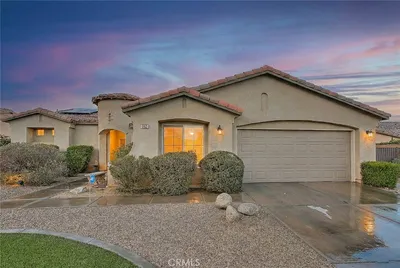
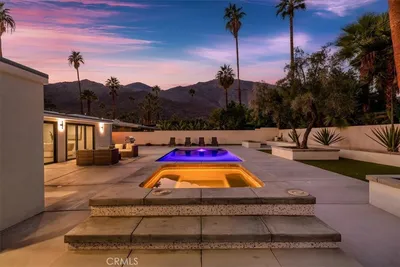
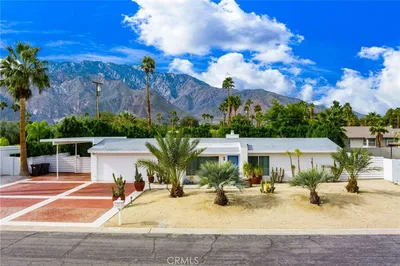
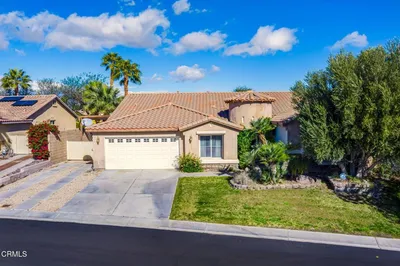
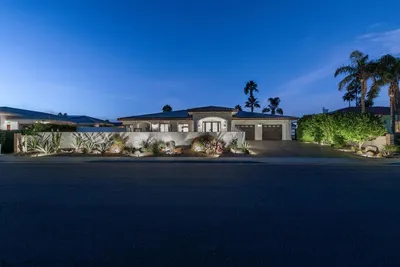
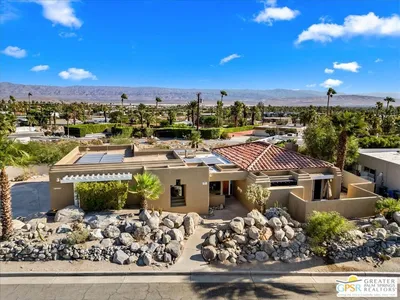
Rarely available, this highly sought-after Four Seasons floor plan offers the perfect blend of privacy, comfort, and desert resort-style living. Featuring a separate casita with its own bathroom, a lush private courtyard, and an oversized lot, this exceptional 4-bedroom, 3-bathroom residence has been thoughtfully refreshed throughout. The home showcases an updated kitchen and bathrooms with upgraded cabinetry, quartz countertops, and sleek modern fixtures. Extensive low-voltage 2-inch recessed lighting enhances the interior, complemented by newer ceiling fans, a statement dining room chandelier, kitchen island pendants, and exterior wall sconces.Additional upgrades include a newer HVAC system, a hot water heater with circulation system, and leased solar with two battery backups for added efficiency and peace of mind. Outdoor living is truly exceptional, featuring a mature tree-canopy courtyard, a newer full covered patio living area, and professionally designed desert landscaping with extensive stone patios and walkways. The exceptionally private setting even provides the opportunity to add a pool if desired.Four Seasons offers an unparalleled active adult lifestyle with extensive social programming, two pools, multiple pickleball and tennis courts, fitness and yoga facilities, and low HOA assessments. A rare opportunity in one of the community's most desirable locations; this desert gem is not to be missed.
Property Facts
bed
Bedrooms
4
bathtub
Bathrooms
3
square_foot
Square Feet
2,637
landscape
Lot Size
9,583 sqft
calendar_month
Year Built
2007
home_work
Property Type
Single Family Residence
timer
Days on Market
7
payments
HOA Fee
$434/mo
garage
Garage Total
2.5
fingerprint
MLS #
219149748PS
Interior Details
General Interior
Interior Features
Breakfast Bar, Separate Formal Dining Room, High Ceilings, Open Floorplan, Recessed Lighting, All Bedrooms Down, Bedroom On Main Level, Main Level Primary, Primary Suite, Walk In Pantry, Walk In Closets
Flooring
Carpet, Tile
Fireplace
Gas, Great Room
Kitchen & Appliances
Appliances
Dishwasher, Electric Oven, Gas Cooktop, Disposal, Microwave, Refrigerator, Water Softener, Water Heater
Laundry
Laundry Room
Climate Control
Cooling
Central Air
Heating
Central, Fireplaces, Natural Gas
Parking
Total Parking Spaces
4.5
Garage Spaces
2.5
Open Parking Spaces
2
Attached Garage
Yes
Parking Features
Driveway, Garage, Golf Cart Garage, Garage Door Opener, Side By Side
Exterior & Lot
Building & Construction
Patio & Porch
Covered, Stone, Wrap Around
Fencing
Block
Security
Gated Community, Key Card Entry
Construction
Stucco
Foundation
Slab
Roof
Tile
Lot & Grounds
Lot Features
Back Yard, Cul De Sac, Drip Irrigation Bubblers, Front Yard, Irregular Lot, Landscaped, Level, Planned Unit Development
Pool Features
Community, In Ground
Spa Features
Community, In Ground
Community & HOA
Association Info
HOA Fee$434
FrequencyMonthly
HOA Amenities
Billiard Room, Clubhouse, Controlled Access, Fitness Center, Game Room, Meeting Room, Management, Meeting Banquet Party Room, Barbecue, Picnic Area, Recreation Room, Tennis Courts
Community Features
Gated, Pool
Mortgage Calculator
Total Monthly
$0
Principal & Interest:
$0Property Tax:
$0Home Insurance:
$0HOA Fees:
$0$
$
%
Nearby Schools
| Rating | School Name | ||
|---|---|---|---|
| No school data available for this area. | |||
Convenience Score
Market Insights
92262|Palm Springs
analytics
Estimated Value
Calculating...
trending_up0%vs. last year
202120222023202420252026
Market Temperature
Seller'sBalancedBuyer's
0d30d60d180d
Balanced
Balanced market
30 Days
Avg. time on market
This is a Balanced Market. Homes are selling at a moderate pace.
flood
Flood & Climate Risk
Flood Risk
Minimal — not in a FEMA flood zone
Wildfire Risk
Moderate — near wildland-urban interface
Heat Risk
Low — moderate summer temperatures
Earthquake Risk
Southern California seismic zone
volume_up
Noise Levels
TrafficQuiet residential street
AirportMinimal airport noise
CommercialLow commercial activity nearby
streetview
Open Full Street Viewopen_in_newStreet View

Ready to Take the Next Step?
Get expert support from a local agent today.
call
(800)-330-9306Available 9AM - 7PM
Similar Homes You Might Like
Based on price, location, and features