For Sale
$1,795,000
Est. $10,052/mo357 Westlake Terrace, Palm Springs, CA 92264
bed
3
Bedrooms
bathtub
3
Bathrooms
square_foot
2,498
Square Feet
About this home

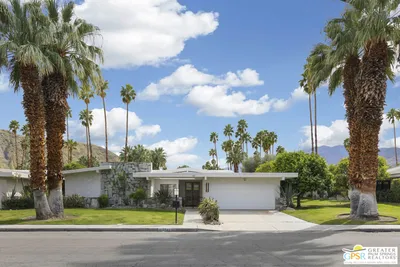


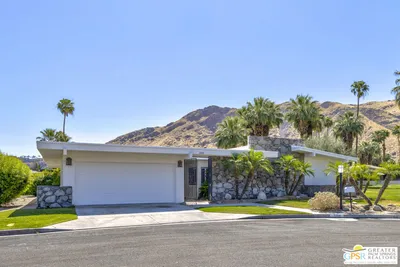
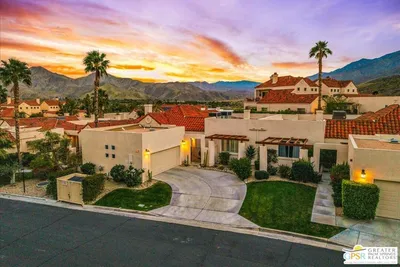
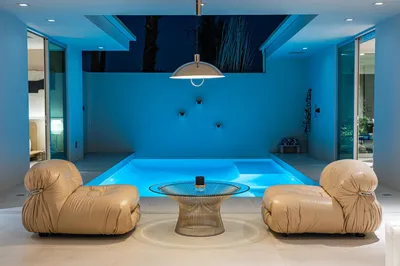
Perched above the 10th and 11th fairways with sweeping views of the prestigious Southridge estates, this exceptional 3-bedroom, 3-bath residence offers one of the largest and most desirable floor plans in Seven Lakes Golf & Country Club.A seamless blend of iconic mid-century modern architecture and refined contemporary design, the home welcomes you with a dramatic living room anchored by a bespoke fireplace and opening to a private handmade terrazzo-tiled leisure terrace overlooking lush fairways.The European-inspired kitchen features quartz countertops, a striated tile backsplash, and premium Sub-Zero, Wolf, and Cove appliances, complemented by a sunlit dining area.The expanded floor plan includes a custom bar and a striking media lounge accented by a Japanese Yakisugi wood feature wall. The private bedroom wing is anchored by a serene primary suite with custom jute carpeting and a spa-inspired bath finished in Italian white marble, featuring a rain shower and Victoria + Albert soaking tub. A secondary bedroom with a Murphy bed offers flexibility as a guest suite or sophisticated den. The third bedroom, currently used as a fitness area, has it's own private bath as well.Thoughtful upgrades include owned solar, EV charging, dual-pane Fleetwood sliders, a Trane two-stage HVAC system, updated roof and electric, whole-house water filtration with de-ionization, and a tankless water heater. A private garage completes the home.Designed by renowned architect Richard Harrison, this villa is just moments from William Cody's iconic clubhouse, where residents enjoy fine dining, an active social calendar, the signature fountain, and Ted Robinson's championship 18-hole golf course. Set within Seven Lakes' 24-hour guard-gated community, it offers an effortless lock-and-leave lifestyle, equally suited as a full-time residence or desert retreat.
Property Facts
bed
Bedrooms
3
bathtub
Bathrooms
3
square_foot
Square Feet
2,498
landscape
Lot Size
3,485 sqft
calendar_month
Year Built
1970
home_work
Property Type
Condominium
timer
Days on Market
4
payments
HOA Fee
$1704/mo
garage
Garage Total
1
fingerprint
MLS #
219149881PS
Interior Details
General Interior
Interior Features
Separate Formal Dining Room, High Ceilings, Recessed Lighting, Storage, Bar
Flooring
Carpet, Tile
Fireplace
Gas, Living Room
Kitchen & Appliances
Appliances
Convection Oven, Dishwasher, Electric Cooktop, Disposal, Ice Maker, Microwave, Refrigerator, Water Purifier
Laundry
Laundry Closet
Climate Control
Cooling
Central Air
Heating
Central, Fireplaces
Parking
Total Parking Spaces
1
Garage Spaces
1
Parking Features
Assigned, Covered, Garage, Golf Cart Garage, Garage Door Opener
Exterior & Lot
Building & Construction
Patio & Porch
Concrete
Fencing
Block
Security
Security Gate, Gated Community, Key Card Entry
Construction
Block
Foundation
Slab
Roof
Flat
Lot & Grounds
Lot Features
Corner Lot, Landscaped, On Golf Course, Planned Unit Development
Community & HOA
Association Info
HOA Fee$1704
FrequencyMonthly
Fee Includes
Earthquake Insurance
HOA Amenities
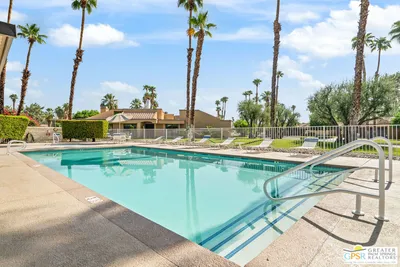
Clubhouse, Controlled Access, Golf Course, Maintenance Grounds, Lake Or Pond, Management, Meeting Banquet Party Room, Barbecue, Pet Restrictions, Tennis Courts, Trash
Community Features
Golf, Gated
Mortgage Calculator
Total Monthly
$0
Principal & Interest:
$0Property Tax:
$0Home Insurance:
$0HOA Fees:
$0$
$
%
Nearby Schools
| Rating | School Name | ||
|---|---|---|---|
| No school data available for this area. | |||
Convenience Score
Market Insights
92264|Palm Springs
analytics
Estimated Value
Calculating...
trending_up0%vs. last year
202120222023202420252026
Market Temperature
Seller'sBalancedBuyer's
0d30d60d180d
Balanced
Balanced market
30 Days
Avg. time on market
This is a Balanced Market. Homes are selling at a moderate pace.
flood
Flood & Climate Risk
Flood Risk
Minimal — not in a FEMA flood zone
Wildfire Risk
Moderate — near wildland-urban interface
Heat Risk
Low — moderate summer temperatures
Earthquake Risk
Southern California seismic zone
volume_up
Noise Levels
TrafficQuiet residential street
AirportMinimal airport noise
CommercialLow commercial activity nearby
streetview
Open Full Street Viewopen_in_newStreet View

Ready to Take the Next Step?
Get expert support from a local agent today.
call
(800)-330-9306Available 9AM - 7PM
Similar Homes You Might Like
Based on price, location, and features