For Sale
$899,900
Est. $5,039/mo2990 N Biskra Road, Palm Springs, CA 92262
bed
4
Bedrooms
bathtub
3
Bathrooms
square_foot
2,602
Square Feet
About this home
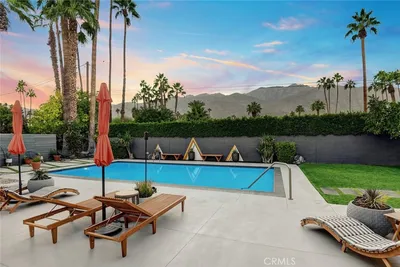
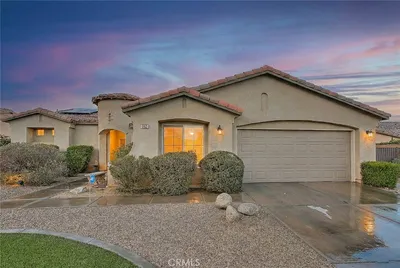
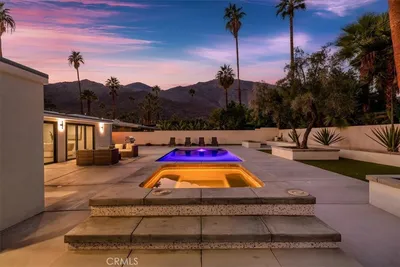
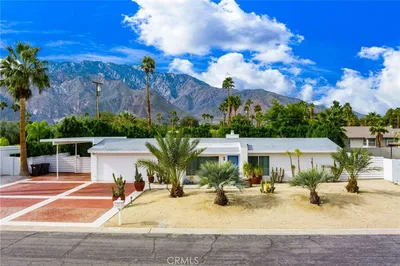
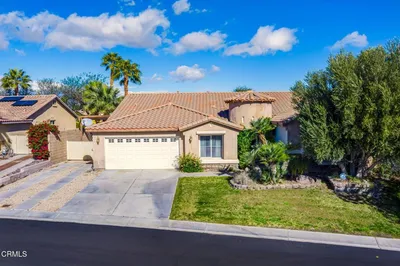
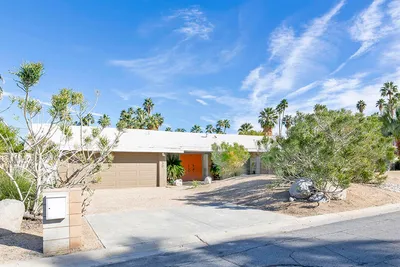
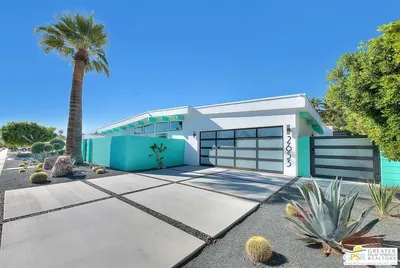
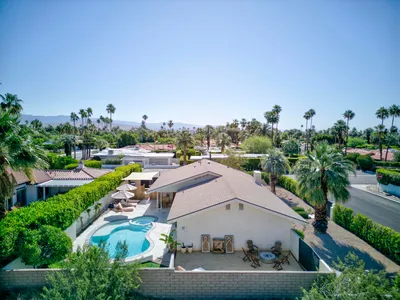
Welcome to 2990 North Biskra Road, where Palm Springs living feels private, spacious, flexible, and full of possibility. This super-affordable 4-bedroom, 3-bath home, built in 2006, offers approximately 2,602 square feet of spacious living space on a huge 10,019-square-foot lot, with a three-car garage, private pool and spa, mountain views, and no HOA. From the moment you arrive, you can feel the potential: a full-time desert residence, weekend retreat, work-from-home haven, guest-friendly getaway, creative space, or possible income-producing property subject to local STR rules and regulations. At the center of the home is a private courtyard-style pool and waterfall spa, creating the kind of indoor-outdoor lifestyle Palm Springs buyers love. Multiple sliding doors open to the courtyard, including access from two bedrooms, giving the home a true resort-style flow. Imagine morning coffee with mountain views, sunny pool days, relaxing spa nights, and unforgettable gatherings under the desert sky. Inside, the home offers custom double-glass wrought-iron entry doors, a welcoming foyer, crown molding, granite window sills, expansive windows, diamond-pattern tile with decorative borders, and a bright layout centered around the outdoor living space. The kitchen features granite slab countertops, custom borders, granite backsplash, upgraded cabinetry, a custom range vent, and great connection to the dining and patio areas. The spacious laundry room includes a sink, gas hookup, granite counters, backsplash, and storage. The three-car garage is a major bonus with custom flooring, mini-split A/C, storage, and courtyard access, making it ideal for cars, hobbies, a gym, workshop, or additional flex space. With no HOA, a large lot, private aquatic courtyard, and exceptional versatility, this home invites you to create your own Palm Springs lifestyle. Visualize the pool days, laughter, quiet mornings, evening lights, and the joy of calling this special property home.
Property Facts
bed
Bedrooms
4
bathtub
Bathrooms
3
square_foot
Square Feet
2,602
landscape
Lot Size
10,019 sqft
calendar_month
Year Built
2006
home_work
Property Type
Single Family Residence
timer
Days on Market
10
payments
HOA Fee
N/A
garage
Garage Total
3
fingerprint
MLS #
219149427DA
Interior Details
General Interior
Interior Features
Breakfast Bar, Crown Molding, High Ceilings, Open Floorplan, Recessed Lighting, Primary Suite, Walk In Pantry, Walk In Closets
Flooring
Tile
Kitchen & Appliances
Appliances
Convection Oven, Dishwasher, Disposal, Gas Oven, Gas Range, Gas Water Heater, Microwave, Range Hood, Vented Exhaust Fan, Water To Refrigerator
Laundry
Laundry Room
Climate Control
Cooling
Central Air
Heating
Central, Natural Gas
Parking
Total Parking Spaces
3
Garage Spaces
3
Attached Garage
Yes
Parking Features
Driveway, Oversized, On Street
Exterior & Lot
Building & Construction
Patio & Porch
Enclosed
Fencing
Block, Stucco Wall
Security
Fire Detection System, Smoke Detectors
Construction
Other, Stucco
Foundation
Slab
Roof
Slate
Lot & Grounds
Lot Features
Back Yard, Drip Irrigation Bubblers, Front Yard, Landscaped, Planned Unit Development
Pool Features
Gunite, Electric Heat, In Ground, Private, Waterfall
Spa Features
Heated, In Ground, Private
Mortgage Calculator
Total Monthly
$0
Principal & Interest:
$0Property Tax:
$0Home Insurance:
$0HOA Fees:
$0$
$
%
Nearby Schools
| Rating | School Name | ||
|---|---|---|---|
| No school data available for this area. | |||
Convenience Score
Market Insights
92262|Palm Springs
analytics
Estimated Value
Calculating...
trending_up0%vs. last year
202120222023202420252026
Market Temperature
Seller'sBalancedBuyer's
0d30d60d180d
Balanced
Balanced market
30 Days
Avg. time on market
This is a Balanced Market. Homes are selling at a moderate pace.
flood
Flood & Climate Risk
Flood Risk
Minimal — not in a FEMA flood zone
Wildfire Risk
Moderate — near wildland-urban interface
Heat Risk
Low — moderate summer temperatures
Earthquake Risk
Southern California seismic zone
volume_up
Noise Levels
TrafficQuiet residential street
AirportMinimal airport noise
CommercialLow commercial activity nearby
streetview
Open Full Street Viewopen_in_newStreet View

Ready to Take the Next Step?
Get expert support from a local agent today.
call
(800)-330-9306Available 9AM - 7PM
Similar Homes You Might Like
Based on price, location, and features