For Sale
$1,300,000
Est. $7,280/mo2970 N Davis Way, Palm Springs, CA 92262
bed
3
Bedrooms
bathtub
2
Bathrooms
square_foot
1,513
Square Feet
About this home
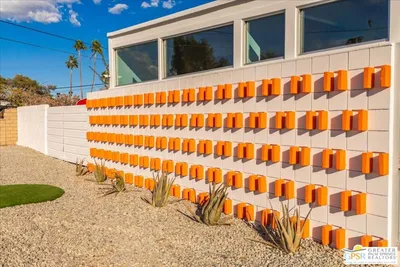

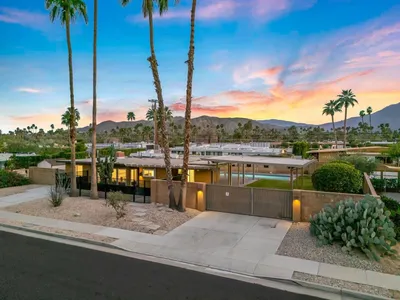
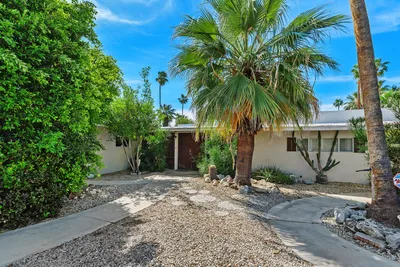
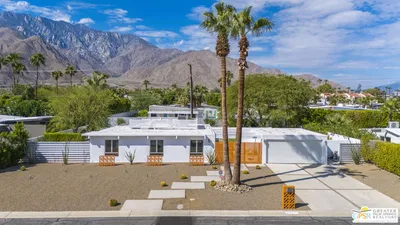
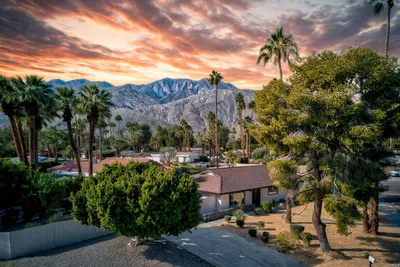
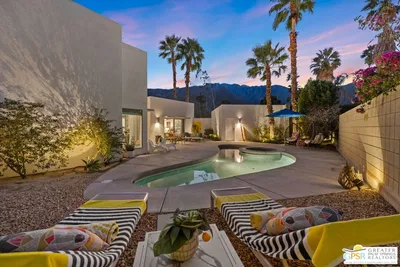
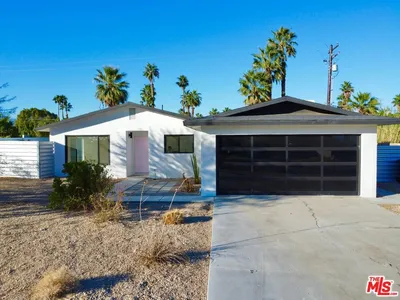
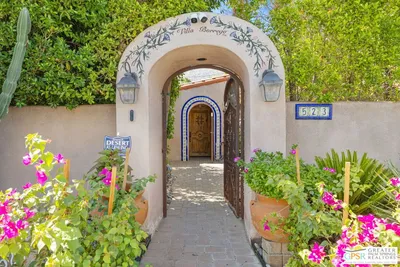

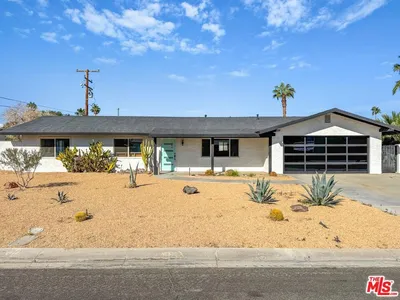
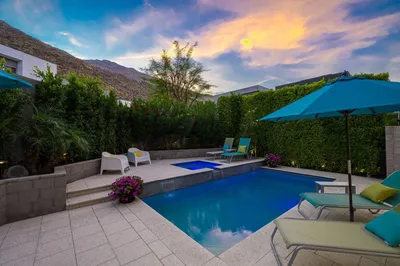
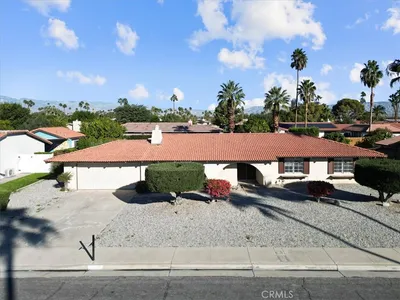
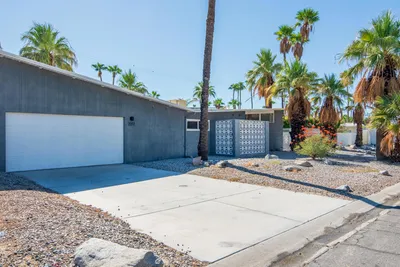
Some homes reflect the history of Palm Springs. Others helped create it.Designed by renowned architect William Krisel and built by the legendary Alexander Construction Company, this beautifully renovated residence in Racquet Club Estates is more than an iconic mid-century home--it's an authentic piece of Palm Springs' architectural legacy, thoughtfully reimagined for the way people live today.Honoring its original character while embracing modern living, nearly every surface has been carefully updated. New windows and sliding glass doors, contemporary fixtures, and refined finishes complement the home's timeless design while preserving the vision that made Alexander homes among the most celebrated in Palm Springs.Outside, a color palette that feels unmistakably Palm Springs brings warmth, personality, and a true sense of place. Framed by mountain views and swaying palms, the vibrant exterior offers a fitting introduction to the lifestyle that unfolds beyond the front door.Inside, the open-concept floor plan creates an effortless connection between indoor and outdoor living. Walls of glass invite natural light throughout the home and open to a private backyard designed for both quiet moments and easy entertaining. Whether enjoying a peaceful morning beside the pool, gathering with friends beneath the desert sky, or simply taking in the surrounding mountain views, the home embraces the relaxed rhythm of life that has drawn people to Palm Springs for generations.The property has also demonstrated a successful history as a seasonal rental, offering flexibility for those seeking a full-time residence, a second home, or an investment opportunity. Furnishings may be available outside of escrow, creating an even more seamless transition for the next owner.William Krisel-designed Alexander homes continue to represent one of Palm Springs' most important architectural legacies. Thoughtfully preserved and beautifully updated, this home honors its past while inviting its next chapter to begin.
Property Facts
bed
Bedrooms
3
bathtub
Bathrooms
2
square_foot
Square Feet
1,513
landscape
Lot Size
11,326 sqft
calendar_month
Year Built
1959
home_work
Property Type
Single Family Residence
timer
Days on Market
2
payments
HOA Fee
N/A
garage
Garage Total
2
fingerprint
MLS #
219149671PS
Interior Details
General Interior
Interior Features
Breakfast Bar, Open Floorplan, Primary Suite
Flooring
Concrete
Kitchen & Appliances
Appliances
Dishwasher, Disposal, Gas Range, Microwave, Refrigerator, Range Hood, Water To Refrigerator
Laundry
In Garage
Climate Control
Cooling
Central Air
Heating
Central, Natural Gas
Parking
Total Parking Spaces
2
Garage Spaces
2
Attached Garage
Yes
Parking Features
Circular Driveway, Covered, Direct Access, Garage
Exterior & Lot
Building & Construction
Fencing
Block
Security
Key Card Entry
Construction
Stucco
Foundation
Slab
Roof
Asphalt
Lot & Grounds
Lot Features
Back Yard, Corner Lot, Sprinkler System
Pool Features
Gunite, Electric Heat, In Ground, Private
Spa Features
Above Ground, Heated
Mortgage Calculator
Total Monthly
$0
Principal & Interest:
$0Property Tax:
$0Home Insurance:
$0HOA Fees:
$0$
$
%
Nearby Schools
| Rating | School Name | ||
|---|---|---|---|
| No school data available for this area. | |||
Convenience Score
Market Insights
92262|Palm Springs
analytics
Estimated Value
Calculating...
trending_up0%vs. last year
202120222023202420252026
Market Temperature
Seller'sBalancedBuyer's
0d30d60d180d
Balanced
Balanced market
30 Days
Avg. time on market
This is a Balanced Market. Homes are selling at a moderate pace.
flood
Flood & Climate Risk
Flood Risk
Minimal — not in a FEMA flood zone
Wildfire Risk
Moderate — near wildland-urban interface
Heat Risk
Low — moderate summer temperatures
Earthquake Risk
Southern California seismic zone
volume_up
Noise Levels
TrafficQuiet residential street
AirportMinimal airport noise
CommercialLow commercial activity nearby
streetview
Open Full Street Viewopen_in_newStreet View

Ready to Take the Next Step?
Get expert support from a local agent today.
call
(800)-330-9306Available 9AM - 7PM
Similar Homes You Might Like
Based on price, location, and features