For Sale
$1,095,000
Est. $6,132/mo2162 S La Paz Way, Palm Springs, CA 92264
bed
3
Bedrooms
bathtub
3
Bathrooms
square_foot
2,600
Square Feet
About this home
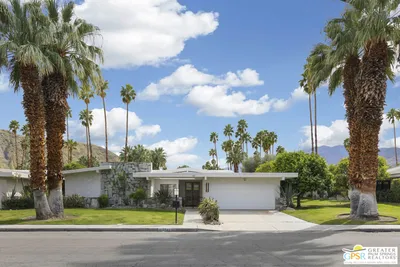
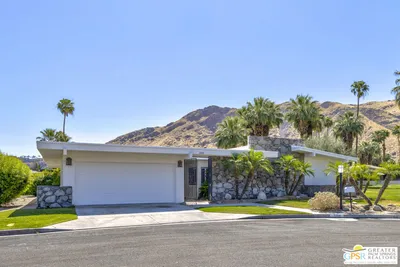
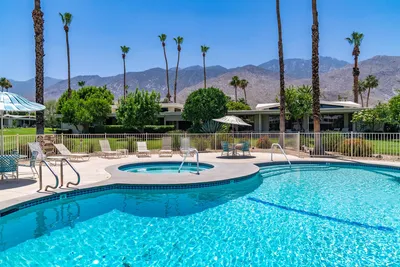

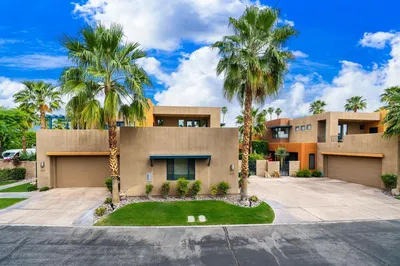
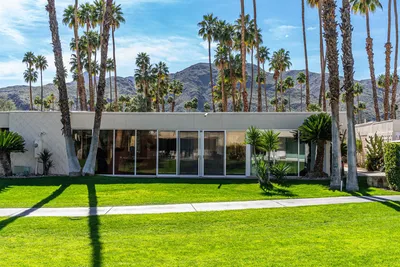
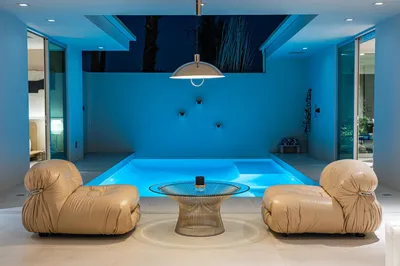
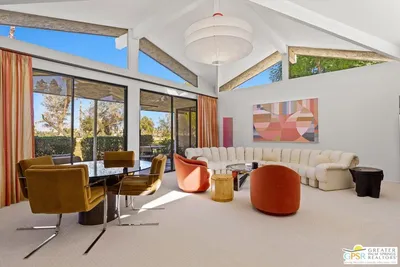
Situated in the prestigious Canyon Estates community in South Palm Springs this mid-century modern residence was designed by renowned architect Charles Du Bois. The exterior features classic stone masonry and wrought iron gates that open to the atrium courtyard. Enter through the regency style double doors into a welcoming entry hall that leads to a magnificent open living and dining area with Du Bois signature high ceilings framed by clerestory windows and built in cocktail bar. The large sliders open to a spacious back covered patio with a custom misting system. Spanning 2600 square feet of luxury living this residence blends classic modernist design with many sophisticated modern uprades from 2020 which include dual pane windows, copper plumbing, dual HVAC with air scrubber filtration system, water heater, water softening system and roof. The large primary suite has access to the rear patio and offers room for a sitting area. A large walk-in-closet and a wall of additional closets provide ample storage. The renovated spa-like ensuite bath boasts a large granite and tile double shower and a custom vanity with dual sinks. Two guestrooms share another beautifully renovated bath with a large granite shower and custom vanity. The third bedroom or den has a cozy fireplace. The kitchen and breakfast area also have access the back patio featuring updated appliances, custom cabinetry that includes a built in desk area with granite counter tops. The garage is equipped with AC split, appoxy floors, custom storage cabinets and a commercial size freezer and refrigerator. A money saving solar lease transfers with the sale. The HOA includes multiple pools and spas, a Charles DuBois designed clubhouse, pickleball, tennis and a nine hole executive golf course. Come see this captivating desert retreat that is perfect for a full-time or part-time residence.
Property Facts
bed
Bedrooms
3
bathtub
Bathrooms
3
square_foot
Square Feet
2,600
landscape
Lot Size
3,485 sqft
calendar_month
Year Built
1973
home_work
Property Type
Condominium
timer
Days on Market
0
payments
HOA Fee
$951/mo
garage
Garage Total
2
fingerprint
MLS #
219150604PS
Interior Details
General Interior
Interior Features
Breakfast Area, Dressing Area, Utility Room, Walk In Closets
Flooring
Carpet, Tile
Fireplace
Den, Gas Starter
Kitchen & Appliances
Appliances
Dishwasher, Gas Cooktop, Disposal, Gas Oven, Microwave, Refrigerator, Water Softener, Vented Exhaust Fan
Climate Control
Cooling
Central Air
Heating
Central
Parking
Total Parking Spaces
4
Garage Spaces
2
Open Parking Spaces
2
Attached Garage
Yes
Parking Features
Direct Access, Garage, Garage Door Opener
Exterior & Lot
Building & Construction
Construction
Stone, Stucco
Foundation
Slab
Lot & Grounds
Lot Features
Level, Planned Unit Development, Sprinklers Timer, Sprinkler System
Pool Features
Community, Gunite, In Ground
Spa Features
Community, In Ground
Community & HOA
Association Info
HOA Fee$951
FrequencyMonthly
HOA Amenities
Fitness Center, Golf Course, Maintenance Grounds, Lake Or Pond, Meeting Room, Recreation Room, Tennis Courts
Community Features
Pool
Mortgage Calculator
Total Monthly
$0
Principal & Interest:
$0Property Tax:
$0Home Insurance:
$0HOA Fees:
$0$
$
%
Nearby Schools
| Rating | School Name | ||
|---|---|---|---|
| No school data available for this area. | |||
Convenience Score
Market Insights
92264|Palm Springs
analytics
Estimated Value
Calculating...
trending_up0%vs. last year
202120222023202420252026
Market Temperature
Seller'sBalancedBuyer's
0d30d60d180d
Balanced
Balanced market
30 Days
Avg. time on market
This is a Balanced Market. Homes are selling at a moderate pace.
flood
Flood & Climate Risk
Flood Risk
Minimal — not in a FEMA flood zone
Wildfire Risk
Moderate — near wildland-urban interface
Heat Risk
Low — moderate summer temperatures
Earthquake Risk
Southern California seismic zone
volume_up
Noise Levels
TrafficQuiet residential street
AirportMinimal airport noise
CommercialLow commercial activity nearby
streetview
Open Full Street Viewopen_in_newStreet View

Ready to Take the Next Step?
Get expert support from a local agent today.
call
(800)-330-9306Available 9AM - 7PM
Similar Homes You Might Like
Based on price, location, and features