SOLD
SoldClosed on March 5, 2019
$799,000
Sold Price1951 S Caliente Drive, Palm Springs, CA 92264
bed
3
Bedrooms
bathtub
3
Bathrooms
square_foot
2,934
Square Feet
About this home
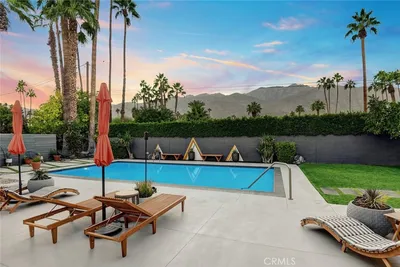
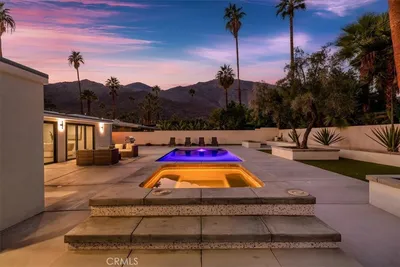
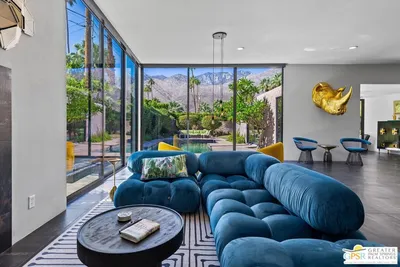
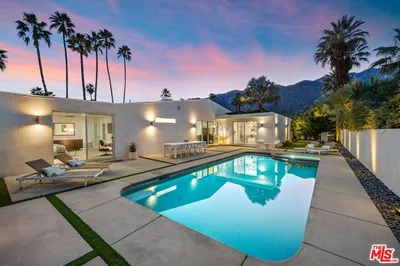
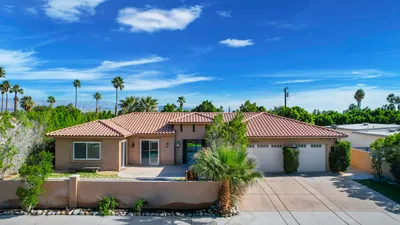
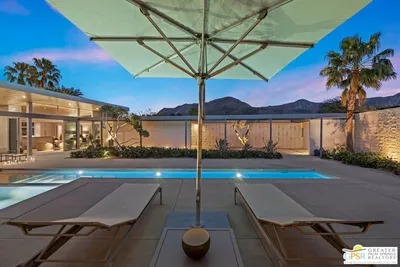
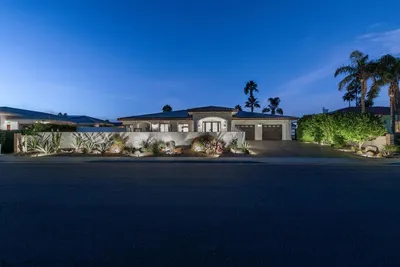
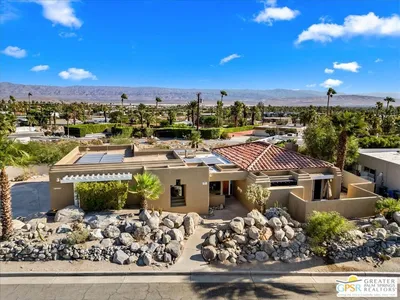
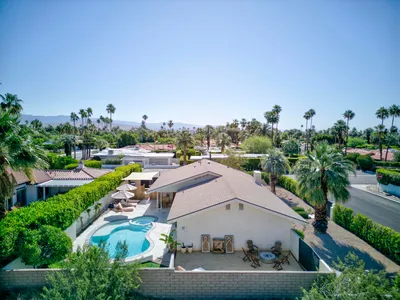
Large 3 bedroom, 3 en-suit baths, home with pool and spa.FEE SIMPLE LAND. Custom home. Mountain view. Twin Palms area. Quiet location. 3 fireplaces. Very large living room has a fireplace with adjacent dining area. High ceilings, clerestory windows give mountain view, sliding glass doors open to yard. Step down wet bar seats 5. Grass yard with fruit trees. Covered patio extends along the west side of the house. Built in brick barbecue grill center in yard. Kitchen has beautiful walnut cabinets, double cook top, adjacent breakfast area, large walk in pantry. Master suite has fireplace, skylight, slider out to yard. Divided master bath room with separate sink areas, separate room with jacuzzi tub and shower, two private commodes. Very large walk in closet. Second bedroom has a fireplace, en-suite bath, closet and is currently used as a den, could also be a second master bedroom. Third bedroom is standard size but has an en-suite bath. Large laundry area. There are extra closets and storage areas. Every window has an exterior roll down shade. Patio has roll down shades all along the exterior to give more shade. Attached double car garage. Two air conditioners, two water heaters, two furnaces, each serving front or back of house. Central vaccum. Hot water circulating pump. Tile in kitchen and hallway. Wood floors in bedrooms. Carpeted living room floors. Desert landscaping at front and side of house, grass yard. Enclosed cactus garden Magnificent view of the Sleeping Indian.
infoProperty Facts
bed
Bedrooms
3
bathtub
Bathrooms
3
square_foot
Square Feet
2,934
landscape
Lot Size
10,019 sqft
calendar_month
Year Built
1981
home_work
Property Type
Single Family Residence
timer
Days on Market
246
payments
HOA Fee
N/A
garage
Garage Total
2
fingerprint
MLS #
SB18108826
chairInterior Details
General Interior
Interior Features
Beamed Ceilings, Wet Bar, Built In Features, Block Walls, Ceiling Fans, Ceramic Counters, Cathedral Ceilings, Central Vacuum, High Ceilings, Open Floorplan, Pantry, Recessed Lighting, Storage, Tile Counters, Track Lighting, Bar, All Bedrooms Down, Bedroom On Main Level, Main Level Primary, Primary Suite, Walk In Pantry
Flooring
Carpet, Tile
Fireplace
Den, Living Room, Primary Bedroom
Accessibility
Safe Emergency Egress From Home, Grab Bars, No Stairs, Parking, Accessible Doors, Accessible Entrance, Accessible Hallways
Kitchen & Appliances
Appliances
Six Burner Stove, Built In Range, Barbecue, Double Oven, Dishwasher, Exhaust Fan, Disposal, Hot Water Circulator, Ice Maker, Microwave, Refrigerator, Water To Refrigerator, Dryer, Washer
Laundry
Common Area, Washer Hookup, Inside, Laundry Room
Bed & Bath
Main Level Master
Yes
Climate Control
Cooling
Dual, Electric, Gas
Heating
Central, Forced Air, Fireplaces, Natural Gas
deckExterior & Lot
Building & Construction
Patio & Porch
Covered, Open, Patio, Wrap Around
Fencing
Block
Security
Carbon Monoxide Detectors
Construction
Drywall, Frame, Stucco, Copper Plumbing
Foundation
Slab
Roof
Spanish Tile
Direction Faced
East
Nearby Schools
| Rating | School Name | ||
|---|---|---|---|
| No school data available for this area. | |||
Convenience Score

This Home is Sold
Curious what your home is worth? Get a free valuation.
call
(800)-330-9306Available 9AM - 6PM
Similar Homes You Might Like
Based on price, location, and features