For Sale
$725,000
Est. $4,060/mo1859 Sandcliff Road, Palm Springs, CA 92264
bed
2
Bedrooms
bathtub
2
Bathrooms
square_foot
1,769
Square Feet
About this home
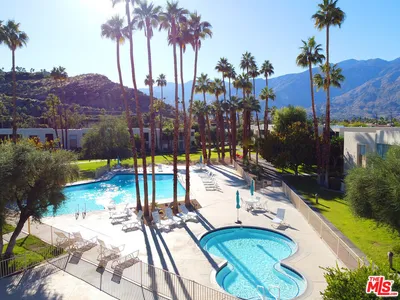

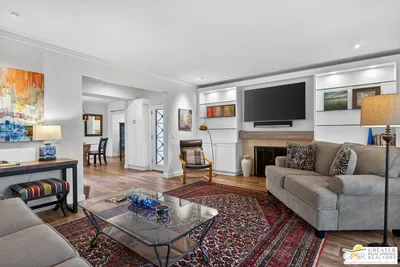
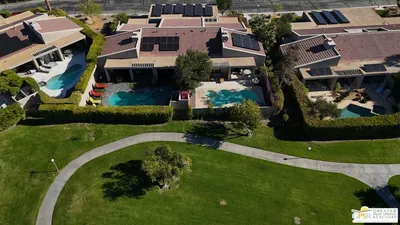
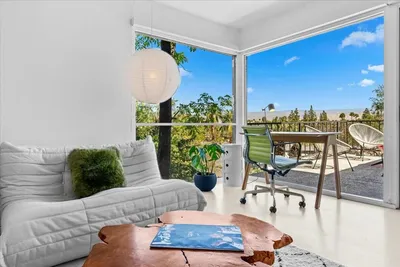
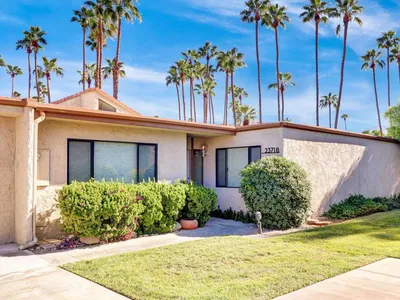
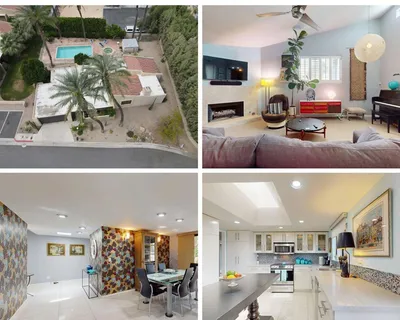
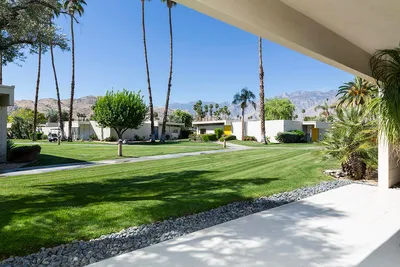
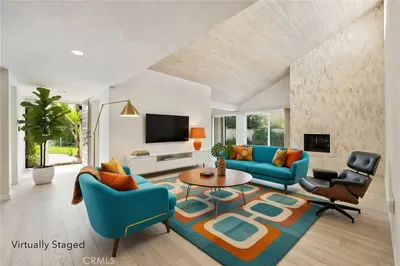
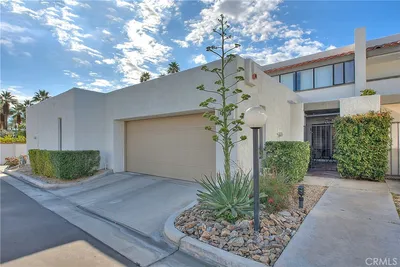
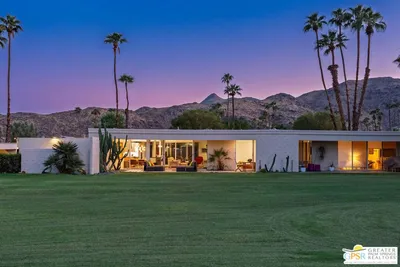
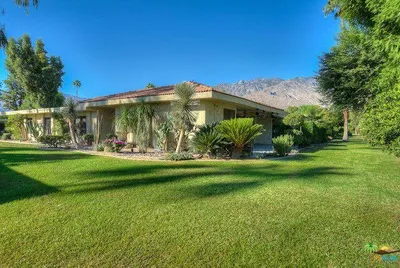
Sandcliff. Palm Springs. Private. Historic designation. It does not get more iconic than this. Set on 5 acres, in south Palm Springs, the 40-units of Sandcliff were among the first to be zoned for medium density development in Palm Springs. It is in South Palm Springs and on fee (you own) land. Developed by the Berkeley Square Company and designed by Sherwin L. Barton, Sandcliff is a superb example of ''Desert Modern'' architecture and the ''lifestyle'' condominium complexes that became so popular throughout Palm Springs in the 1960s. This unit was originally a 3 BR (the third bedroom has been turned into a den with closet) with 2 BA, and totals 1769 sq ft inside. There are three generous patios with mountain views with adds to the luxury indoor outdoor living. Much of the original cabinetry remains in place in the kitchen and baths. This condo is in a very private location within the development. The living room is generous in size and is light filled and has views to the front courtyard entry patio. There is a second patio is off the dining area with southern mountain views. The den and two other bedrooms all have sliders to a third, large main patio. This main patio has western mountain views and is made for dining and lounging. This particular home is removed enough from the common areas to provide privacy. The 2 pools community pools are nearby. The carport for the home is immediately adjacent with storage. The home also has an in-unit laundry. Sandcliff has remained remarkably intact since the completion of its construction in 1964. As a result, on February 3rd, 2016, the development received the historical designation of Historic District #5 by the City of Palm Springs and can now benefit from the Mills Act. The current owner has completed and applied to get the property Mills Act status. At the of this listing, the application is still in review.This home is what Palm Springs Modern should be.
Property Facts
bed
Bedrooms
2
bathtub
Bathrooms
2
square_foot
Square Feet
1,769
calendar_month
Year Built
1964
home_work
Property Type
Condominium
timer
Days on Market
0
payments
HOA Fee
$575/mo
garage
Garage Total
0
fingerprint
MLS #
219150235PS
Interior Details
General Interior
Interior Features
Breakfast Bar, Separate Formal Dining Room
Flooring
Carpet, Tile
Kitchen & Appliances
Appliances
Dishwasher, Electric Oven, Microwave, Refrigerator
Laundry
Laundry Closet
Climate Control
Heating
Forced Air
Parking
Total Parking Spaces
2
Carport Spaces
1
Parking Features
Assigned
Exterior & Lot
Building & Construction
Foundation
Slab
Lot & Grounds
Lot Features
Planned Unit Development
Pool Features
Community, In Ground
Spa Features
Community, In Ground
Community & HOA
Association Info
HOA Fee$575
FrequencyMonthly
HOA Amenities
Pet Restrictions
Community Features
Pool
Mortgage Calculator
Total Monthly
$0
Principal & Interest:
$0Property Tax:
$0Home Insurance:
$0HOA Fees:
$0$
$
%
Nearby Schools
| Rating | School Name | ||
|---|---|---|---|
| No school data available for this area. | |||
Convenience Score
Market Insights
92264|Palm Springs
analytics
Estimated Value
Calculating...
trending_up0%vs. last year
202120222023202420252026
Market Temperature
Seller'sBalancedBuyer's
0d30d60d180d
Balanced
Balanced market
30 Days
Avg. time on market
This is a Balanced Market. Homes are selling at a moderate pace.
flood
Flood & Climate Risk
Flood Risk
Minimal — not in a FEMA flood zone
Wildfire Risk
Moderate — near wildland-urban interface
Heat Risk
Low — moderate summer temperatures
Earthquake Risk
Southern California seismic zone
volume_up
Noise Levels
TrafficQuiet residential street
AirportMinimal airport noise
CommercialLow commercial activity nearby
streetview
Open Full Street Viewopen_in_newStreet View

Ready to Take the Next Step?
Get expert support from a local agent today.
call
(800)-330-9306Available 9AM - 7PM
Similar Homes You Might Like
Based on price, location, and features