For Sale
$1,450,000
Est. $8,120/mo1597 E Sierra Way, Palm Springs, CA 92264
bed
3
Bedrooms
bathtub
3
Bathrooms
square_foot
2,600
Square Feet
About this home

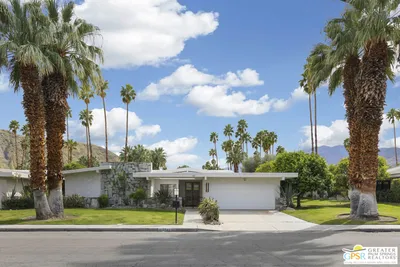

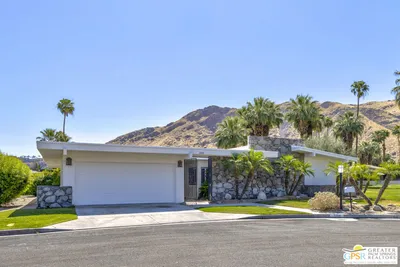
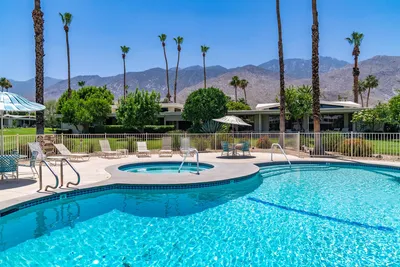
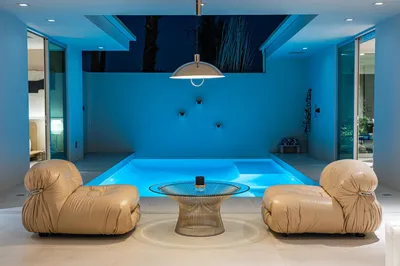
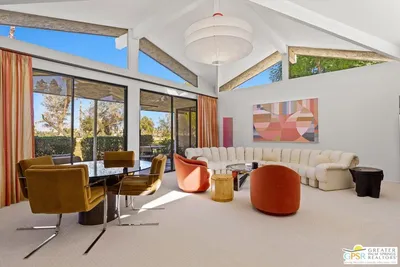
Beyond a private atrium courtyard and original paneled doors with vintage Regency hardware, discover a beautifully reimagined Charles Du Bois signature home. Tented ceilings, clerestory windows, and walls of glass fill this detached mid-century villa with natural light, while sweeping Mt. San Jacinto views set the tone for effortless desert living. Located in coveted Canyon Estates, this fully remodeled 2,600 sq. ft. home offers 3 bedrooms, 2.5 baths, and exceptional style throughout. The architect's signature floating roof crowns a dramatic entertaining bar, while expansive new dual-pane sliders open to a spacious terrace overlooking lush greenbelts, the mountains, with one of the community's largest pools just steps away. The designer kitchen features abundant custom cabinetry, stone countertops, new Fisher & Paykel appliances, and a breakfast area. The serene primary suite offers multiple closets, including a custom walk-in, an integrated home office, and a spa-inspired bath with dual vanities, a soaking tub, walk-in shower, and terrazzo accents. Two generous guest bedrooms--one currently used as a den with a gas fireplace--plus an attached two-car garage, completes this perfect picture. Indirect and accent lighting has been added throughout, creating an intimate atmosphere when the sun goes down. Canyon Estates offers the quintessential Palm Springs lifestyle, where beautifully landscaped grounds, citrus-lined pathways, and resort-style amenities invite you to unwind. HOA dues include cable, Wi-Fi, and landscaping, along with 15 pools, 12 spas, tennis, pickleball, a 9-hole executive golf course, fitness center, clubhouse, library, game room, and tranquil ponds--making every day feel like a vacation.
Property Facts
bed
Bedrooms
3
bathtub
Bathrooms
3
square_foot
Square Feet
2,600
landscape
Lot Size
3,485 sqft
calendar_month
Year Built
1973
home_work
Property Type
Condominium
timer
Days on Market
10
payments
HOA Fee
$951/mo
garage
Garage Total
2
fingerprint
MLS #
219149661PS
Interior Details
General Interior
Interior Features
Beamed Ceilings, Built In Features, Breakfast Area, Cathedral Ceilings, High Ceilings, Recessed Lighting, Storage, Bar, Primary Suite, Walk In Closets
Flooring
Tile
Fireplace
Den, Gas
Kitchen & Appliances
Appliances
Dishwasher, Gas Cooktop, Microwave
Climate Control
Cooling
Central Air
Heating
Central, Natural Gas
Parking
Total Parking Spaces
2
Garage Spaces
2
Attached Garage
Yes
Parking Features
Covered, Driveway, Garage, Garage Door Opener
Exterior & Lot
Building & Construction
Patio & Porch
Concrete, Deck
Foundation
Slab
Lot & Grounds
Lot Features
Close To Clubhouse, Planned Unit Development
Community & HOA
Association Info
HOA Fee$951
FrequencyMonthly
Fee Includes
Earthquake Insurance
HOA Amenities
Billiard Room, Clubhouse, Sport Court, Fitness Center, Golf Course, Maintenance Grounds, Game Room, Management, Meeting Banquet Party Room, Pet Restrictions, Recreation Room, Tennis Courts, Cable Tv
Community Features
Golf
Mortgage Calculator
Total Monthly
$0
Principal & Interest:
$0Property Tax:
$0Home Insurance:
$0HOA Fees:
$0$
$
%
Nearby Schools
| Rating | School Name | ||
|---|---|---|---|
| No school data available for this area. | |||
Convenience Score
Market Insights
92264|Palm Springs
analytics
Estimated Value
Calculating...
trending_up0%vs. last year
202120222023202420252026
Market Temperature
Seller'sBalancedBuyer's
0d30d60d180d
Balanced
Balanced market
30 Days
Avg. time on market
This is a Balanced Market. Homes are selling at a moderate pace.
flood
Flood & Climate Risk
Flood Risk
Minimal — not in a FEMA flood zone
Wildfire Risk
Moderate — near wildland-urban interface
Heat Risk
Low — moderate summer temperatures
Earthquake Risk
Southern California seismic zone
volume_up
Noise Levels
TrafficQuiet residential street
AirportMinimal airport noise
CommercialLow commercial activity nearby
streetview
Open Full Street Viewopen_in_newStreet View

Ready to Take the Next Step?
Get expert support from a local agent today.
call
(800)-330-9306Available 9AM - 7PM
Similar Homes You Might Like
Based on price, location, and features