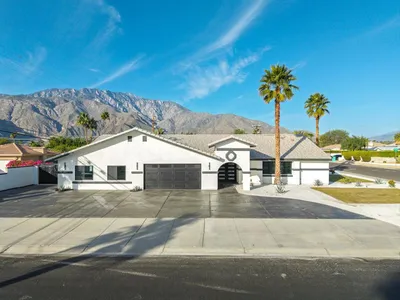
For Sale
$2,975,000
Est. $16,660/mo1165 Abrigo Road, Palm Springs, CA 92262
bed
4
Bedrooms
bathtub
4
Bathrooms
square_foot
3,030
Square Feet
About this home
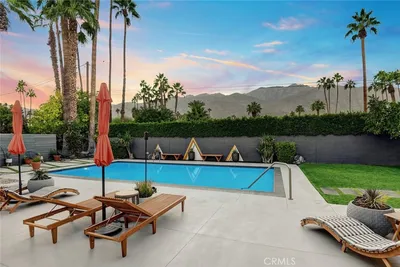
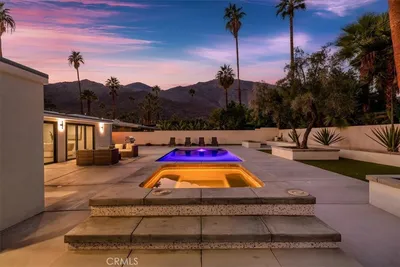
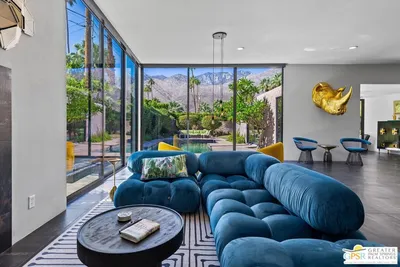
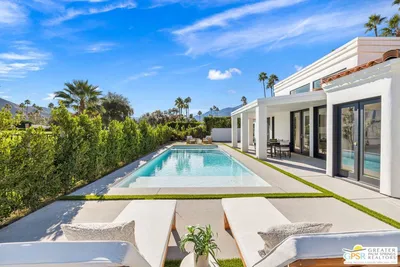
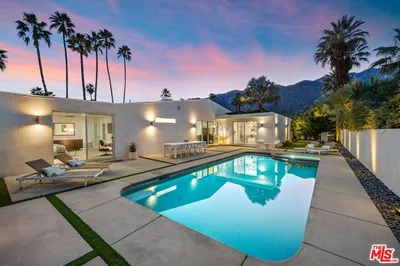
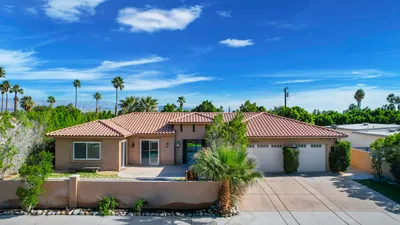
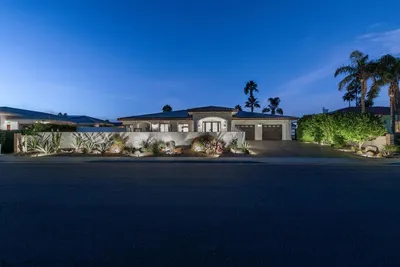
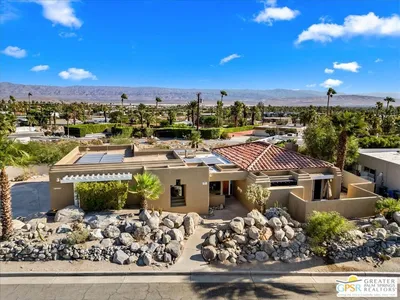
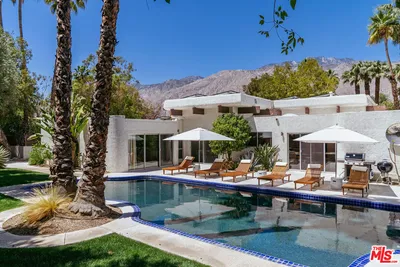

This distinctive Spanish-inspired estate offers a timeless expression of Palm Springs luxury. Nestled within coveted Vista Las Palmas and framed by breathtaking mountain views, the residence blends elegance with the relaxed sophistication of desert living. Featuring 4 bedrooms PLUS office | 4 baths | 3,030 SF | 3- Car Garage | Solar | Pool | Spa | Firepit, the home welcomes guests through double-doors to a romantic atrium that sets the tone for inviting interiors beyond. The expansive great room accommodates a variety of furniture configurations, while a fireplace creates an inviting focal point for cooler desert evenings. Rich European oak flooring flows throughout the home, adding warmth to every space. The chef's kitchen opens to the great room and backyard, making entertaining effortless. Appointed with stainless KitchenAid appliances, the space offers both casual island seating and multiple dining options for gathering with family and friends. The spacious primary suite enjoys direct pool access and features a spa-inspired bath with natural stone finishes, a soaking tub, oversize dual shower, and dual vanities. One guest bedroom offers an ensuite bath, while two additional guest bedrooms share a well-appointed hall bath. Dedicated office provides flexibility for remote work or as a fifth bedroom. Powder room for visitors. Additional features include a climate-controlled garage with evaporative cooler, motorized blinds, ceiling fans throughout, and water softener system. Gorgeous furnishings negotiable. Call for your private showing.
Property Facts
bed
Bedrooms
4
bathtub
Bathrooms
4
square_foot
Square Feet
3,030
landscape
Lot Size
12,197 sqft
calendar_month
Year Built
1961
home_work
Property Type
Single Family Residence
timer
Days on Market
0
payments
HOA Fee
N/A
garage
Garage Total
3
fingerprint
MLS #
26857937PS
Interior Details
General Interior
Interior Features
Ceiling Fans, Cathedral Ceilings, Dry Bar, Separate Formal Dining Room, Open Floorplan, Atrium
Flooring
Tile, Wood
Fireplace
Living Room
Kitchen & Appliances
Appliances
Barbecue, Dishwasher, Gas Cooktop, Disposal, Microwave, Oven, Refrigerator, Range Hood, Dryer, Washer
Laundry
Inside, Laundry Closet
Climate Control
Cooling
Central Air, Evaporative Cooling
Heating
Central, Fireplaces
Parking
Total Parking Spaces
6
Garage Spaces
3
Open Parking Spaces
3
Attached Garage
Yes
Parking Features
Concrete, Door Multi, Direct Access, Garage, Side By Side
Exterior & Lot
Building & Construction
Patio & Porch
Covered, Open, Patio
Fencing
Wood
Security
Carbon Monoxide Detectors, Smoke Detectors
Construction
Stucco
Foundation
Slab
Roof
Composition, Shingle, Tile
Direction Faced
East
Lot & Grounds
Lot Features
Back Yard, Landscaped
Pool Features
Gunite, In Ground, Private
Spa Features
Gunite, In Ground, Private
Sewer
Sewer Tap Paid
Water Source
Public
Mortgage Calculator
Total Monthly
$0
Principal & Interest:
$0Property Tax:
$0Home Insurance:
$0HOA Fees:
$0$
$
%
Nearby Schools
| Rating | School Name | ||
|---|---|---|---|
| No school data available for this area. | |||
Convenience Score
Market Insights
92262|Palm Springs
analytics
Estimated Value
Calculating...
trending_up0%vs. last year
202120222023202420252026
Market Temperature
Seller'sBalancedBuyer's
0d30d60d180d
Balanced
Balanced market
30 Days
Avg. time on market
This is a Balanced Market. Homes are selling at a moderate pace.
flood
Flood & Climate Risk
Flood Risk
Minimal — not in a FEMA flood zone
Wildfire Risk
Moderate — near wildland-urban interface
Heat Risk
Low — moderate summer temperatures
Earthquake Risk
Southern California seismic zone
volume_up
Noise Levels
TrafficQuiet residential street
AirportMinimal airport noise
CommercialLow commercial activity nearby
streetview
Open Full Street Viewopen_in_newStreet View

Ready to Take the Next Step?
Get expert support from a local agent today.
call
(800)-330-9306Available 9AM - 7PM
Similar Homes You Might Like
Based on price, location, and features