1 / 20
imagesmode View 20 photos
For Sale
$1,200,000
Est. $6,720/mo81 Appian Way, Palm Desert, CA 92211
bed
5
Bedrooms
bathtub
4
Bathrooms
square_foot
2,978
Sq Ft
About this home
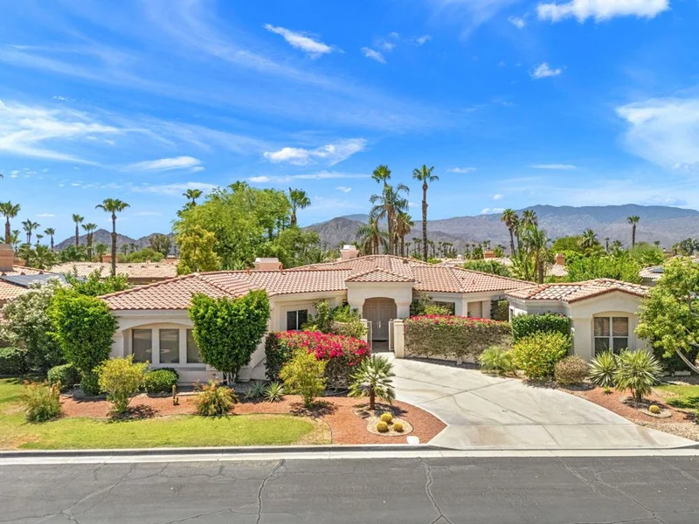
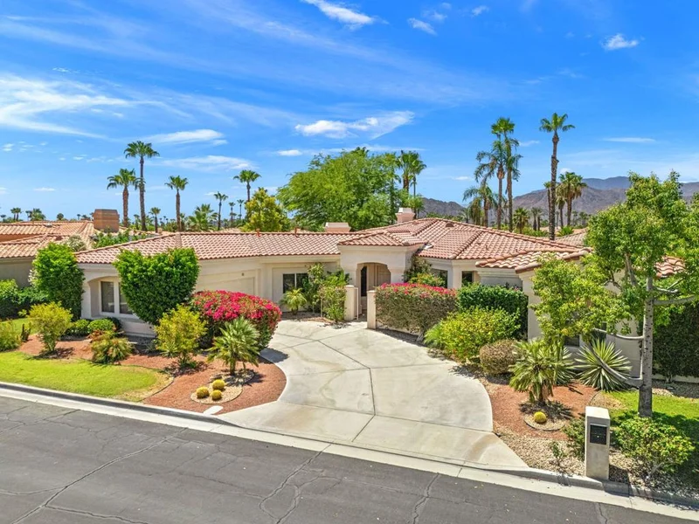
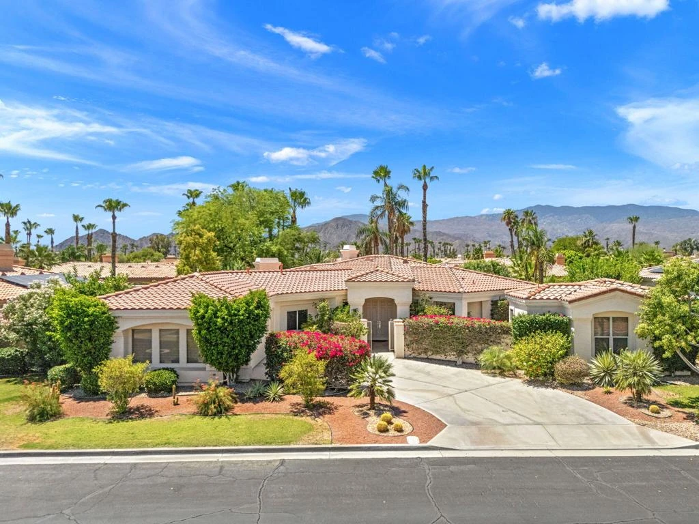
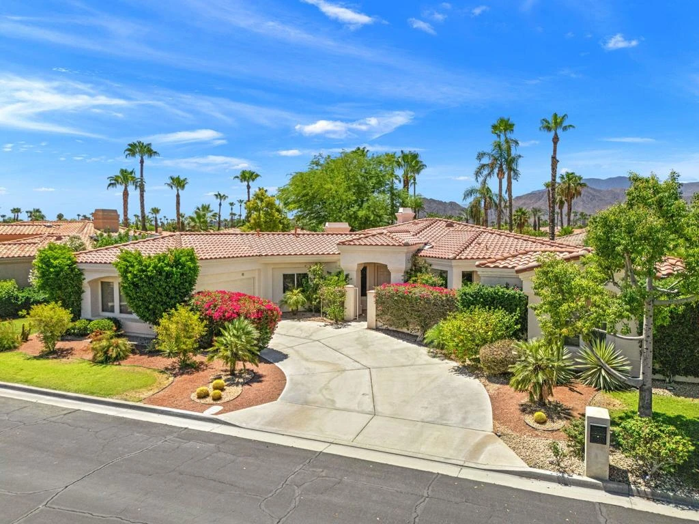
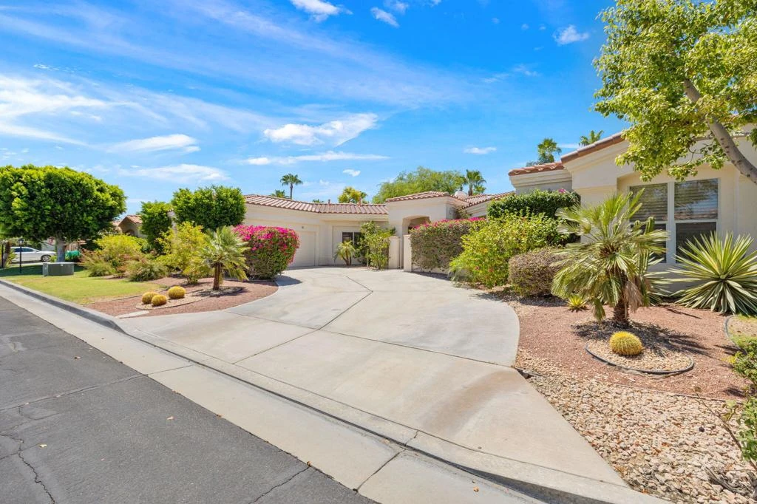
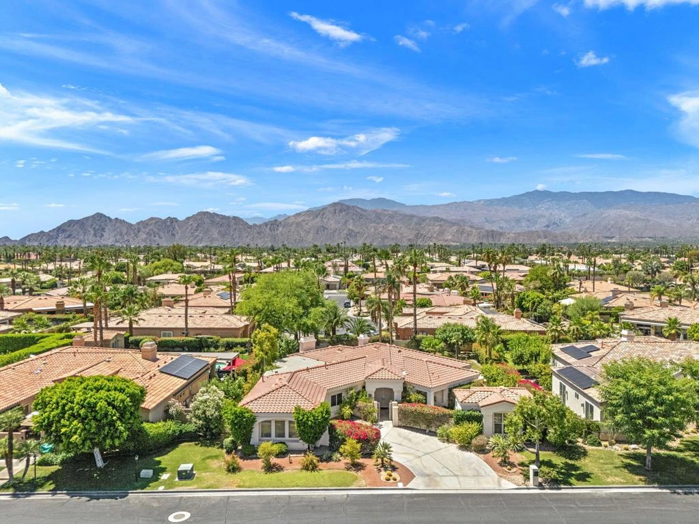
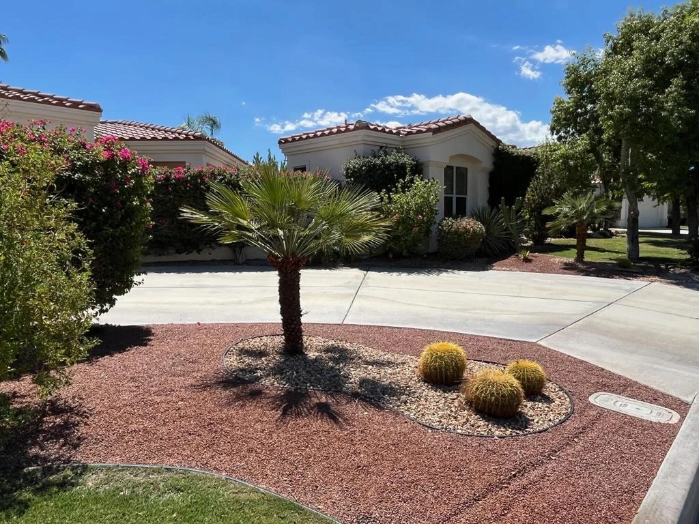
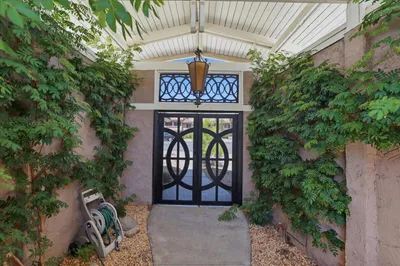
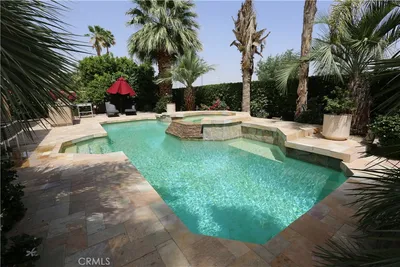
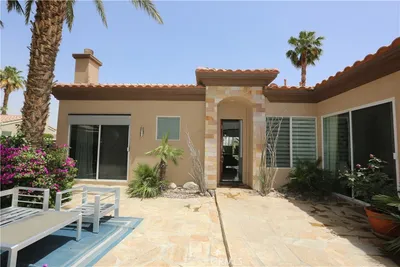
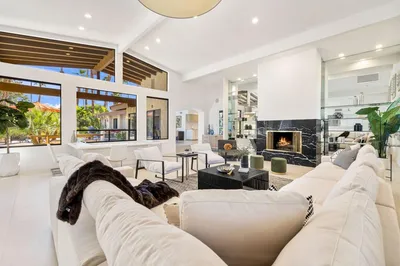
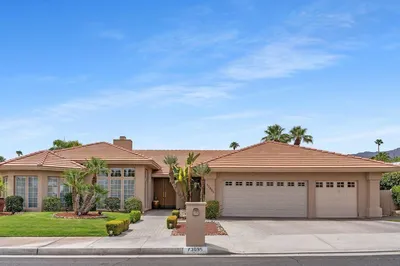
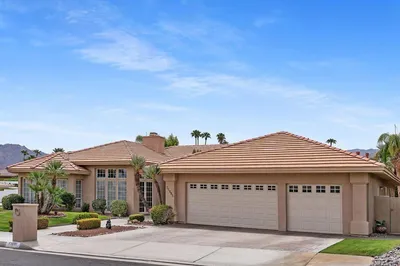
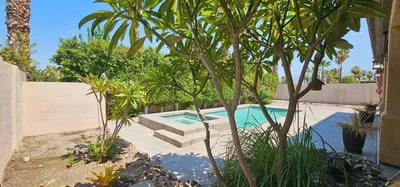
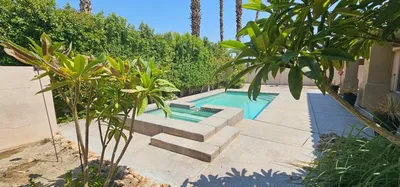
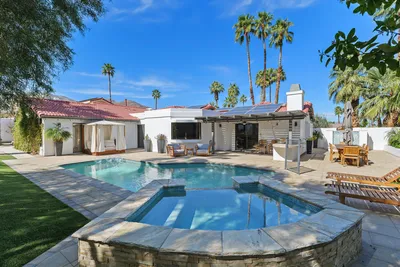
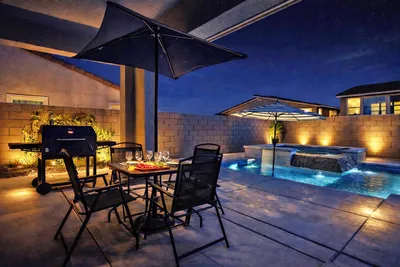
Welcome to 81 Appian Way, where comfort, privacy, and resort style living come together in one of the area's most desirable gated communities. This beautifully designed residence offers just under 3,000 square feet of thoughtfully planned living space featuring 5 bedrooms including a detached casita, ideal for guests, extended family, or a private home office. Designed for effortless everyday living and entertaining, this home showcases an inviting floor plan filled with abundant natural light. The expansive kitchen serves as the heart of the home, complete with with a large center island for casual dining, extensive cabinetry, and a charming breakfast nook for additional seating as needed.The spacious primary suite is thoughtfully situated in its own private wing creating a peaceful retreat with substantial separation from the secondary bedrooms. Generously sized guest bedrooms provide comfort and flexibility for family and and visitors alike.Situated on an oversized lot, the backyard is designed for relaxation and enjoyment featuring a sparkling pool and spa with beautiful mountain views that create the perfect backdrop for morning coffee, sunset gatherings, or quiet evenings under the stars. Residents enjoy the benefits of low HOA dues which include basic cable and Wi-Fi as well as discounted golf rates at Palm Desert's Desert Willow golf resort. Ideally located, 81 Appian Way is just minutes away from exceptional restaurants, shopping, entertainment, golf, and convenient grocery stores, offering the perfect balance of accessibility and peaceful quiet enjoyment.Whether you are seeking a full-time residence, seasonal retreat, or an exceptional home for entertaining, 81 Appian Way is the ideal combination of space, location, and lifestyle. Call today for your private showing.
Property Facts
bed
Bedrooms
5
bathtub
Bathrooms
4
square_foot
Square Feet
2,978
landscape
Lot Size
14,375 sqft
calendar_month
Year Built
1998
home_work
Property Type
Single Family Residence
timer
Days on Market
33
payments
HOA Fee
$282/mo
garage
Garage Total
2
fingerprint
MLS #
219149838DA
Interior Details
General Interior
Interior Features
Breakfast Bar, Breakfast Area, Separate Formal Dining Room, High Ceilings, Recessed Lighting, Primary Suite
Flooring
Carpet, Tile
Fireplace
Gas, Gas Starter, Living Room
Kitchen & Appliances
Appliances
Dishwasher, Electric Oven, Gas Cooktop, Disposal, Gas Water Heater, Microwave, Refrigerator, Range Hood, Self Cleaning Oven, Vented Exhaust Fan, Water Heater
Laundry
Laundry Room
Climate Control
Cooling
Central Air, Zoned
Heating
Central, Forced Air, Fireplaces, Natural Gas, Zoned
Parking
Total Parking Spaces
4
Garage Spaces
2
Open Parking Spaces
2
Attached Garage
Yes
Parking Features
Driveway, Garage, Garage Door Opener, On Street
Exterior & Lot
Building & Construction
Patio & Porch
Covered
Fencing
Stucco Wall
Security
Closed Circuit Cameras, Security Gate, Gated Community, Key Card Entry, Security Lights
Construction
Stucco
Foundation
Slab
Roof
Tile
Lot & Grounds
Lot Features
Drip Irrigation Bubblers, Planned Unit Development, Sprinklers Timer, Sprinkler System
Pool Features
Gunite, In Ground, Private
Spa Features
Gunite, Heated, In Ground, Private
Community & HOA
Association Info
AssociationTierraVista @ Palm Desert Association
HOA Fee$282
FrequencyMonthly
HOA Amenities
Management, Pet Restrictions, Cable Tv
Community Features
Gated

Mortgage Calculator
Total Monthly
$0
Principal & Interest:
$0Property Tax:
$0Home Insurance:
$0HOA Fees:
$0$
$
%
Nearby Schools
| Rating | School Name |
|---|---|
8 | Palm Desert High High School |
8 | James Earl Carter Elementary Elementary School |
7 | Ronald Reagan Elementary Elementary School |
N/A | Desert Adventist School Private School |
N/A | Sacred Heart School Private School |
Convenience Score
Market Insights
92211|Palm Desert
Estimated Value
Calculating...
No change vs. last year
Value history is still building for this area.
Market Temperature
Seller'sBalancedBuyer's
0d30d60d180d
Balanced
Balanced market
30 Days
Avg. time on market
This is a Balanced Market. Homes are selling at a moderate pace.
Flood & Climate Risk
Noise Levels

Ready to Take the Next Step?
Get expert support from a local agent today.
call
(800)-330-9306Available 9AM - 7PM
Similar Homes You Might Like
Based on price, location, and features
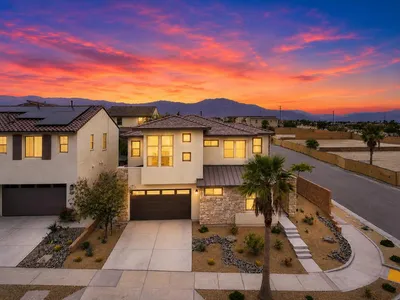
Recently Sold

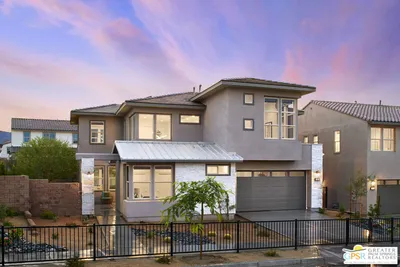
$1,200,000
5 bd | 4 ba | 2,978 sqft