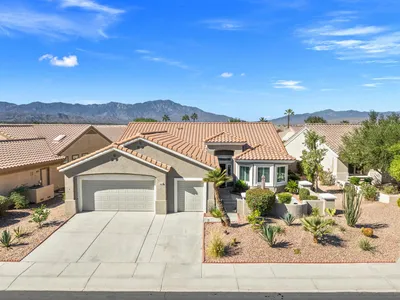
For Sale
$519,000
Est. $2,906/mo78922 Yellen Drive, Palm Desert, CA 92211
bed
2
Bedrooms
bathtub
2
Bathrooms
square_foot
2,156
Square Feet
About this home
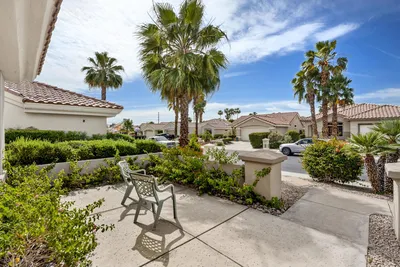
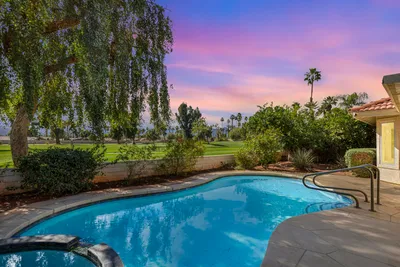
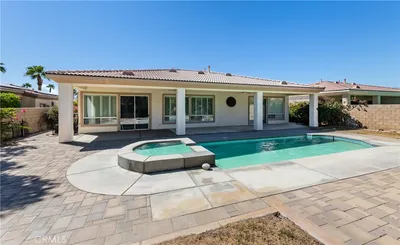
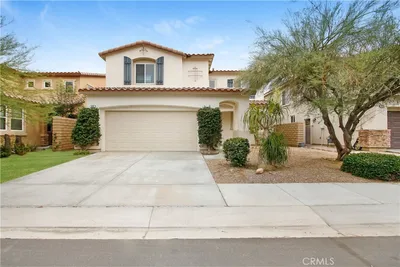
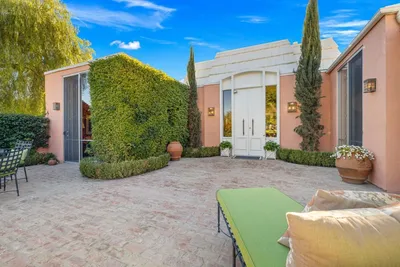
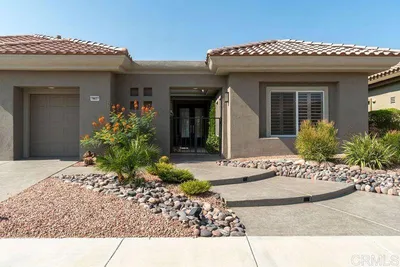
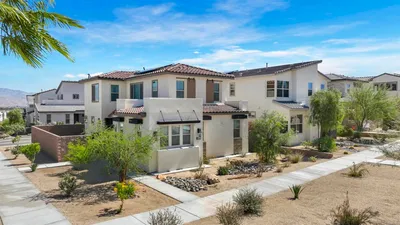
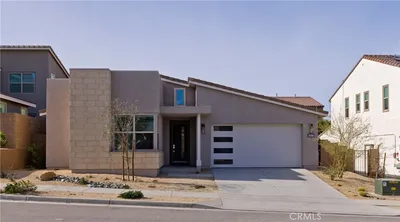
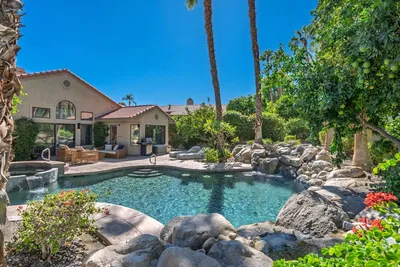
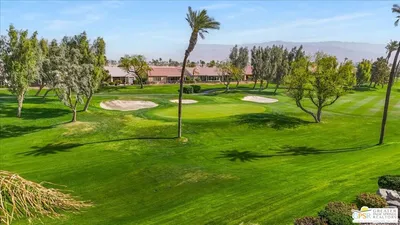
Welcome to resort-style living in the highly sought-after 55+ community of Sun City Palm Desert! This popular St. Croix floor plan offers 2 bedrooms, 2 bathrooms, a versatile den, and an additional flex room ideal for a home office, hobby room, or extra guest space. Designed with an open-concept layout, the spacious great room flows seamlessly into the dining area and well-appointed kitchen, featuring abundant cabinetry, a center island, breakfast nook, and breakfast bar perfect for everyday living and entertaining. Plantation shutters throughout add timeless elegance, while the approximately two-year-old HVAC system provides added comfort and efficiency. The spacious primary suite features a beautiful bay window overlooking the private, professionally landscaped backyard. The inviting guest bedroom is conveniently located next to the second full bathroom. The laundry room includes upper storage cabinets, plus the washer and dryer are included. An extended two-car garage with a separate golf cart garage and built-in storage cabinets provides ample space for vehicles and storage. Sun City Palm Desert is one of the Coachella Valley's premier active adult communities, offering an exceptional lifestyle with two championship golf courses totaling 36 holes, three clubhouses, restaurants, fitness centers, multiple swimming pools, tennis and pickleball courts, bocce ball, a softball field, a stocked catch-and-release fishing lake, driving range, putting and chipping practice areas, walking and biking paths, fenced dog parks, and over 80 clubs and social groups. Whether you enjoy recreation, fitness, education, or social activities, there's truly something for everyone. Don't miss this opportunity to own one of Sun City Palm Desert's most desirable floor plans and experience the exceptional lifestyle this remarkable community has to offer.
Property Facts
bed
Bedrooms
2
bathtub
Bathrooms
2
square_foot
Square Feet
2,156
landscape
Lot Size
6,970 sqft
calendar_month
Year Built
2002
home_work
Property Type
Single Family Residence
timer
Days on Market
0
payments
HOA Fee
$437/mo
garage
Garage Total
2
fingerprint
MLS #
26866731
Interior Details
General Interior
Interior Features
Breakfast Area, Ceiling Fans, Separate Formal Dining Room
Flooring
Carpet, Tile
Kitchen & Appliances
Appliances
Dishwasher, Gas Cooktop, Disposal, Oven, Dryer, Washer
Laundry
Laundry Room
Climate Control
Heating
Central
Parking
Garage Spaces
2
Parking Features
Door Multi, Garage, Golf Cart Garage
Exterior & Lot
Building & Construction
Security
Carbon Monoxide Detectors, Gated With Guard, Smoke Detectors
Lot & Grounds
Pool Features
Community
Spa Features
Community
Community & HOA
Association Info
HOA Fee$437
FrequencyMonthly
Community Features
Pool
Mortgage Calculator
Total Monthly
$0
Principal & Interest:
$0Property Tax:
$0Home Insurance:
$0HOA Fees:
$0$
$
%
Nearby Schools
| Rating | School Name |
|---|---|
3 | Desert Ridge Academy Middle School |
4 | Shadow Hills High High School |
N/A | DESERT CHRISTIAN ACADEMY Private School |
7 | Ronald Reagan Elementary Elementary School |
8 | James Monroe Elementary Elementary School |
Convenience Score
Market Insights
92211|Palm Desert
analytics
Estimated Value
Calculating...
trending_up0%vs. last year
202120222023202420252026
Market Temperature
Seller'sBalancedBuyer's
0d30d60d180d
Balanced
Balanced market
30 Days
Avg. time on market
This is a Balanced Market. Homes are selling at a moderate pace.
flood
Flood & Climate Risk
Flood Risk
Minimal — not in a FEMA flood zone
Wildfire Risk
Moderate — near wildland-urban interface
Heat Risk
Low — moderate summer temperatures
Earthquake Risk
Southern California seismic zone
volume_up
Noise Levels
TrafficQuiet residential street
AirportMinimal airport noise
CommercialLow commercial activity nearby

Ready to Take the Next Step?
Get expert support from a local agent today.
call
(800)-330-9306Available 9AM - 7PM
Similar Homes You Might Like
Based on price, location, and features