SoldClosed on July 7, 2025
$895,000
Sold Price78769 Canyon Vista, Palm Desert, CA 92211
bed
2
Bedrooms
bathtub
4
Bathrooms
square_foot
3,146
Square Feet
About this home
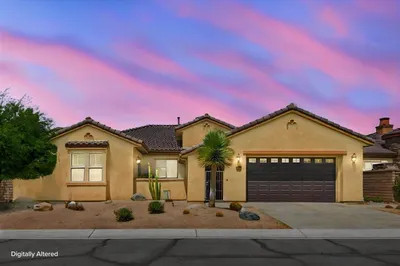
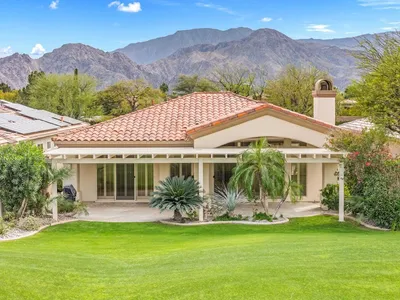

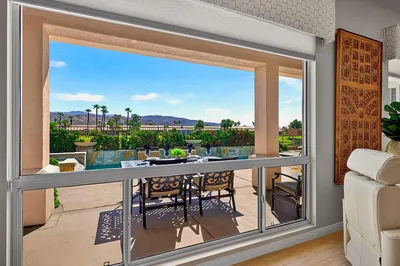
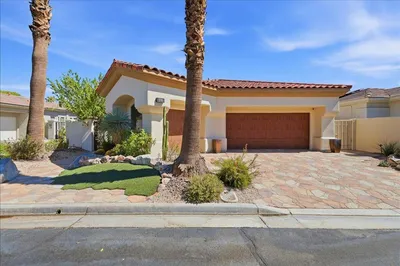
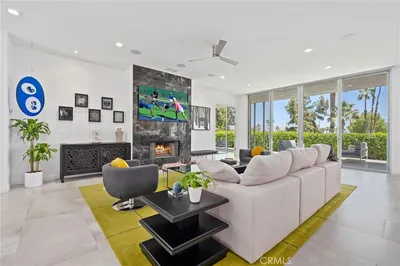
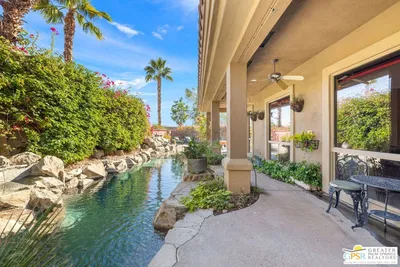
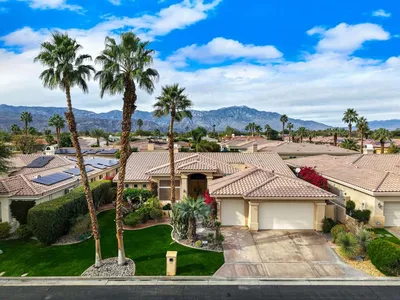
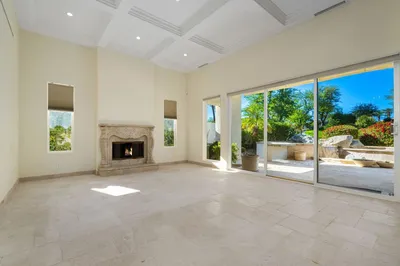
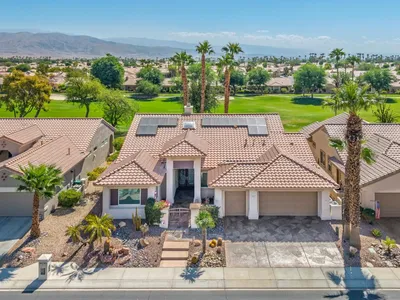
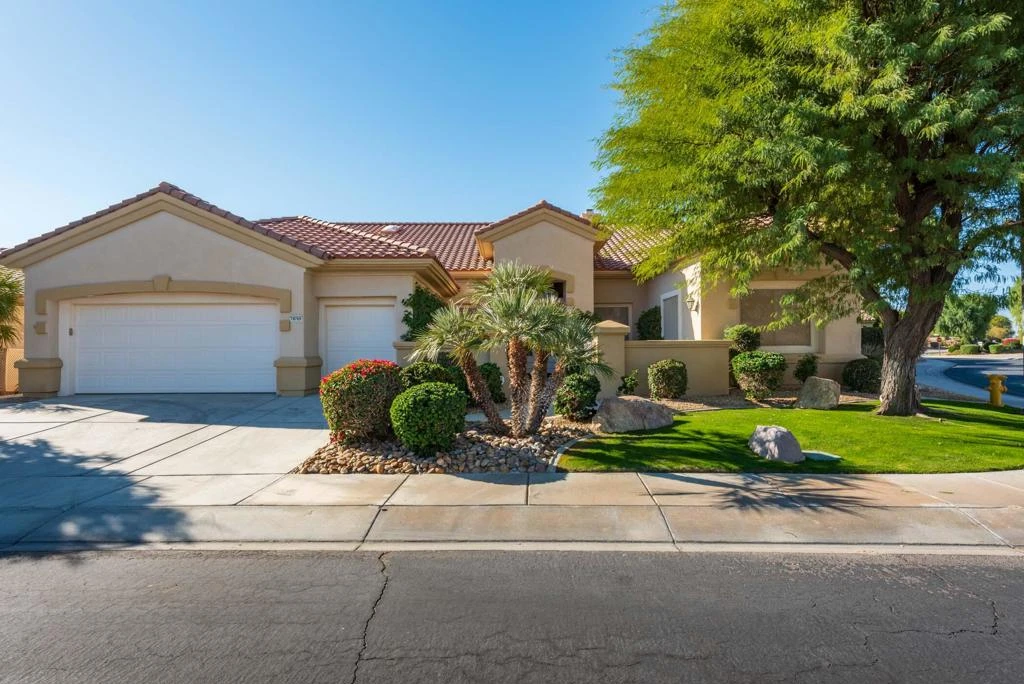
Motivated sellers! Priced to sell, reduced $70,000 from the original list price, and now sold furnished as per inventory list, This Sun City home in Palm Desert is a one-of-a-kind beauty and shows like a model, with its features and upgrades. It is a Tuscany model on a premium oversized corner lot, with OWNED solar panels. Enter through a double door entry, and the travertine flooring and twelve-foot ceilings will immediately catch your eye. Once past a formal living room on the right, and dining room on your left, enter the spacious great room, with a custom-built entertainment center w/bookshelves, built-in sound system, w/speakers in various rooms, & centered gas fireplace. The spectacular kitchen features a double-oven, granite slab countertops, a ten-foot center island, cabinets w/roll outs, under cabinet lighting, and a breakfast nook. There is plenty of counter space for the chefs to work their magic! Two bedrooms on opposite sides of the home allow for privacy and are en-suite. What could be a third bedroom with modifications is the current office, in another corner of the home, with a custom desk area with ten-foot shelving. Crown molding accents, art niches, and custom lighting are evident. The two car + golf cart garage provides storage space galore. There is also a water softener, a circulating hot water system and an integrated monitored alarm system. The yard has two citrus trees, pink grapefruit and a lemon tree and a date tree. The patio was enlarged, a second larger patio area was constructed so you can dine outdoors while listening to your private waterfall feature.
infoProperty Facts
bed
Bedrooms
2
bathtub
Bathrooms
4
square_foot
Square Feet
3,146
landscape
Lot Size
11,761 sqft
calendar_month
Year Built
2001
home_work
Property Type
Single Family Residence
timer
Days on Market
204
payments
HOA Fee
$374/mo
garage
Garage Total
2
fingerprint
MLS #
219121232PS
chairInterior Details
General Interior
Interior Features
Breakfast Bar, Breakfast Area, Crown Molding, Separate Formal Dining Room, High Ceilings, Open Floorplan, Multiple Primary Suites, Walk In Closets
Flooring
Carpet, Stone
Fireplace
Gas, Great Room, Primary Bedroom, See Through
Kitchen & Appliances
Appliances
Dishwasher, Electric Oven, Gas Cooktop, Gas Range, Gas Water Heater, Hot Water Circulator, Microwave, Refrigerator, Range Hood, Water Softener, Vented Exhaust Fan
Laundry
Laundry Room
Climate Control
Cooling
Central Air
Heating
Forced Air, Natural Gas
deckExterior & Lot
Building & Construction
Patio & Porch
Covered
Fencing
Block
Security
Gated Community, Twenty Four Hour Security
Construction
Stucco
Foundation
Slab
Roof
Tile
Nearby Schools
| Rating | School Name |
|---|---|
3 | Desert Ridge Academy Middle School |
4 | Shadow Hills High High School |
N/A | DESERT CHRISTIAN ACADEMY Private School |
7 | Ronald Reagan Elementary Elementary School |
8 | James Monroe Elementary Elementary School |
Convenience Score

This Home is Sold
Curious what your home is worth? Get a free valuation.
call
(800)-330-9306Available 9AM - 6PM
Similar Homes You Might Like
Based on price, location, and features