For Sale
$395,000
Est. $2,212/mo78289 Yucca Blossom Drive, Palm Desert, CA 92211
bed
2
Bedrooms
bathtub
2
Bathrooms
square_foot
1,283
Square Feet
About this home
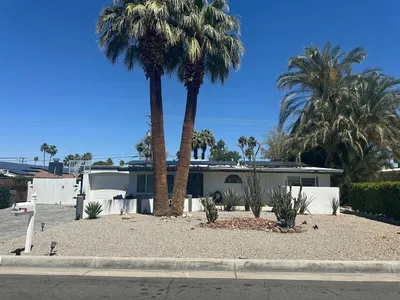
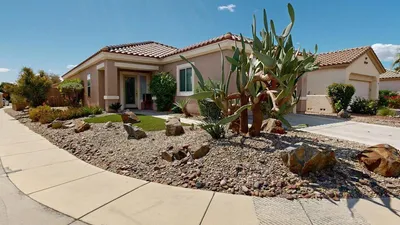
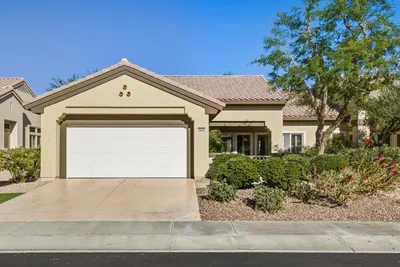
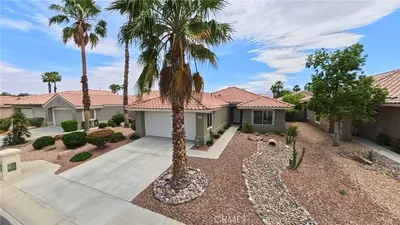
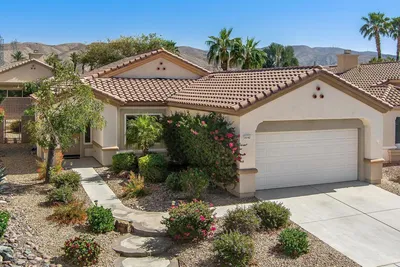
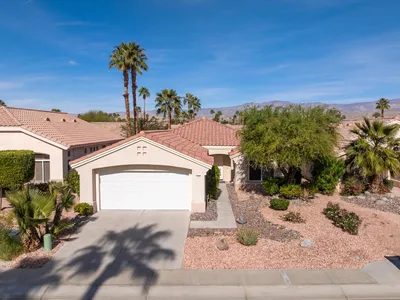
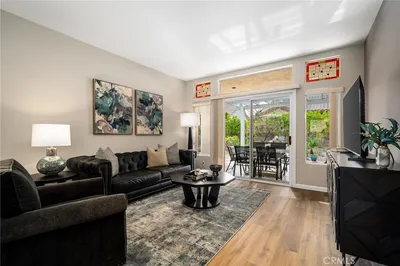
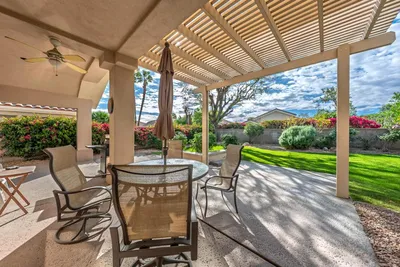
Experience the best of resort-style living in Sun City Palm Desert, where every day feels like a vacation! This beautifully maintained Christofle model enjoys a premium GREENBELT setting with coveted SOUTHERN backyard exposure, providing warm winter sunshine and peaceful views from the spacious covered patio--perfect for morning coffee or evening relaxation. Ideally located near the community's main clubhouse, you're just a short stroll or golf cart ride from championship golf, sparkling pools and spas, tennis, pickleball, bocce ball, a state-of-the-art fitness center, restaurants, social clubs, craft studios, and countless activities designed for an active 55+ lifestyle. This home is move-in ready while offering the perfect opportunity to add your own personal style. The thoughtfully designed floor plan features an inviting living and dining area, a bright kitchen with Corian countertops, a convenient pass-through, and bay windows that fill both the kitchen and primary suite with abundant natural light. Nicely separated bedrooms provide privacy for both homeowners and guests. Whether you're searching for a full-time residence or the perfect seasonal escape, this light-filled home offers comfort, convenience, and the exceptional lifestyle that has made Sun City Palm Desert one of the desert's most sought-after 55+ communities. Low HOA covers exterior maintenance, cable TV, security, pest control, and more. Enjoy access to clubhouses, fitness centers, restaurants, two 18-hole golf courses, and endless social clubs. Perfect for seasonal or full-time desert living!
Property Facts
bed
Bedrooms
2
bathtub
Bathrooms
2
square_foot
Square Feet
1,283
landscape
Lot Size
4,792 sqft
calendar_month
Year Built
1994
home_work
Property Type
Single Family Residence
timer
Days on Market
6
payments
HOA Fee
$316.5/mo
garage
Garage Total
2
fingerprint
MLS #
219149781DA
Interior Details
General Interior
Interior Features
Breakfast Bar, Breakfast Area, Separate Formal Dining Room, High Ceilings, Recessed Lighting, Primary Suite, Utility Room, Walk In Closets
Flooring
Carpet, Tile
Kitchen & Appliances
Appliances
Dishwasher, Disposal, Gas Range, Gas Water Heater, Microwave, Refrigerator, Self Cleaning Oven, Vented Exhaust Fan
Laundry
Laundry Room
Climate Control
Cooling
Central Air
Heating
Forced Air, Natural Gas
Parking
Total Parking Spaces
6
Garage Spaces
2
Open Parking Spaces
2
Attached Garage
Yes
Parking Features
Direct Access, Driveway, Garage, Side By Side
Exterior & Lot
Building & Construction
Patio & Porch
Concrete, Covered
Fencing
Partial, Stucco Wall
Security
Gated Community, Twenty Four Hour Security
Construction
Stucco
Foundation
Slab
Roof
Concrete, Tile
Lot & Grounds
Lot Features
Close To Clubhouse, Front Yard, Greenbelt, Landscaped, Level, Planned Unit Development, Sprinklers Timer, Sprinkler System
Community & HOA
Association Info
HOA Fee$316.5
FrequencyMonthly
HOA Amenities
Bocce Court, Billiard Room, Clubhouse, Controlled Access, Sport Court, Fitness Center, Golf Course, Maintenance Grounds, Game Room, Lake Or Pond, Meeting Room, Management, Meeting Banquet Party Room, Other Courts, Paddle Tennis, Pet Restrictions, Security, Tennis Courts, Cable Tv
Community Features
Golf, Gated
Mortgage Calculator
Total Monthly
$0
Principal & Interest:
$0Property Tax:
$0Home Insurance:
$0HOA Fees:
$0$
$
%
Nearby Schools
| Rating | School Name | ||
|---|---|---|---|
| No school data available for this area. | |||
Convenience Score
Market Insights
92211|Palm Desert
analytics
Estimated Value
Calculating...
trending_up0%vs. last year
202120222023202420252026
Market Temperature
Seller'sBalancedBuyer's
0d30d60d180d
Balanced
Balanced market
30 Days
Avg. time on market
This is a Balanced Market. Homes are selling at a moderate pace.
flood
Flood & Climate Risk
Flood Risk
Minimal — not in a FEMA flood zone
Wildfire Risk
Moderate — near wildland-urban interface
Heat Risk
Low — moderate summer temperatures
Earthquake Risk
Southern California seismic zone
volume_up
Noise Levels
TrafficQuiet residential street
AirportMinimal airport noise
CommercialLow commercial activity nearby
streetview
Open Full Street Viewopen_in_newStreet View

Ready to Take the Next Step?
Get expert support from a local agent today.
call
(800)-330-9306Available 9AM - 7PM
Similar Homes You Might Like
Based on price, location, and features