SoldClosed on May 29, 2026
$560,000
Sold Price78089 Jalousie Drive, Palm Desert, CA 92211
bed
3
Bedrooms
bathtub
3
Bathrooms
square_foot
1,864
Square Feet
About this home
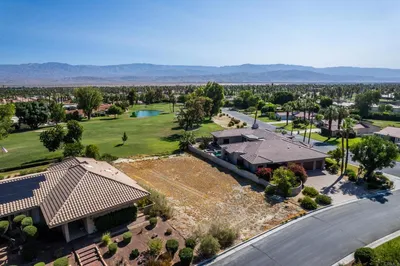
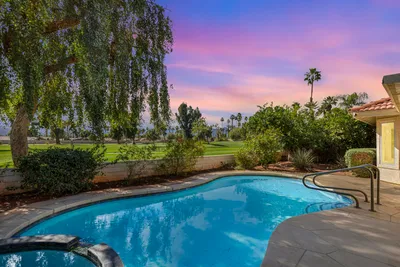
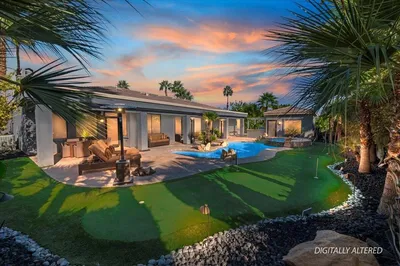

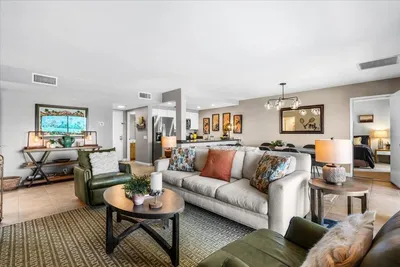

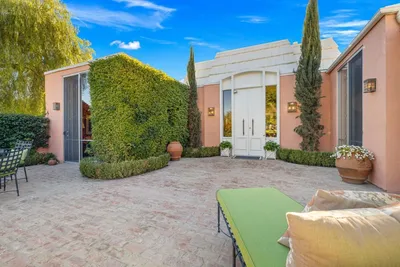
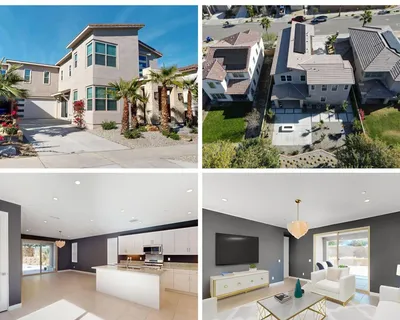
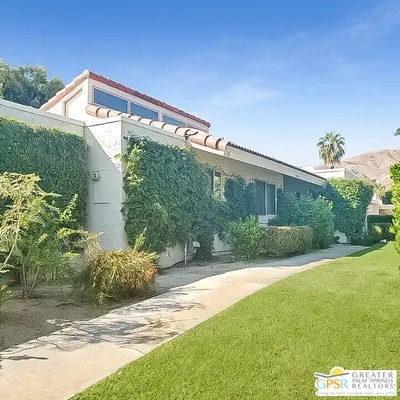
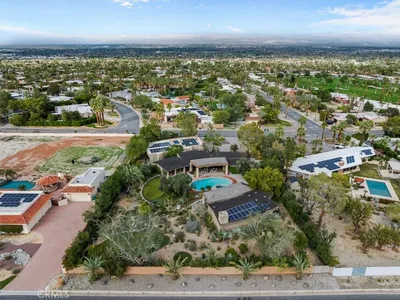
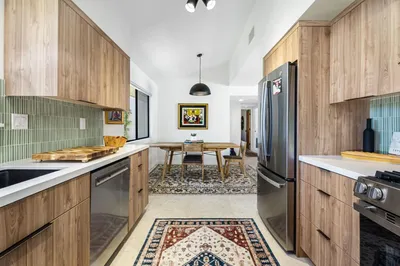
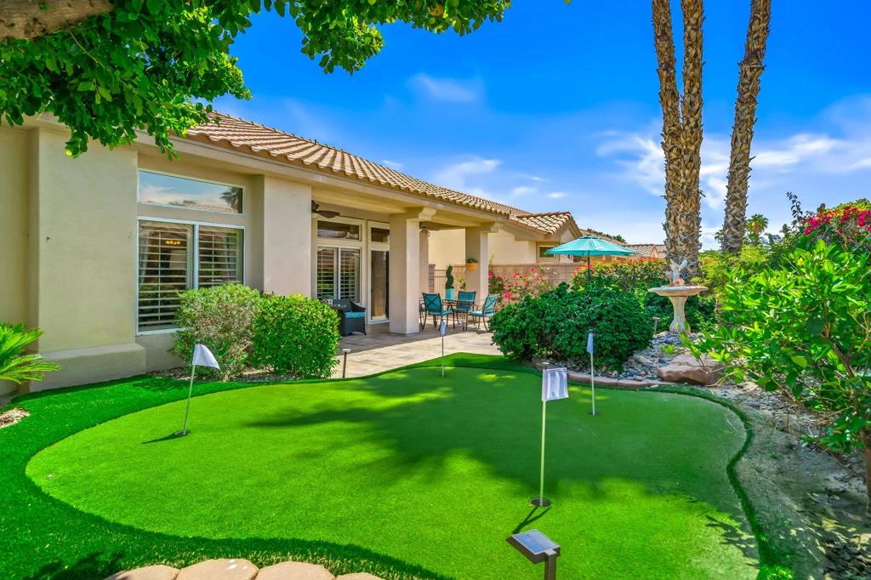
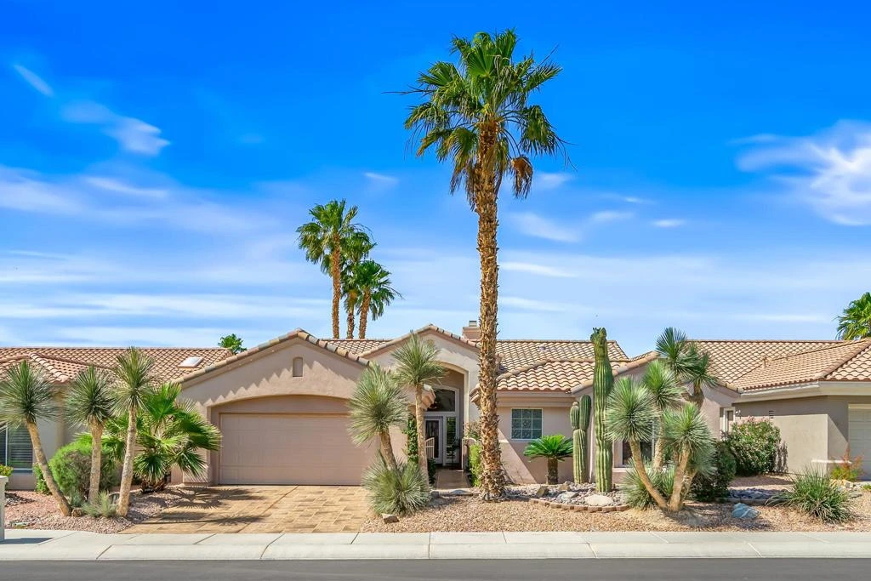
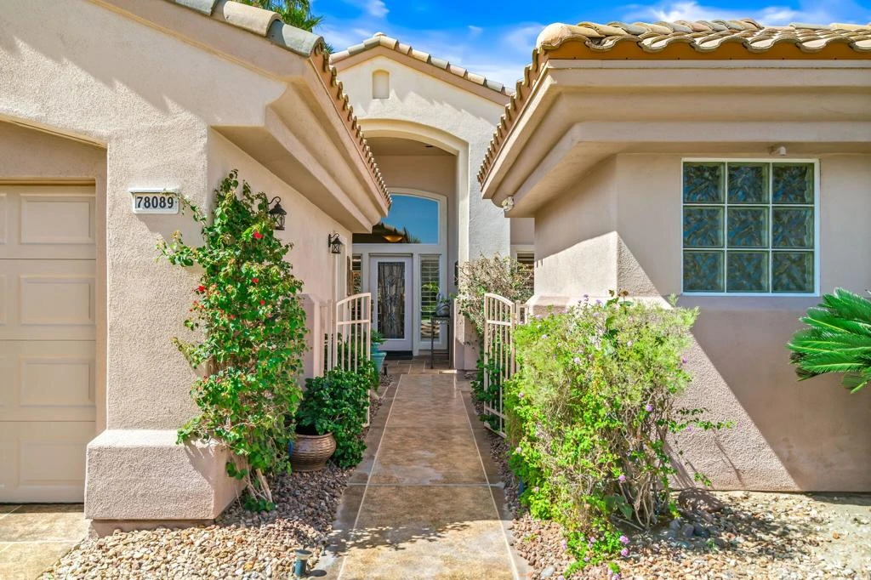
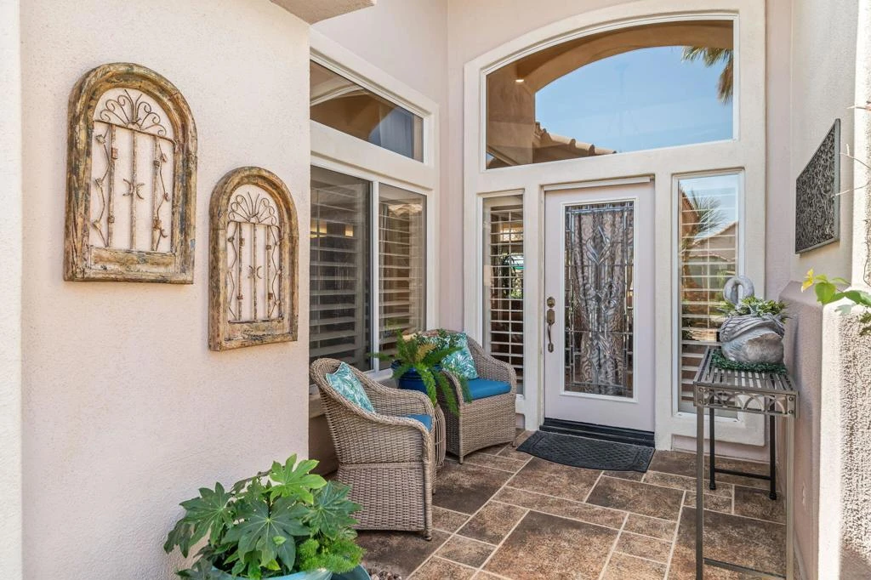
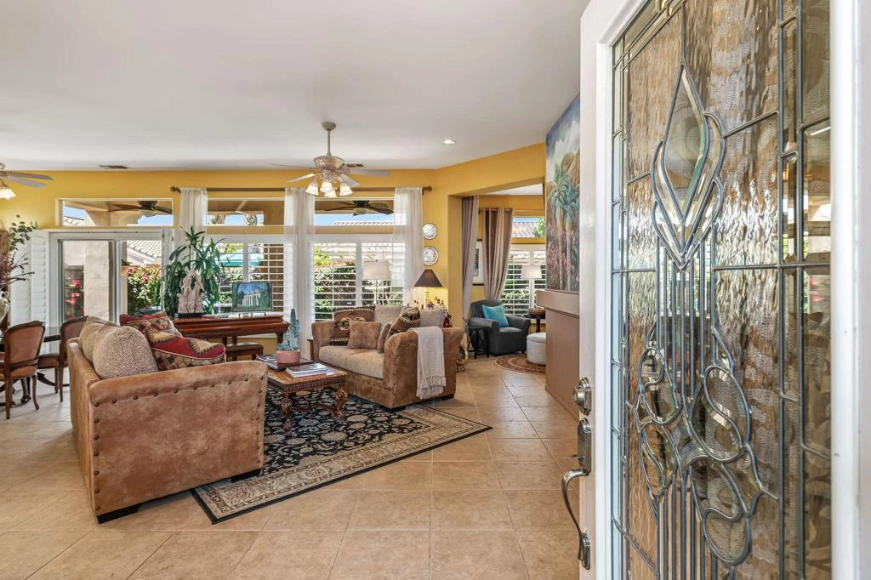
Elegant Fostoria floor plan (similar to the Morocco floor plan) with Casita / Guest House in Del Webb Sun City Palm Desert! The main house has 2 bedrooms, 2 bathrooms and a den/office, plus a casita with 1 bedroom & 1 bathroom. The beveled glass front door leads into the entryway and Living Room which offers a fireplace with gas logs, an adjoining dining area plus den, all with views of the backyard. Remodeled Kitchen boasts black wood cabinetry, granite counters, stainless-steel appliances, a center island, and breakfast area. Primary Bedroom has a bay window, and the Primary Bath has a granite counter top, plus a separate stall shower and soaking tub. The Casita has luxury vinyl flooring, sink & mini frig, and remodeled bathroom. Additional features include Plantation Shutters and tile floors throughout the main house, an indoor laundry area, and lighted ceiling fans. Spacious Entertainer's Backyard with 4-hole putting green on artificial turf, lush landscaping and a covered patio. Feels like Country Club living!
infoProperty Facts
bed
Bedrooms
3
bathtub
Bathrooms
3
square_foot
Square Feet
1,864
landscape
Lot Size
6,098 sqft
calendar_month
Year Built
1996
home_work
Property Type
Single Family Residence
timer
Days on Market
26
payments
HOA Fee
$398/mo
garage
Garage Total
2
fingerprint
MLS #
219147163DA
chairInterior Details
General Interior
Interior Features
Breakfast Area, Separate Formal Dining Room, All Bedrooms Down, Main Level Primary, Walk In Closets
Flooring
Tile
Fireplace
Gas, Living Room
Kitchen & Appliances
Appliances
Dishwasher, Gas Range, Microwave
Laundry
Laundry Room
Climate Control
Cooling
Central Air
Heating
Forced Air
deckExterior & Lot
Building & Construction
Patio & Porch
Concrete, Covered
Security
Gated Community
Nearby Schools
| Rating | School Name |
|---|---|
7 | Ronald Reagan Elementary Elementary School |
N/A | DESERT CHRISTIAN ACADEMY Private School |
3 | Desert Ridge Academy Middle School |
4 | Shadow Hills High High School |
8 | James Monroe Elementary Elementary School |
Convenience Score

This Home is Sold
Curious what your home is worth? Get a free valuation.
call
(800)-330-9306Available 9AM - 6PM
Similar Homes You Might Like
Based on price, location, and features