For Sale
$549,900
Est. $3,079/mo76624 Florida, Palm Desert, CA 92211
bed
3
Bedrooms
bathtub
2
Bathrooms
square_foot
1,721
Square Feet
About this home
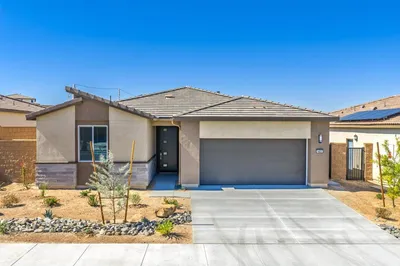
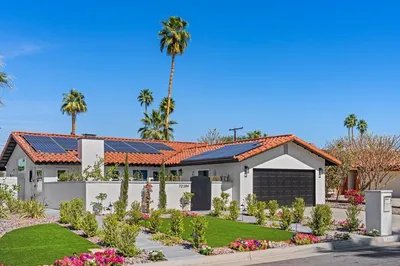
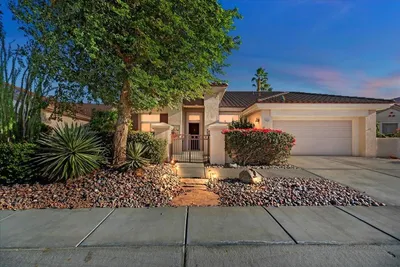
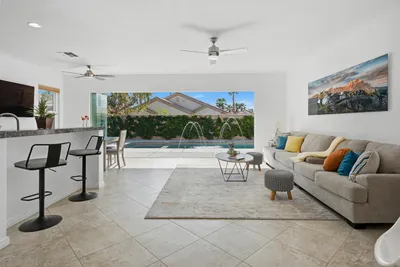
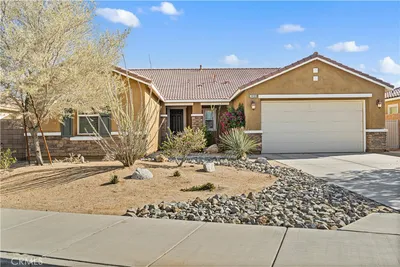
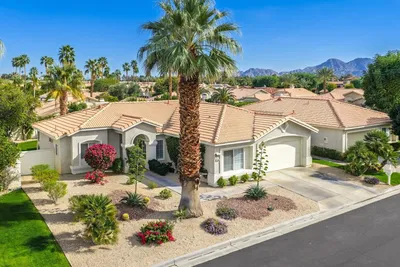
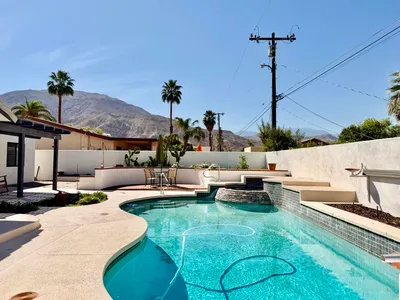
Experience desert living at its finest in this beautiful single-family home situated on the 14th fairway of Palm Desert Country Club in Palm Desert. From the moment you enter through the double-door entry, you’ll appreciate the bright and airy interiors, mountain views, and vaulted ceilings that create an open and inviting atmosphere. This move-in-ready home features plantation shutters, luxury vinyl plank flooring, fresh interior paint, and new ceiling fans. The recently remodeled kitchen opens seamlessly to the family room and dining area, making it perfect for entertaining. Upgrades include quartz countertops with breakfast bar seating, refreshed cabinetry, new sinks, pantry, dishwasher, trash compactor, stove, and refrigerator. The family room features a dry bar, wine rack, and beautiful fairway views. The spacious primary bedroom includes a walk-in closet, additional mirrored closet doors, and a ¾ bath. Golf enthusiasts will especially appreciate the home’s direct paved pathway access from the side yard to the golf course, along with dedicated golf cart parking in the garage featuring its own separate rear garage door for added convenience. Additional highlights include a 2-car garage plus a separate golf cart garage and a generously sized workshop for extra storage, hobbies, or projects. The garage also includes a bonus room with air conditioning offering flexible space ideal for a home office, gym, hobby room, or additional workspace. Enjoy beautifully maintained front and back yard spaces, including a large covered patio ideal for relaxing or entertaining while overlooking the 14th fairway and surrounding mountain scenery. Centrally located near Summit High School, Costco, shopping, markets, dining, and entertainment, this exceptional Palm Desert property offers the perfect combination of comfort, convenience, and desert lifestyle living.
Property Facts
bed
Bedrooms
3
bathtub
Bathrooms
2
square_foot
Square Feet
1,721
landscape
Lot Size
6,098 sqft
calendar_month
Year Built
1979
home_work
Property Type
Single Family Residence
timer
Days on Market
39
payments
HOA Fee
N/A
garage
Garage Total
2
fingerprint
MLS #
AR26110240
Interior Details
General Interior
Interior Features
Beamed Ceilings, Breakfast Bar, Built In Features, Ceiling Fans, Cathedral Ceilings, Eat In Kitchen, Open Floorplan, Pantry, Quartz Counters, All Bedrooms Down, Bedroom On Main Level, Main Level Primary, Walk In Closets
Kitchen & Appliances
Appliances
Dishwasher, Free Standing Range, Disposal, Microwave, Refrigerator, Range Hood, Trash Compactor, Water Heater
Laundry
Washer Hookup, Gas Dryer Hookup, Inside, Laundry Room
Bed & Bath
Main Level Bedrooms
3
Main Level Bathrooms
2
Climate Control
Cooling
Central Air
Heating
Central
Parking
Total Parking Spaces
2
Garage Spaces
2
Attached Garage
Yes
Parking Features
Direct Access, Door Single, Driveway, Garage Faces Front, Garage, Golf Cart Garage, Paved
Exterior & Lot
Building & Construction
Patio & Porch
Covered, Open, Patio
Security
Smoke Detectors
Construction
Stucco
Foundation
Slab
Roof
Spanish Tile
Lot & Grounds
Lot Features
Zero To One Unit Acre, Back Yard, Front Yard, On Golf Course, Street Level
Sewer
Public Sewer
Water Source
Public
Community & HOA
Association Info
Community Features
Curbs
Mortgage Calculator
Total Monthly
$0
Principal & Interest:
$0Property Tax:
$0Home Insurance:
$0HOA Fees:
$0$
$
%
Nearby Schools
| Rating | School Name | ||
|---|---|---|---|
| No school data available for this area. | |||
Convenience Score
Market Insights
92211|Palm Desert
analytics
Estimated Value
Calculating...
trending_up0%vs. last year
202120222023202420252026
Market Temperature
Seller'sBalancedBuyer's
0d30d60d180d
Balanced
Balanced market
30 Days
Avg. time on market
This is a Balanced Market. Homes are selling at a moderate pace.
flood
Flood & Climate Risk
Flood Risk
Minimal — not in a FEMA flood zone
Wildfire Risk
Moderate — near wildland-urban interface
Heat Risk
Low — moderate summer temperatures
Earthquake Risk
Southern California seismic zone
volume_up
Noise Levels
TrafficQuiet residential street
AirportMinimal airport noise
CommercialLow commercial activity nearby
streetview
Open Full Street Viewopen_in_newStreet View

Ready to Take the Next Step?
Get expert support from a local agent today.
call
(800)-330-9306Available 9AM - 7PM
Similar Homes You Might Like
Based on price, location, and features