For Sale
$1,095,000
Est. $6,132/mo763 Box Canyon Trail, Palm Desert, CA 92211
bed
3
Bedrooms
bathtub
4
Bathrooms
square_foot
2,182
Square Feet
About this home
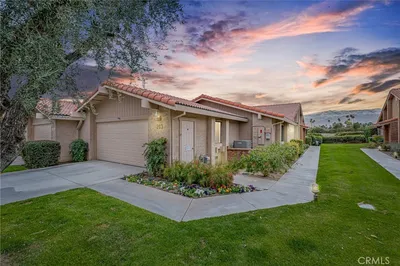
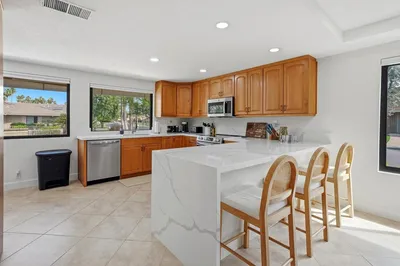
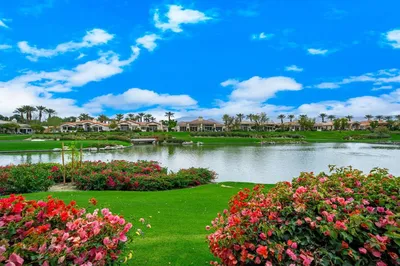
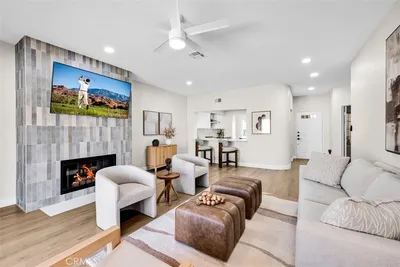
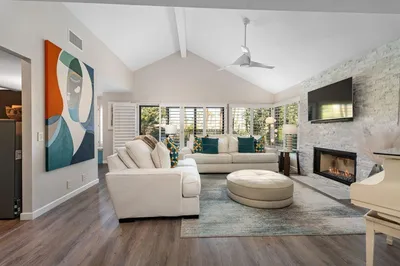
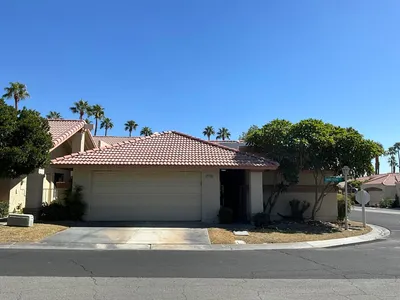
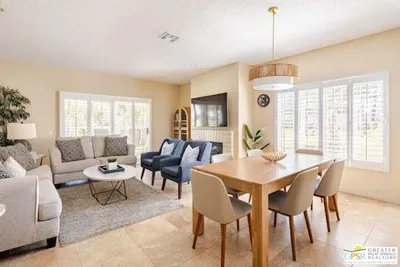
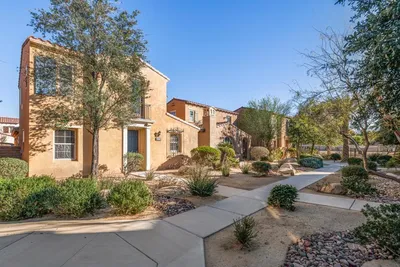
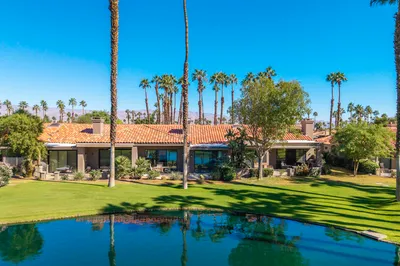
South-Facing Golf Course Living at Its Finest! Welcome to 763 Box Canyon Trail. Nestled in the heart of Indian Ridge Country Club, this beautifully maintained Acacia 4 floor plan offers the perfect blend of resort-style living, elegant comfort, and stunning golf course views. Ideally positioned along the 7th hole of the Grove Course, the home's desirable south-facing orientation captures abundant sunshine, panoramic fairway vistas, and a peaceful water view to the east, creating a serene and inviting outdoor setting. Inside, the home offers 2,182 square feet of light-filled living space with 3 spacious bedrooms and 3.5 bathrooms. Thoughtful updates include new plank flooring throughout, adding a clean, contemporary feel that flows seamlessly from room to room. The open-concept layout is ideal for easy entertaining, while expansive windows frame the natural beauty of the golf course and fill the home with warm desert light. The back patio is designed for relaxed desert living, complete with a built-in BBQ and generous space for weekend grilling, hosting guests, or enjoying a quiet sunset cocktail. Whether sipping morning coffee with water views or watching golfers along the fairway, the setting feels like a private retreat. This home is offered furnished with Restoration Hardware furnishings per inventory and includes a golf cart and Mercedes-Benz, adding exceptional convenience and value. Club Membership is available, offering access to the coveted Indian Ridge lifestyle, including two 18-hole Arnold Palmer-designed golf courses, a state-of-the-art fitness center, spa services, fine and casual dining, social events, and a wide range of recreational amenities. Whether you are seeking a seasonal escape or a year-round sanctuary, 763 Box Canyon Trail presents an outstanding opportunity to own in one of Palm Desert's most prestigious private club communities. Schedule your private tour today and experience the elevated lifestyle that awaits.
Property Facts
bed
Bedrooms
3
bathtub
Bathrooms
4
square_foot
Square Feet
2,182
landscape
Lot Size
3,049 sqft
calendar_month
Year Built
1993
home_work
Property Type
Condominium
timer
Days on Market
18
payments
HOA Fee
$1208.81/mo
garage
Garage Total
2
fingerprint
MLS #
219148245DA
Interior Details
General Interior
Interior Features
Wet Bar, Breakfast Area, Separate Formal Dining Room, High Ceilings, Walk In Closets
Flooring
Tile
Fireplace
Gas, Living Room
Kitchen & Appliances
Appliances
Dishwasher, Disposal, Gas Range, Gas Water Heater, Microwave, Refrigerator
Laundry
Laundry Room
Climate Control
Heating
Central, Natural Gas
Parking
Total Parking Spaces
2
Garage Spaces
2
Attached Garage
Yes
Parking Features
Direct Access, Driveway, Garage, Garage Door Opener
Exterior & Lot
Building & Construction
Patio & Porch
Concrete, Covered
Fencing
Stucco Wall
Security
Gated Community, Twenty Four Hour Security
Construction
Stucco
Foundation
Slab
Roof
Tile
Lot & Grounds
Lot Features
On Golf Course, Sprinklers Timer, Sprinkler System
Community & HOA
Association Info
HOA Fee$1208.81
FrequencyMonthly
HOA Amenities
Controlled Access, Insurance, Management, Pet Restrictions, Security, Trash, Cable Tv
Community Features
Golf, Gated
Mortgage Calculator
Total Monthly
$0
Principal & Interest:
$0Property Tax:
$0Home Insurance:
$0HOA Fees:
$0$
$
%
Nearby Schools
| Rating | School Name | ||
|---|---|---|---|
| No school data available for this area. | |||
Convenience Score
Market Insights
92211|Palm Desert
analytics
Estimated Value
Calculating...
trending_up0%vs. last year
202120222023202420252026
Market Temperature
Seller'sBalancedBuyer's
0d30d60d180d
Balanced
Balanced market
30 Days
Avg. time on market
This is a Balanced Market. Homes are selling at a moderate pace.
flood
Flood & Climate Risk
Flood Risk
Minimal — not in a FEMA flood zone
Wildfire Risk
Moderate — near wildland-urban interface
Heat Risk
Low — moderate summer temperatures
Earthquake Risk
Southern California seismic zone
volume_up
Noise Levels
TrafficQuiet residential street
AirportMinimal airport noise
CommercialLow commercial activity nearby
streetview
Open Full Street Viewopen_in_newStreet View

Ready to Take the Next Step?
Get expert support from a local agent today.
call
(800)-330-9306Available 9AM - 7PM
Similar Homes You Might Like
Based on price, location, and features