Topfind Realty
Renting

Search Rentals

Houses for RentTownhomes for RentCondos for RentView All Rentals →

Renting Resources

Why Rent With UsRenter GuideRent vs Buy Calculator

Renter Articles

How to Negotiate RentUnderstanding Your LeaseMoving Checklist for Renters
Buying

Search Homes

Houses for SaleTownhomes for SaleCondos for SaleView All Homes →

Buying Resources

Why Buy With UsBuyer GuideAffordability CalculatorInvestment CalculatorProperty Tax Calculator

Buyer Articles

Master Your New Home BudgetBeat Moving StressPacking Secrets
Selling

Selling Tools

Home ValuationFind a Seller's Agent

Selling Resources

Why Sell With UsSeller GuideNet Sheet CalcHELOC Calculator

Seller Articles

Strategic PricingDownsizing Tips
Mortgage Rates

Today's Rates

Mortgage RatesRefinance RatesLoan ComparisonHELOC Calculator

Mortgage Resources

Understanding Mortgage RatesFirst-Time Homebuyer GuideWhen to Refinance Your Mortgage
Realtors
Topfind
Houses for RentTownhomes for RentCondos for RentView All Rentals →
Why Rent With UsRenter GuideRent vs Buy Calculator
How to Negotiate RentUnderstanding Your LeaseMoving Checklist for Renters
Houses for SaleTownhomes for SaleCondos for SaleView All Homes →
Why Buy With UsBuyer GuideAffordability CalculatorInvestment CalculatorProperty Tax Calculator
Master Your New Home BudgetBeat Moving StressPacking Secrets
Home ValuationFind a Seller's Agent
Why Sell With UsSeller GuideNet Sheet CalcHELOC Calculator
Strategic PricingDownsizing Tips
Mortgage RatesRefinance RatesLoan ComparisonHELOC Calculator
Understanding Mortgage RatesFirst-Time Homebuyer GuideWhen to Refinance Your Mortgage
groupRealtorsinfoAbout Us
Continue with Google
Sign InSign Up
Topfind Realty
Renting

Search Rentals

Houses for RentTownhomes for RentCondos for RentView All Rentals →

Renting Resources

Why Rent With UsRenter GuideRent vs Buy Calculator

Renter Articles

How to Negotiate RentUnderstanding Your LeaseMoving Checklist for Renters
Buying

Search Homes

Houses for SaleTownhomes for SaleCondos for SaleView All Homes →

Buying Resources

Why Buy With UsBuyer GuideAffordability CalculatorInvestment CalculatorProperty Tax Calculator

Buyer Articles

Master Your New Home BudgetBeat Moving StressPacking Secrets
Selling

Selling Tools

Home ValuationFind a Seller's Agent

Selling Resources

Why Sell With UsSeller GuideNet Sheet CalcHELOC Calculator

Seller Articles

Strategic PricingDownsizing Tips
Mortgage Rates

Today's Rates

Mortgage RatesRefinance RatesLoan ComparisonHELOC Calculator

Mortgage Resources

Understanding Mortgage RatesFirst-Time Homebuyer GuideWhen to Refinance Your Mortgage
Realtors
Topfind
Houses for RentTownhomes for RentCondos for RentView All Rentals →
Why Rent With UsRenter GuideRent vs Buy Calculator
How to Negotiate RentUnderstanding Your LeaseMoving Checklist for Renters
Houses for SaleTownhomes for SaleCondos for SaleView All Homes →
Why Buy With UsBuyer GuideAffordability CalculatorInvestment CalculatorProperty Tax Calculator
Master Your New Home BudgetBeat Moving StressPacking Secrets
Home ValuationFind a Seller's Agent
Why Sell With UsSeller GuideNet Sheet CalcHELOC Calculator
Strategic PricingDownsizing Tips
Mortgage RatesRefinance RatesLoan ComparisonHELOC Calculator
Understanding Mortgage RatesFirst-Time Homebuyer GuideWhen to Refinance Your Mortgage
groupRealtorsinfoAbout Us
Continue with Google
Sign InSign Up
Real Estate/CA/Palm Desert/752 Mission Creek Drive
Interior
For Sale
$1,700,000
Est. $9,520/mo

752 Mission Creek Drive, Palm Desert, CA 92211

bed
3
Bedrooms
bathtub
4
Bathrooms
square_foot
2,742
Square Feet

About this home

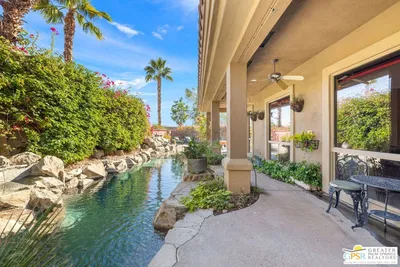
Updated to Match the Views! West & South water, golf course and mountain views set the stage for this beautifully updated Bougainvillea 2! Overlooking the 16th fairway of the Arroyo Course, enjoy spectacular sunsets and the soothing sights and sounds of multiple water features from the expanded patio. Complete with a covered loggia, electric awning, builtin BBQ, fire table and refreshed landscaping, this home provides generous spaces for outdoor dining and entertaining. Extensive updates create a bright, contemporary feel throughout this 3 bd/3.5 ba/2742 sqft home. New AC/furnace unit (July 2026)! The floor plan has been opened by removing pony walls and columns, creating a more spacious, connected flow between the kitchen, dining area, and great room. Large-format 24'' x 24'' Italian quartz tile in main living areas is complemented by wool Berber carpet in the bedrooms, fresh interior and exterior paint, including all cabinetry, and beautifully appointed furnishings and finishes throughout. The great room has been enhanced with a new gas fireplace insert, custom stone fireplace surround, recessed media walls, and updated LED lighting. In the kitchen, freshly refinished cabinetry is paired with granite countertops, a center island, and newer appliances. Additional improvements include smart home features, new window coverings and thoughtful outdoor enhancements. The spacious primary suite includes new blackout window shades and two closets, one a generous walk-in. Ensuite bathroom features dual vanities, bathtub and separate shower. Two private guest suites, an individual laundry room, and an attached 2-car plus golf cart garage complete the home. Club Membership is available to Buyer with no wait! Ideally located on an interior street, just a short golf cart ride to the clubhouse and all of Indian Ridge Country Club's exceptional amenities.

Property Facts

bed

Bedrooms

3

bathtub

Bathrooms

4

square_foot

Square Feet

2,742

landscape

Lot Size

7,841 sqft

calendar_month

Year Built

2000

home_work

Property Type

Single Family Residence

timer

Days on Market

0

payments

HOA Fee

$619/mo

garage

Garage Total

2

fingerprint

MLS #

219150868DA

Interior Details

General Interior

Interior Features

Wet Bar, Breakfast Bar, Separate Formal Dining Room, Furnished, High Ceilings, All Bedrooms Down, Primary Suite, Utility Room, Walk In Closets

Flooring

Carpet, Tile

Fireplace

Gas, Living Room

Kitchen & Appliances

Appliances

Dishwasher, Gas Cooktop, Microwave, Refrigerator

Laundry

Laundry Room

Climate Control

Cooling

Central Air

Heating

Central, Fireplaces, Natural Gas

Parking

Total Parking Spaces

2

Garage Spaces

2

Attached Garage

Yes

Parking Features

Direct Access, Driveway, Garage, Golf Cart Garage, Garage Door Opener, On Street

Exterior & Lot

Building & Construction

Patio & Porch

Covered

Fencing

Block, Stucco Wall

Security

Gated Community, Twenty Four Hour Security

Roof

Tile

Lot & Grounds

Lot Features

Landscaped, On Golf Course, Planned Unit Development, Sprinkler System

Pool Features

Community, In Ground

Spa Features

Community, In Ground

Community & HOA

Association Info

HOA Fee$619
FrequencyMonthly

HOA Amenities

Clubhouse, Controlled Access, Fitness Center, Golf Course, Other Courts, Tennis Courts, Trash, Cable Tv

Community Features

Golf, Gated, Pool

Mortgage Calculator

Total Monthly

$0

Principal & Interest:
$0
Property Tax:
$0
Home Insurance:
$0
HOA Fees:
$0
$
$
%

Nearby Schools

RatingSchool NameGradesDistance
7
Ronald Reagan Elementary
Elementary School
K-51.0 mi
N/A
Palm Desert Learning Tree Center
Private School
K-121.4 mi
N/A
Tot Stop Preschool
Private School
K-121.5 mi
9
Gerald R. Ford Elementary
Elementary School
K-51.6 mi
9
James Monroe Elementary
Elementary School
K-51.7 mi

Convenience Score

Market Insights

92211|Palm Desert
analytics

Estimated Value

Calculating...
trending_up0%vs. last year
202120222023202420252026

Market Temperature

Seller'sBalancedBuyer's
0d30d60d180d
Balanced

Balanced market

30 Days

Avg. time on market

This is a Balanced Market. Homes are selling at a moderate pace.

flood

Flood & Climate Risk

Flood Risk

Minimal — not in a FEMA flood zone

Low

Wildfire Risk

Moderate — near wildland-urban interface

Moderate

Heat Risk

Low — moderate summer temperatures

Low

Earthquake Risk

Southern California seismic zone

Moderate
volume_up

Noise Levels

TrafficQuiet residential street
AirportMinimal airport noise
CommercialLow commercial activity nearby
streetview

Street View

Open Full Street Viewopen_in_new
Topfind Realty

Ready to Take the Next Step?

Get expert support from a local agent today.

call
(800)-330-9306Available 9AM - 7PM

Similar Homes You Might Like

Based on price, location, and features
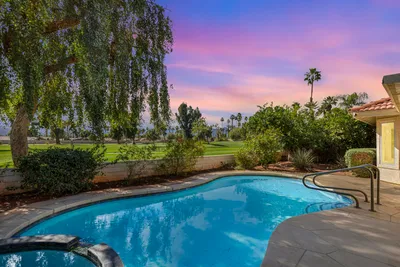
39865 Sweetwater Drive
3D TOUR

$649,000

FOR SALE

39865 Sweetwater Drive, Palm Desert, CA 92211

3 beds · 3 baths · 2,348 sqft

75795 Nelson Lane
VIRTUAL TOUR

$1,100,000

FOR SALE

75795 Nelson Lane, Palm Desert, CA 92211

4 beds · 4 baths · 3,102 sqft

47205 Golden Bush Court
VIDEO TOUR

$1,859,000

FOR SALE

47205 Golden Bush Court, Palm Desert, CA 92260

4 beds · 5 baths · 2,850 sqft

450 Gold Canyon Drive

$1,100,000

FOR SALE

450 Gold Canyon Drive, Palm Desert, CA 92211

3 beds · 4 baths · 2,742 sqft

74064 Chinook Circle

$725,000

FOR SALE

74064 Chinook Circle, Palm Desert, CA 92211

3 beds · 3 baths · 2,208 sqft

73550 Raphael Drive

$692,641

FOR SALE

73550 Raphael Drive, Palm Desert, CA 92211

4 beds · 3 baths · 2,312 sqft

40650 Cabana Court
3D TOUR

$725,000

FOR SALE

40650 Cabana Court, Palm Desert, CA 92260

3 beds · 3 baths · 2,430 sqft

74397 Zeppelin Drive

$1,079,000

FOR SALE

74397 Zeppelin Drive, Palm Desert, CA 92211

4 beds · 3 baths · 2,580 sqft

Recently Sold

73547 Minzah Way
VIRTUAL TOUR

$915,000

SOLD

73547 Minzah Way, Palm Desert, CA 92260

3 beds · 3 baths · 2,427 sqft

35887 Mccarthy Street
3D TOUR

$650,000

SOLD

35887 Mccarthy Street, Palm Desert, CA 92211

4 beds · 4 baths · 2,343 sqft

39362 Blossom Circle
3D TOUR

$650,000

SOLD

39362 Blossom Circle, Palm Desert, CA 92211

3 beds · 4 baths · 2,742 sqft

198 Green Mountain
VIDEO TOUR

$975,000

SOLD

198 Green Mountain, Palm Desert, CA 92211

3 beds · 4 baths · 2,764 sqft

72996 Bursera Way
VIDEO TOUR

$1,100,000

SOLD

72996 Bursera Way, Palm Desert, CA 92260

3 beds · 3 baths · 2,232 sqft

48485 Prairie Drive
3D TOUR

$835,000

SOLD

48485 Prairie Drive, Palm Desert, CA 92260

4 beds · 3 baths · 2,378 sqft

72668 Skyward Way

$989,900

SOLD

72668 Skyward Way, Palm Desert, CA 92260

3 beds · 4 baths · 2,716 sqft

75720 Mclachlin Circle

$840,000

SOLD

75720 Mclachlin Circle, Palm Desert, CA 92211

3 beds · 3 baths · 2,348 sqft

Topfind Realty

Company

  • About Us
  • Careers
  • Articles
  • Home Estimate

Explore

  • Renting
  • Buying
  • Selling
  • Realtors

Support

  • Help Center
  • Contact Us
  • Terms & Conditions
  • Privacy Policy

Topfind Realty, DRE # 02240815, is a licensed real estate broker in California. Topfind Realty pledges to support the Fair Housing Act and adhere to Equal Housing Opportunity laws.

Copyright © 2026 Topfind Realty. All Rights Reserved.