1 / 20
imagesmode View 20 photos
For Sale
$3,199,000
Est. $17,914/mo74895 Canterbury Court, Palm Desert, CA 92260
bed
4
Bedrooms
bathtub
5
Bathrooms
square_foot
3,000
Sq Ft
About this home
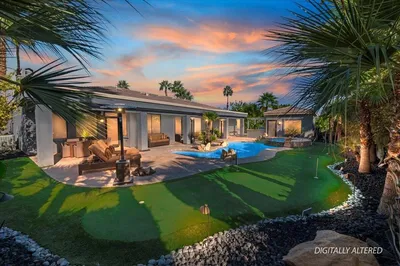
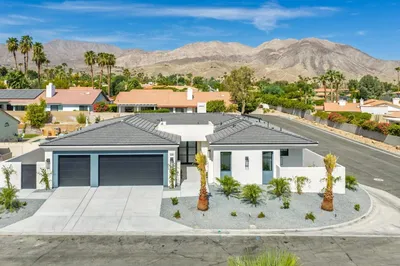
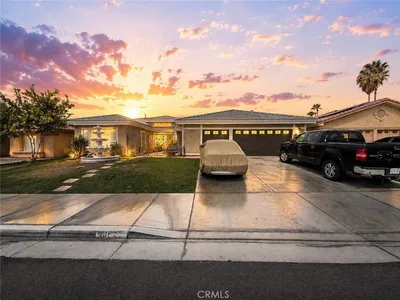
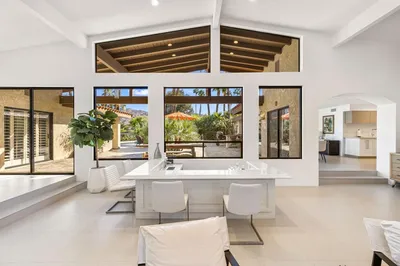

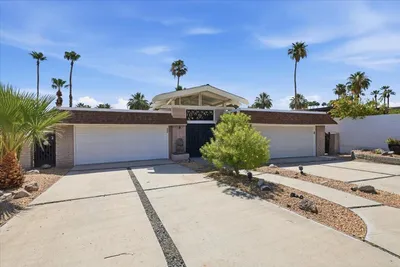
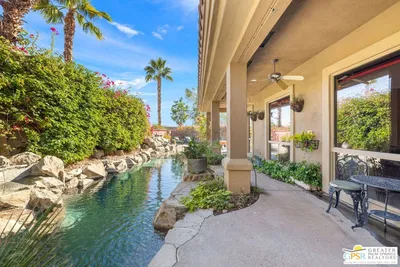
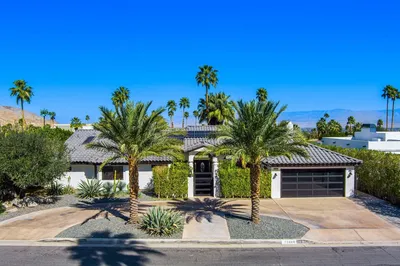
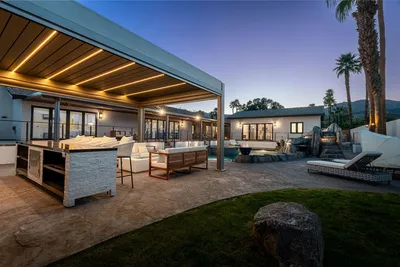
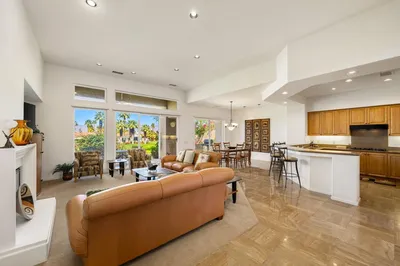
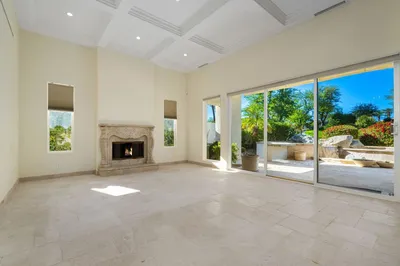
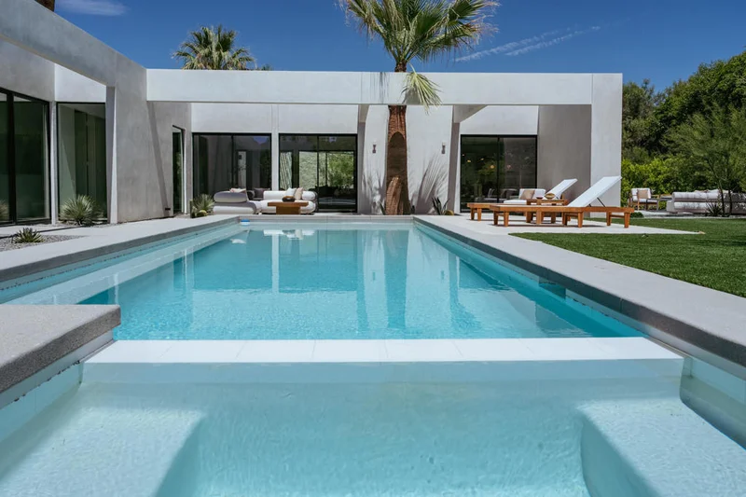
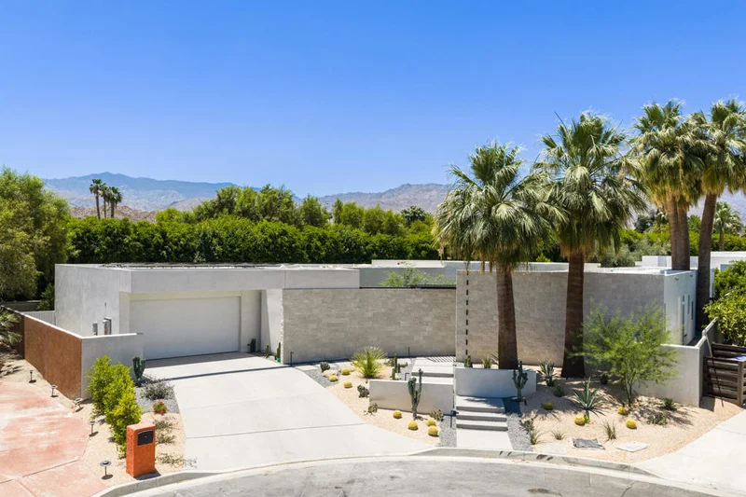
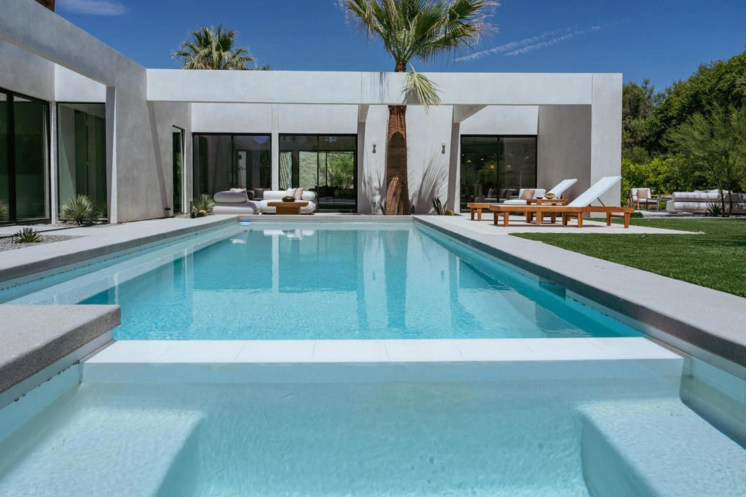
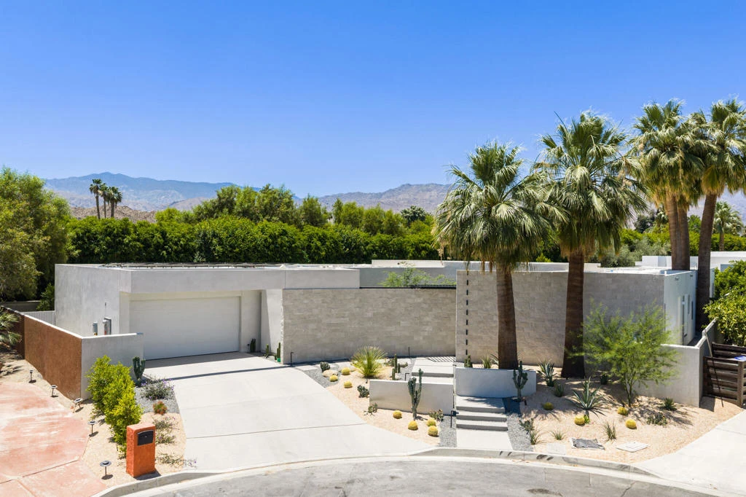
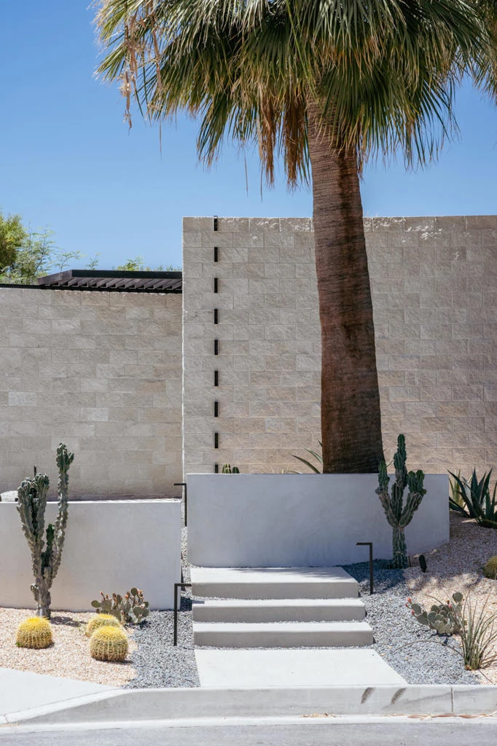
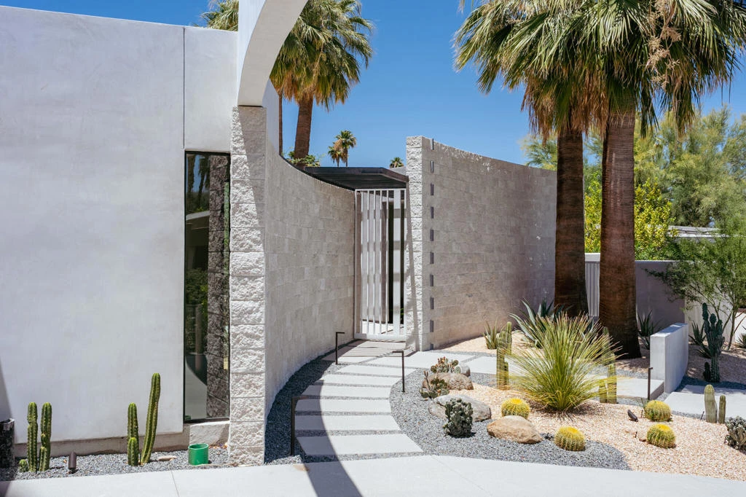
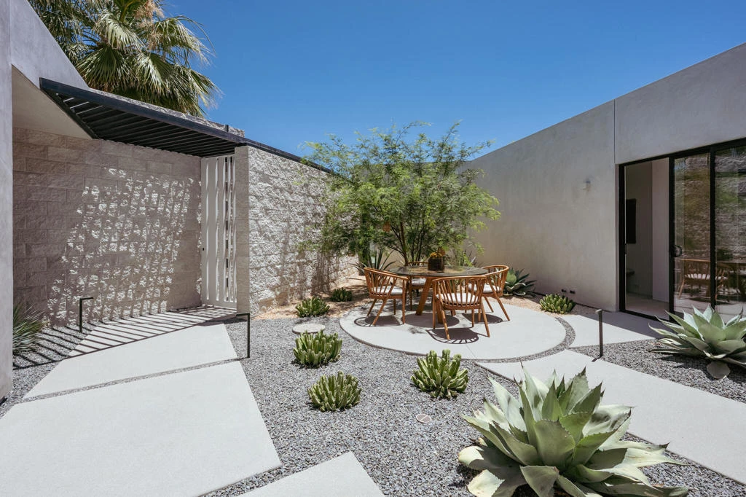
There is something special about a home that was designed not for the market, but for a family.This exceptional new construction residence was designed by Lance O'Donnell, FAIA, with the intention of becoming his family home. Every decision was made with real life in mind--how a family gathers, cooks, works, relaxes, entertains, and enjoys the everyday moments that make a house feel like home. The home offers four bedrooms and four-and-a-half bathrooms, with a floor plan that balances openness with beautifully defined spaces. The main living areas are inviting and sophisticated, while a separate television room creates a more relaxed setting for movie nights, family gatherings, or simply getting away from the activity of the main house.One of the home's most charming spaces is the dedicated office. Designed to be both beautiful and comfortable, it is a place where working from home feels less like a necessity and more like a pleasure.The kitchen was designed for people who genuinely love to cook and entertain. With two sinks and two dishwashers, it combines elegant design with an exceptional level of practicality. Whether preparing a quiet family dinner or hosting a large gathering, the kitchen is equipped to make life easier while remaining a central and beautiful part of the home.Throughout the residence, the architecture is intentional. The spaces are connected, generous, and filled with thoughtful details that reveal themselves over time. There is a sense of ease to the house--a feeling that everything has a purpose, yet nothing feels overdone. The rooms are filled with natural light and the indoor-outdoor relationship creates a seamless sense of connecton to the landscape. Because this home was originally designed for our own family, it has a quality that is difficult to replicate in speculative new construction. It was imagined around the experience of living well rather than simply checking boxes on a list of features.Beautifully designed, highly functional, and completely new, this is a home meant to be lived in, loved, and enjoyed for years to come.
Property Facts
bed
Bedrooms
4
bathtub
Bathrooms
5
square_foot
Square Feet
3,000
landscape
Lot Size
10,890 sqft
calendar_month
Year Built
2026
home_work
Property Type
Single Family Residence
timer
Days on Market
0
payments
HOA Fee
N/A
garage
Garage Total
2
fingerprint
MLS #
219151638DA
Interior Details
General Interior
Interior Features
Open Floorplan, Walk In Closets
Flooring
Tile
Kitchen & Appliances
Appliances
Dishwasher, Electric Cooktop, Electric Oven, Electric Water Heater, Disposal, Microwave, Refrigerator, Range Hood, Vented Exhaust Fan
Climate Control
Cooling
Central Air
Heating
Electric, Forced Air
Parking
Total Parking Spaces
2
Garage Spaces
2
Attached Garage
Yes
Parking Features
Garage, Garage Door Opener
Exterior & Lot
Building & Construction
Fencing
Block
Security
Fire Sprinkler System
Foundation
Slab
Roof
Rolled Hot Mop
Lot & Grounds
Lot Features
Cul De Sac, Drip Irrigation Bubblers, Sprinklers Timer
Pool Features
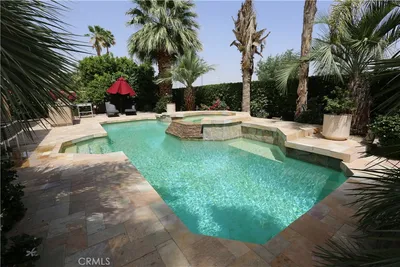
Electric Heat, In Ground
Spa Features
Heated
Mortgage Calculator
Total Monthly
$0
Principal & Interest:
$0Property Tax:
$0Home Insurance:
$0HOA Fees:
$0$
$
%
Nearby Schools
| Rating | School Name |
|---|---|
9 | George Washington Charter Charter School |
N/A | Sacred Heart School Private School |
8 | Palm Desert High High School |
N/A | Montessori School Of The Desert Private School |
7 | Palm Desert Charter Middle Charter School |
Convenience Score
Market Insights
92260|Palm Desert
Estimated Value
Calculating...
No change vs. last year
Value history is still building for this area.
Market Temperature
Seller'sBalancedBuyer's
0d30d60d180d
Balanced
Balanced market
30 Days
Avg. time on market
This is a Balanced Market. Homes are selling at a moderate pace.
Flood & Climate Risk
Noise Levels

Ready to Take the Next Step?
Get expert support from a local agent today.
call
(800)-330-9306Available 9AM - 7PM
Similar Homes You Might Like
Based on price, location, and features