Topfind Realty
Renting

Search Rentals

Houses for RentTownhomes for RentCondos for RentView All Rentals →

Renting Resources

Why Rent With UsRenter GuideRent vs Buy Calculator

Renter Articles

How to Negotiate RentUnderstanding Your LeaseMoving Checklist for RentersAll Renter Articles
Buying

Search Homes

Houses for SaleTownhomes for SaleCondos for SaleView All Homes →

Buying Resources

Why Buy With UsBuyer GuideAffordability CalculatorInvestment CalculatorProperty Tax Calculator

Buyer Articles

Home Inspection TipsFirst-Time Buyer ChecklistImprove Your Credit Score
Selling

Selling Tools

Home ValuationNet Sheet CalculatorHELOC CalculatorRefinance Calculator

Selling Resources

Why Sell With UsSeller GuideFind a Seller's Agent

Seller Articles

Strategic PricingMaximize Profit When SellingSell While Buying Your Next Home
Mortgage

Today's Rates

Mortgage RatesRefinance Rates

Mortgage Tools

Mortgage CalculatorLoan Comparison

Mortgage Resources

Why Pre-Approval MattersCompare Mortgage OffersFind the Right Loan Program
Realtors
Topfind
Houses for RentTownhomes for RentCondos for RentView All Rentals →
Why Rent With UsRenter GuideRent vs Buy Calculator
How to Negotiate RentUnderstanding Your LeaseMoving Checklist for Renters
Houses for SaleTownhomes for SaleCondos for SaleView All Homes →
Why Buy With UsBuyer GuideAffordability CalculatorInvestment CalculatorProperty Tax Calculator
Home Inspection TipsFirst-Time Buyer ChecklistImprove Your Credit Score
Home ValuationNet Sheet CalculatorHELOC CalculatorRefinance Calculator
Why Sell With UsSeller GuideFind a Seller's Agent
Strategic PricingMaximize Profit When SellingSell While Buying Your Next Home
Mortgage RatesRefinance RatesMortgage CalculatorLoan Comparison
Why Pre-Approval MattersCompare Mortgage OffersFind the Right Loan Program
groupRealtorsinfoAbout Us
Continue with Google
Sign InSign Up
Topfind Realty
Renting

Search Rentals

Houses for RentTownhomes for RentCondos for RentView All Rentals →

Renting Resources

Why Rent With UsRenter GuideRent vs Buy Calculator

Renter Articles

How to Negotiate RentUnderstanding Your LeaseMoving Checklist for RentersAll Renter Articles
Buying

Search Homes

Houses for SaleTownhomes for SaleCondos for SaleView All Homes →

Buying Resources

Why Buy With UsBuyer GuideAffordability CalculatorInvestment CalculatorProperty Tax Calculator

Buyer Articles

Home Inspection TipsFirst-Time Buyer ChecklistImprove Your Credit Score
Selling

Selling Tools

Home ValuationNet Sheet CalculatorHELOC CalculatorRefinance Calculator

Selling Resources

Why Sell With UsSeller GuideFind a Seller's Agent

Seller Articles

Strategic PricingMaximize Profit When SellingSell While Buying Your Next Home
Mortgage

Today's Rates

Mortgage RatesRefinance Rates

Mortgage Tools

Mortgage CalculatorLoan Comparison

Mortgage Resources

Why Pre-Approval MattersCompare Mortgage OffersFind the Right Loan Program
Realtors
Topfind
Houses for RentTownhomes for RentCondos for RentView All Rentals →
Why Rent With UsRenter GuideRent vs Buy Calculator
How to Negotiate RentUnderstanding Your LeaseMoving Checklist for Renters
Houses for SaleTownhomes for SaleCondos for SaleView All Homes →
Why Buy With UsBuyer GuideAffordability CalculatorInvestment CalculatorProperty Tax Calculator
Home Inspection TipsFirst-Time Buyer ChecklistImprove Your Credit Score
Home ValuationNet Sheet CalculatorHELOC CalculatorRefinance Calculator
Why Sell With UsSeller GuideFind a Seller's Agent
Strategic PricingMaximize Profit When SellingSell While Buying Your Next Home
Mortgage RatesRefinance RatesMortgage CalculatorLoan Comparison
Why Pre-Approval MattersCompare Mortgage OffersFind the Right Loan Program
groupRealtorsinfoAbout Us
Continue with Google
Sign InSign Up
Real Estate/CA/Palm Desert/74800 Sheryl Avenue 1-4
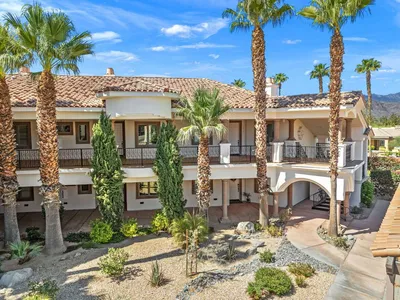
Photo 1 of 74800 Sheryl Avenue 1-4
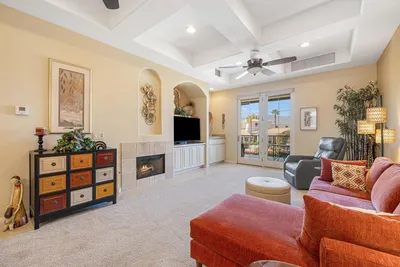
Photo 2 of 74800 Sheryl Avenue 1-4
1 / 15
Main
Interior 1
Interior 2
Interior 3
Interior 4
imagesmode View 15 photos
For Sale
$295,000
Est. $1,652/mo

74800 Sheryl Avenue 1-4, Palm Desert, CA 92260

bed
2
Bedrooms
bathtub
2
Bathrooms
square_foot
817
Sq Ft

About this home

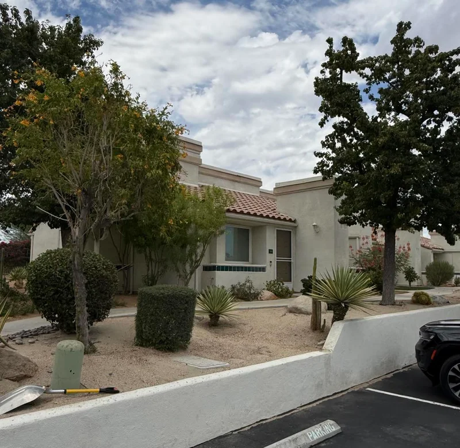
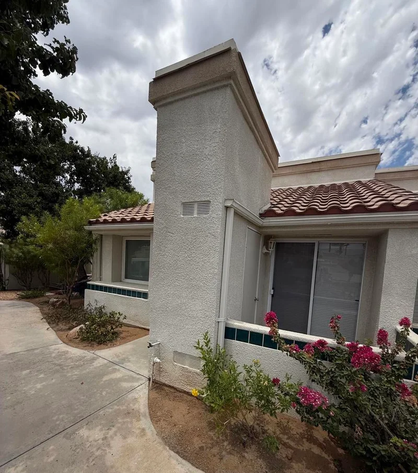
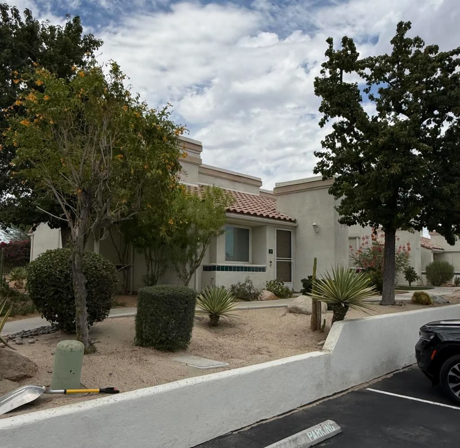
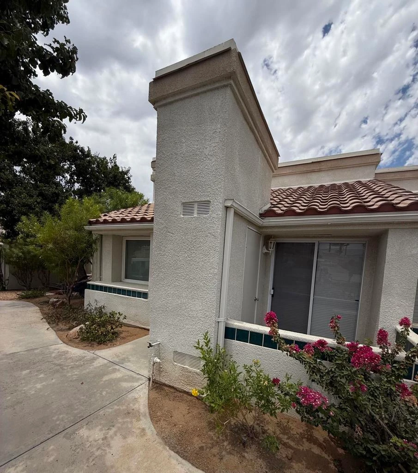
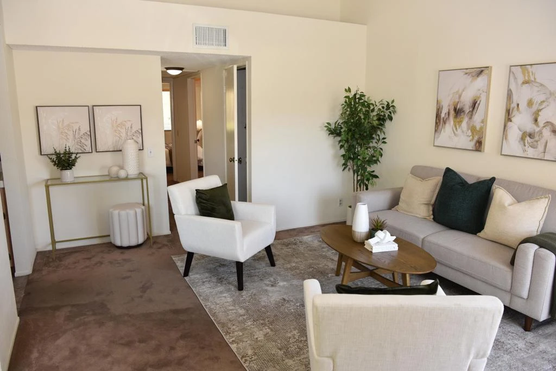
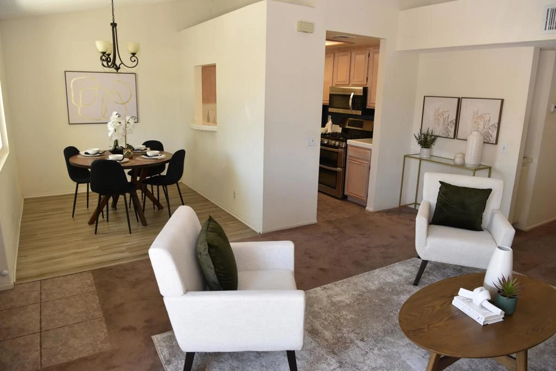
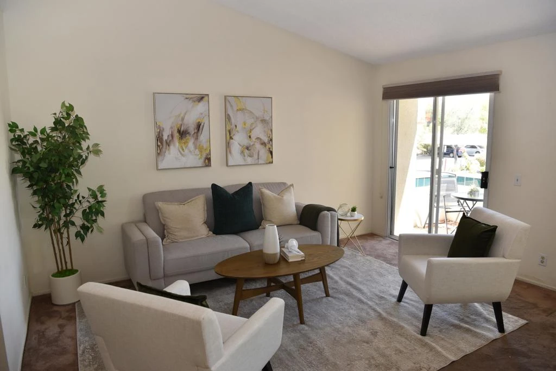
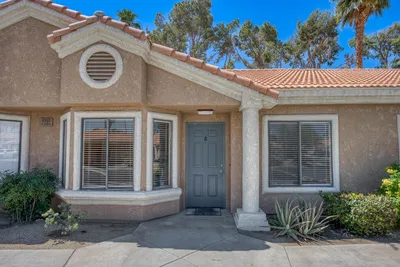
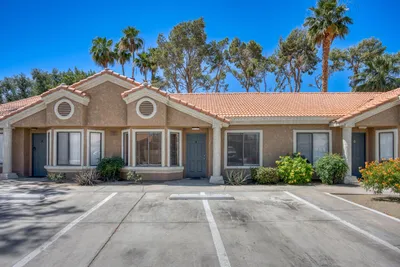
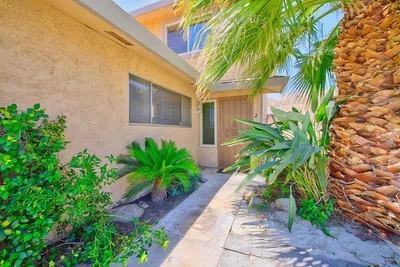
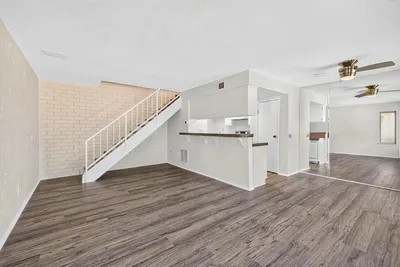
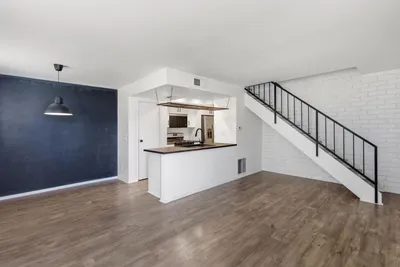
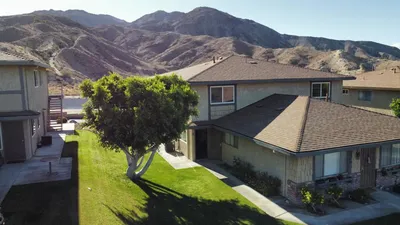
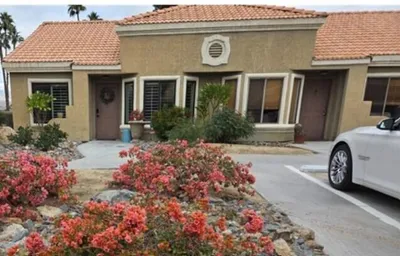
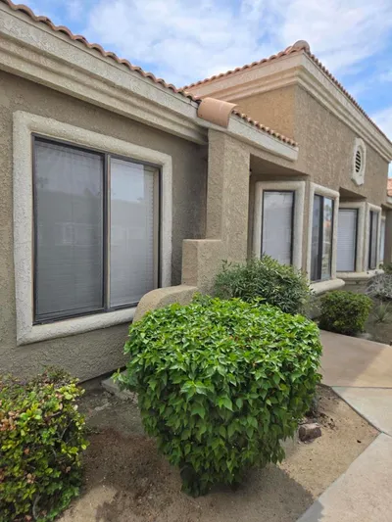
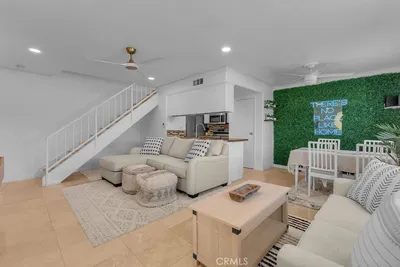
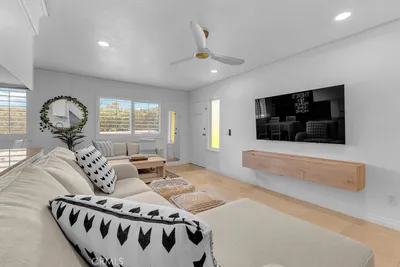

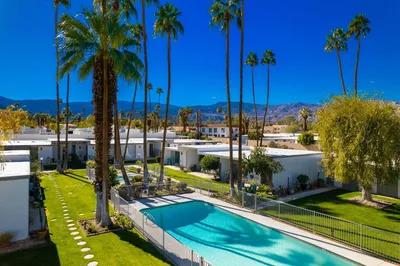
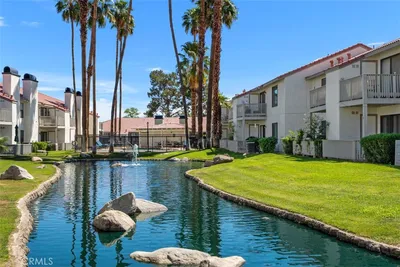
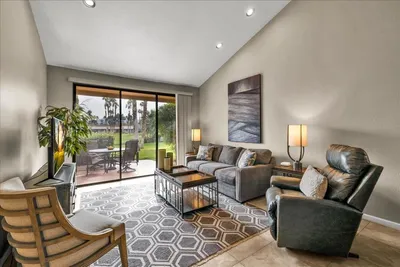
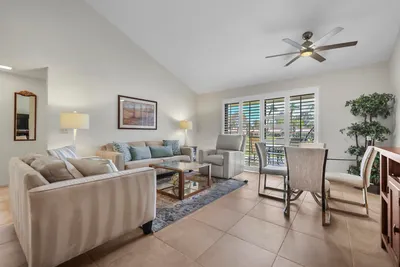
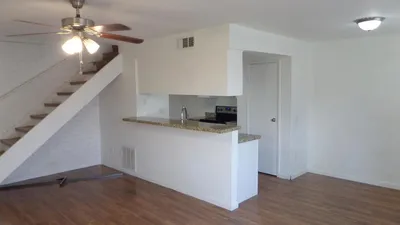
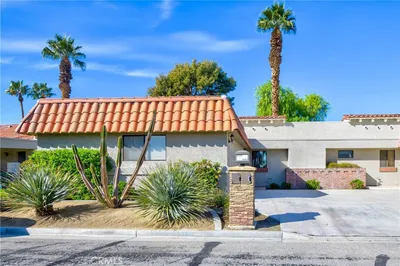
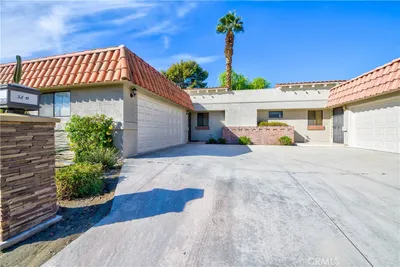
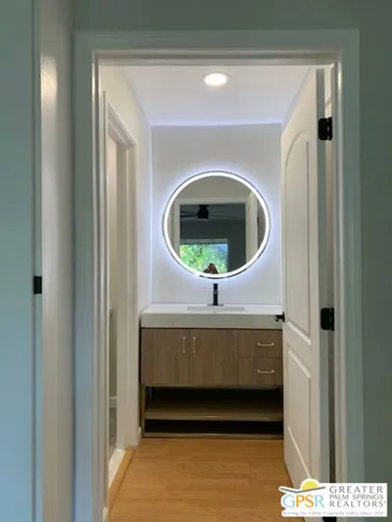
Very Desirable location in the community. This End unit, single story, has a small front patio, elevated above street level with two parking assigned spaces directly in front of the unit. There are multiple guest parking spaces near by. Vaulted ceilings add to the open environment of the living room, dinning room area. Kitchen is large for this size unit with practically new appliances, all stainless. The primary bedroom, suite is large with north facing window, walk in shower and large closet. The second bedroom has a direct access to hallway full bath and a walk-in closet. Two community swimming pools, a spa with changing rooms and a central mail box station. Welcome to a friendly well maintained community.

Property Facts

bed

Bedrooms

2

bathtub

Bathrooms

2

square_foot

Square Feet

817

landscape

Lot Size

1,200 sqft

calendar_month

Year Built

1990

home_work

Property Type

Condominium

timer

Days on Market

44

payments

HOA Fee

$425/mo

garage

Garage Total

0

fingerprint

MLS #

219149550DA

Interior Details

General Interior

Interior Features

Separate Formal Dining Room, High Ceilings, Open Floorplan, Main Level Primary, Multiple Primary Suites, Primary Suite, Walk In Closets

Flooring

Carpet, Tile

Kitchen & Appliances

Appliances

Dishwasher, Gas Range, Gas Water Heater, Microwave, Refrigerator, Vented Exhaust Fan

Climate Control

Cooling

Heat Pump

Heating

Electric, Forced Air, Natural Gas

Parking

Total Parking Spaces

2

Parking Features

Assigned, Covered, Detached Carport, Guest

Exterior & Lot

Building & Construction

Patio & Porch

Brick

Security

Gated Community

Construction

Stucco

Foundation

Slab

Roof

Asphalt, Composition

Lot & Grounds

Lot Features

Close To Clubhouse, Corner Lot, Drip Irrigation Bubblers, Landscaped

Pool Features

Gunite, In Ground

Spa Features

Community, Gunite, Heated, In Ground

Sewer

Unknown

Community & HOA

Association Info

HOA Fee$425
FrequencyMonthly

HOA Amenities

Clubhouse, Game Room, Pet Restrictions, Trash, Cable Tv

Community Features

Gated

Schedule a home tour with a Topfind agent

Mortgage Calculator

Total Monthly

$0

Principal & Interest:
$0
Property Tax:
$0
Home Insurance:
$0
HOA Fees:
$0
$
$
%

Nearby Schools

RatingSchool NameGradesDistance
8
Palm Desert High
High School
9-Adult0.3 mi
N/A
Sacred Heart School
Private School
K-120.8 mi
7
Palm Desert Charter Middle
Charter School
6-80.8 mi
8
James Earl Carter Elementary
Elementary School
K-50.9 mi
4
Abraham Lincoln Elementary
Elementary School
K-50.9 mi

Convenience Score

Market Insights

92260|Palm Desert

Estimated Value

Calculating...
No change vs. last year
Value history is still building for this area.

Market Temperature

Seller'sBalancedBuyer's
0d30d60d180d
Balanced

Balanced market

30 Days

Avg. time on market

This is a Balanced Market. Homes are selling at a moderate pace.

Flood & Climate Risk

Noise Levels

Location

74800 Sheryl Avenue 1-4

Palm Desert, CA 92260

Open in Mapsopen_in_new
Topfind Realty

Ready to Take the Next Step?

Get expert support from a local agent today.

call
(800)-330-9306Available 9AM - 7PM

Similar Homes You Might Like

Based on price, location, and features
77479 Sawgrass, Palm Desert, CA 92211
1 / 20
VIRTUAL TOUR
$289,900FOR SALE
77479 Sawgrass, Palm Desert, CA 92211

2 beds · 2 baths · 968 sqft

77845 California Drive D9, Palm Desert, CA 92211
1 / 19
$185,000FOR SALE
77845 California Drive D9, Palm Desert, CA 92211

1 beds · 1 baths · 750 sqft

40800 Breezy Pass Road B, Palm Desert, CA 92211
1 / 20
3D TOUR
$270,000FOR SALE
40800 Breezy Pass Road B, Palm Desert, CA 92211

2 beds · 2 baths · 925 sqft

72603 Edgehill Drive 2, Palm Desert, CA 92260
1 / 20
$259,000FOR SALE
72603 Edgehill Drive 2, Palm Desert, CA 92260

2 beds · 1 baths · 840 sqft

72532 Edgehill Drive 2, Palm Desert, CA 92260
1 / 18
$259,000FOR SALE
72532 Edgehill Drive 2, Palm Desert, CA 92260

2 beds · 1 baths · 840 sqft

40840 Sandy Gale D, Palm Desert, CA 92211
1 / 28
NEW 6 DAYS AGO
$292,500FOR SALE
40840 Sandy Gale D, Palm Desert, CA 92211

2 beds · 2 baths · 925 sqft

1611 Via San Martino, Palm Desert, CA 92260
1 / 20
$289,900FOR SALE
1611 Via San Martino, Palm Desert, CA 92260

1 beds · 1 baths · 960 sqft

72682 Thrush Road 2, Palm Desert, CA 92260
1 / 20
$262,000FOR SALE
72682 Thrush Road 2, Palm Desert, CA 92260

2 beds · 1 baths · 840 sqft

Recently Sold

40856 La Costa Circle E, Palm Desert, CA 92211
3D TOUR
$260,000
40856 La Costa Circle E, Palm Desert, CA 92211

1 beds · 1 baths · 821 sqft

45301 Deep Canyon Road 21, Palm Desert, CA 92260
VIRTUAL TOUR
$354,000
45301 Deep Canyon Road 21, Palm Desert, CA 92260

2 beds · 2 baths · 981 sqft

43376 Cook Street 161, Palm Desert, CA 92211
$265,000
43376 Cook Street 161, Palm Desert, CA 92211

2 beds · 1 baths · 888 sqft

76527 Begonia Lane, Palm Desert, CA 92211
3D TOUR
$315,000
76527 Begonia Lane, Palm Desert, CA 92211

1 beds · 2 baths · 936 sqft

2807 Via Calderia, Palm Desert, CA 92260
VIRTUAL TOUR
$300,000
2807 Via Calderia, Palm Desert, CA 92260

1 beds · 1 baths · 960 sqft

41476 Inverness Way, Palm Desert, CA 92211
$305,000
41476 Inverness Way, Palm Desert, CA 92211

2 beds · 2 baths · 938 sqft

41876 Jupiter Hills Court, Palm Desert, CA 92211
$304,000
41876 Jupiter Hills Court, Palm Desert, CA 92211

2 beds · 2 baths · 938 sqft

72694 Eagle Road 3, Palm Desert, CA 92260
$239,000
72694 Eagle Road 3, Palm Desert, CA 92260

2 beds · 1 baths · 840 sqft

$295,000
2 bd | 2 ba | 817 sqft
call
Topfind Realty
Download on theApp StoreGET IT ONGoogle Play

Company

  • About Us
  • Careers
  • Articles
  • Home Estimate

Explore

  • Renting
  • Buying
  • Selling
  • Realtors

Support

  • Help Center
  • Contact Us
  • Terms & Conditions
  • Privacy Policy

Tools

  • Mortgage Calculator
  • Affordability Calculator
  • Rent vs Buy Calculator
  • Refinance Calculator

Topfind Realty, DRE # 02240815, is a licensed real estate broker in California. Topfind Realty pledges to support the Fair Housing Act and adhere to Equal Housing Opportunity laws.

Copyright © 2026 Topfind Realty. All Rights Reserved.