Topfind Realty
Renting

Search Rentals

Houses for RentTownhomes for RentCondos for RentView All Rentals →

Renting Resources

Why Rent With UsRenter GuideRent vs Buy Calculator

Renter Articles

How to Negotiate RentUnderstanding Your LeaseMoving Checklist for Renters
Buying

Search Homes

Houses for SaleTownhomes for SaleCondos for SaleView All Homes →

Buying Resources

Why Buy With UsBuyer GuideAffordability CalculatorInvestment CalculatorProperty Tax Calculator

Buyer Articles

Master Your New Home BudgetBeat Moving StressPacking Secrets
Selling

Selling Tools

Home ValuationFind a Seller's Agent

Selling Resources

Why Sell With UsSeller GuideNet Sheet CalcHELOC Calculator

Seller Articles

Strategic PricingDownsizing Tips
Mortgage Rates

Today's Rates

Mortgage RatesRefinance RatesLoan ComparisonHELOC Calculator

Mortgage Resources

Understanding Mortgage RatesFirst-Time Homebuyer GuideWhen to Refinance Your Mortgage
Realtors
Topfind
Houses for RentTownhomes for RentCondos for RentView All Rentals →
Why Rent With UsRenter GuideRent vs Buy Calculator
How to Negotiate RentUnderstanding Your LeaseMoving Checklist for Renters
Houses for SaleTownhomes for SaleCondos for SaleView All Homes →
Why Buy With UsBuyer GuideAffordability CalculatorInvestment CalculatorProperty Tax Calculator
Master Your New Home BudgetBeat Moving StressPacking Secrets
Home ValuationFind a Seller's Agent
Why Sell With UsSeller GuideNet Sheet CalcHELOC Calculator
Strategic PricingDownsizing Tips
Mortgage RatesRefinance RatesLoan ComparisonHELOC Calculator
Understanding Mortgage RatesFirst-Time Homebuyer GuideWhen to Refinance Your Mortgage
groupRealtorsinfoAbout Us
Continue with Google
Sign InSign Up
Topfind Realty
Renting

Search Rentals

Houses for RentTownhomes for RentCondos for RentView All Rentals →

Renting Resources

Why Rent With UsRenter GuideRent vs Buy Calculator

Renter Articles

How to Negotiate RentUnderstanding Your LeaseMoving Checklist for Renters
Buying

Search Homes

Houses for SaleTownhomes for SaleCondos for SaleView All Homes →

Buying Resources

Why Buy With UsBuyer GuideAffordability CalculatorInvestment CalculatorProperty Tax Calculator

Buyer Articles

Master Your New Home BudgetBeat Moving StressPacking Secrets
Selling

Selling Tools

Home ValuationFind a Seller's Agent

Selling Resources

Why Sell With UsSeller GuideNet Sheet CalcHELOC Calculator

Seller Articles

Strategic PricingDownsizing Tips
Mortgage Rates

Today's Rates

Mortgage RatesRefinance RatesLoan ComparisonHELOC Calculator

Mortgage Resources

Understanding Mortgage RatesFirst-Time Homebuyer GuideWhen to Refinance Your Mortgage
Realtors
Topfind
Houses for RentTownhomes for RentCondos for RentView All Rentals →
Why Rent With UsRenter GuideRent vs Buy Calculator
How to Negotiate RentUnderstanding Your LeaseMoving Checklist for Renters
Houses for SaleTownhomes for SaleCondos for SaleView All Homes →
Why Buy With UsBuyer GuideAffordability CalculatorInvestment CalculatorProperty Tax Calculator
Master Your New Home BudgetBeat Moving StressPacking Secrets
Home ValuationFind a Seller's Agent
Why Sell With UsSeller GuideNet Sheet CalcHELOC Calculator
Strategic PricingDownsizing Tips
Mortgage RatesRefinance RatesLoan ComparisonHELOC Calculator
Understanding Mortgage RatesFirst-Time Homebuyer GuideWhen to Refinance Your Mortgage
groupRealtorsinfoAbout Us
Continue with Google
Sign InSign Up
Real Estate/CA/Palm Desert/74418 Millennia Way
play_circleVideo Tour
Interior
For Sale
$519,000
Est. $2,906/mo

74418 Millennia Way, Palm Desert, CA 92211

bed
2
Bedrooms
bathtub
2
Bathrooms
square_foot
1,652
Square Feet

About this home

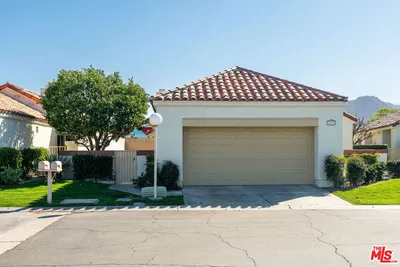
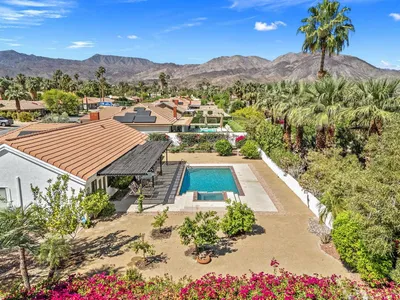
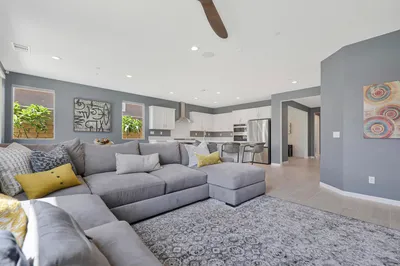
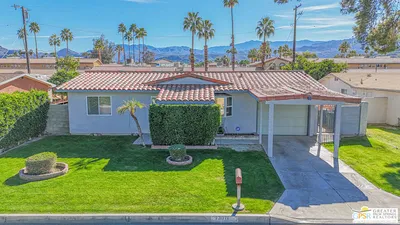
Natural light, modern design, and intelligent functionality define this upgraded 2BD/2BA + Flexible Bonus Room home - a standout value at its price point. Smart-home technology puts controls at your fingertips via single app, remote, or voice command for the top-down/bottom-up window shades, Nest thermostat, patio fan light, backyard misting system, landscape lighting, and garage access. The spacious kitchen anchors the great room with a large center island, casual seating, ample prep space, and a 5-burner gas range -- where weeknight dinners and weekend get-togethers happen with equal ease. Crystalia glass and steel doors set the flexible bonus room apart -- well suited as a den, office, or third sleeping space -- while preserving the home's open-concept feel. The guest bedroom and bath are privately separated from the expansive Primary Suite, which features large windows, dual sinks, a beautifully tiled shower, and a well-organized walk-in closet. High ceilings, recessed lighting, and ceiling fans continue throughout. Teserra's backyard redesign showcases artificial turf, a water feature, drip irrigation, and color-programmable landscape lighting-all automated via Rain Bird and app control. Finished in large-format porcelain tile, the covered patio extends the living space, providing a comfortable gathering spot enjoyed in every season, day or night. Low HOA covers front landscaping, internet, DirecTV -- and you own the land. Genesis residents have access to community amenities just steps away: pool and spa, fitness center, two dog parks, BBQ and dining area, walking paths, and outdoor recreation space.

Property Facts

bed

Bedrooms

2

bathtub

Bathrooms

2

square_foot

Square Feet

1,652

landscape

Lot Size

4,356 sqft

calendar_month

Year Built

2017

home_work

Property Type

Single Family Residence

timer

Days on Market

0

payments

HOA Fee

$348.97/mo

garage

Garage Total

2

fingerprint

MLS #

219150895PS

Interior Details

General Interior

Flooring

Tile

Kitchen & Appliances

Appliances

Dishwasher, Gas Range, Microwave, Refrigerator

Laundry

Laundry Room

Climate Control

Cooling

Central Air

Heating

Central

Parking

Total Parking Spaces

2

Garage Spaces

2

Attached Garage

Yes

Parking Features

Garage, Garage Door Opener

Exterior & Lot

Building & Construction

Security

Gated Community, Key Card Entry

Lot & Grounds

Lot Features

Planned Unit Development, Sprinkler System

Pool Features

Community, Gunite

Spa Features

Community, Gunite

Community & HOA

Association Info

HOA Fee$348.97
FrequencyMonthly

HOA Amenities

Controlled Access, Fitness Center, Maintenance Grounds, Barbecue, Cable Tv

Community Features

Gated, Pool

Mortgage Calculator

Total Monthly

$0

Principal & Interest:
$0
Property Tax:
$0
Home Insurance:
$0
HOA Fees:
$0
$
$
%

Nearby Schools

RatingSchool NameGradesDistance
N/A
XAVIER COLLEGE PREPARATORY HIGH SCHOOL
Private School
K-120.9 mi
N/A
DESERT ADVENTIST SCHOOL
Private School
K-122.2 mi
3
Della S. Lindley Elementary
Elementary School
K-52.8 mi
8
James Earl Carter Elementary
Elementary School
K-53.0 mi
7
Ronald Reagan Elementary
Elementary School
K-53.6 mi

Convenience Score

Market Insights

92211|Palm Desert
analytics

Estimated Value

Calculating...
trending_up0%vs. last year
202120222023202420252026

Market Temperature

Seller'sBalancedBuyer's
0d30d60d180d
Balanced

Balanced market

30 Days

Avg. time on market

This is a Balanced Market. Homes are selling at a moderate pace.

flood

Flood & Climate Risk

Flood Risk

Minimal — not in a FEMA flood zone

Low

Wildfire Risk

Moderate — near wildland-urban interface

Moderate

Heat Risk

Low — moderate summer temperatures

Low

Earthquake Risk

Southern California seismic zone

Moderate
volume_up

Noise Levels

TrafficQuiet residential street
AirportMinimal airport noise
CommercialLow commercial activity nearby
location_on

Location

74418 Millennia Way

Palm Desert, CA 92211

Open in Mapsopen_in_new
Topfind Realty

Ready to Take the Next Step?

Get expert support from a local agent today.

call
(800)-330-9306Available 9AM - 7PM

Similar Homes You Might Like

Based on price, location, and features
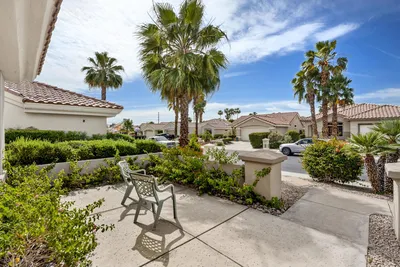
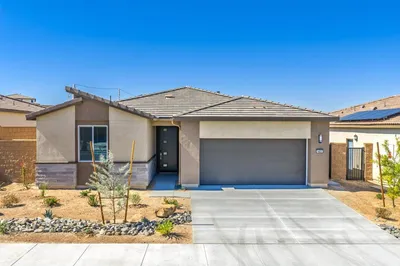
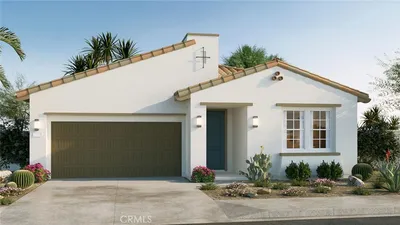
78906 Edgebrook Lane
3D TOUR

$419,000

FOR SALE

78906 Edgebrook Lane, Palm Desert, CA 92211

2 beds · 2 baths · 1,730 sqft

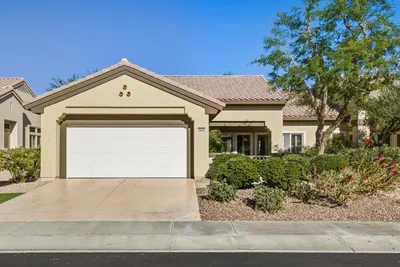
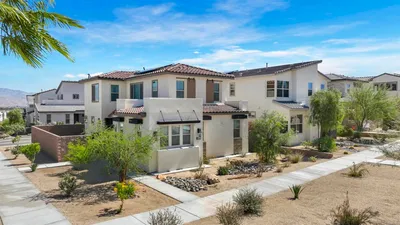
77663 Edinborough Street

$769,000

FOR SALE

77663 Edinborough Street, Palm Desert, CA 92211

3 beds · 2 baths · 1,810 sqft

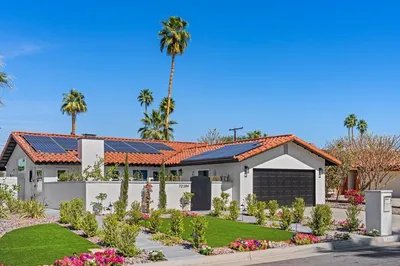
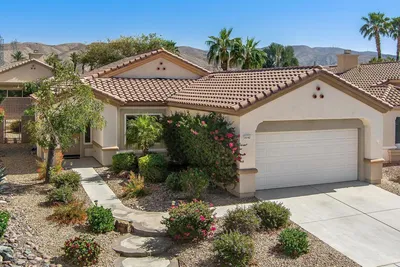
74837 Trousdale Drive
VIDEO TOUR

$598,900

FOR SALE

74837 Trousdale Drive, Palm Desert, CA 92211

3 beds · 2 baths · 1,630 sqft

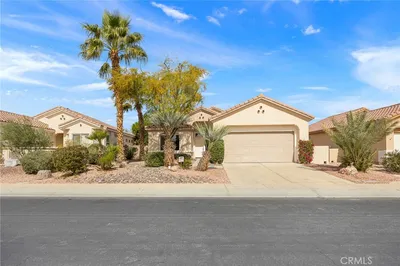
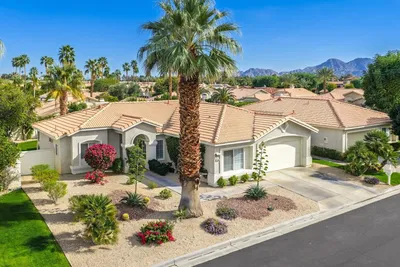
78388 Desert Willow Drive
VIDEO TOUR

$349,000

FOR SALE

78388 Desert Willow Drive, Palm Desert, CA 92211

2 beds · 2 baths · 1,322 sqft

78296 Kistler Way

$429,000

FOR SALE

78296 Kistler Way, Palm Desert, CA 92211

2 beds · 2 baths · 1,664 sqft

72594 Pitahaya Street
3D TOUR

$945,000

FOR SALE

72594 Pitahaya Street, Palm Desert, CA 92260

3 beds · 2 baths · 1,634 sqft

78878 Cadence Lane

$449,000

FOR SALE

78878 Cadence Lane, Palm Desert, CA 92211

3 beds · 2 baths · 1,680 sqft

73564 Raphael Drive

$573,012

FOR SALE

73564 Raphael Drive, Palm Desert, CA 92211

3 beds · 3 baths · 1,942 sqft

Recently Sold

35923 Hinksey Street
VIRTUAL TOUR

$550,000

SOLD

35923 Hinksey Street, Palm Desert, CA 92211

3 beds · 3 baths · 1,979 sqft

35192 Staccato
VIRTUAL TOUR

$339,000

SOLD

35192 Staccato, Palm Desert, CA 92211

2 beds · 2 baths · 1,366 sqft

158 Via Tramonto
VIRTUAL TOUR

$505,000

SOLD

158 Via Tramonto, Palm Desert, CA 92260

3 beds · 2 baths · 1,650 sqft

77571 Calle Las Brisas

$449,000

SOLD

77571 Calle Las Brisas, Palm Desert, CA 92211

2 beds · 3 baths · 1,650 sqft

78411 Desert Willow Drive
VIDEO TOUR

$435,000

SOLD

78411 Desert Willow Drive, Palm Desert, CA 92211

2 beds · 2 baths · 1,475 sqft

73430 Desert Rose Drive
VIDEO TOUR

$880,000

SOLD

73430 Desert Rose Drive, Palm Desert, CA 92260

3 beds · 2 baths · 1,863 sqft

78783 Fortuna Place

$470,000

SOLD

78783 Fortuna Place, Palm Desert, CA 92211

2 beds · 2 baths · 1,732 sqft

73071 Guadalupe Avenue
3D TOUR

$490,000

SOLD

73071 Guadalupe Avenue, Palm Desert, CA 92260

3 beds · 3 baths · 1,400 sqft

Topfind Realty

Company

  • About Us
  • Careers
  • Articles
  • Home Estimate

Explore

  • Renting
  • Buying
  • Selling
  • Realtors

Support

  • Help Center
  • Contact Us
  • Terms & Conditions
  • Privacy Policy

Topfind Realty, DRE # 02240815, is a licensed real estate broker in California. Topfind Realty pledges to support the Fair Housing Act and adhere to Equal Housing Opportunity laws.

Copyright © 2026 Topfind Realty. All Rights Reserved.