Topfind Realty
Renting

Search Rentals

Houses for RentTownhomes for RentCondos for RentView All Rentals →

Renting Resources

Why Rent With UsRenter GuideRent vs Buy Calculator

Renter Articles

How to Negotiate RentUnderstanding Your LeaseMoving Checklist for Renters
Buying

Search Homes

Houses for SaleTownhomes for SaleCondos for SaleView All Homes →

Buying Resources

Why Buy With UsBuyer GuideAffordability CalculatorInvestment CalculatorProperty Tax Calculator

Buyer Articles

Master Your New Home BudgetBeat Moving StressPacking Secrets
Selling

Selling Tools

Home ValuationFind a Seller's Agent

Selling Resources

Why Sell With UsSeller GuideNet Sheet CalcHELOC Calculator

Seller Articles

Strategic PricingDownsizing Tips
Mortgage Rates

Today's Rates

Mortgage RatesRefinance RatesLoan ComparisonHELOC Calculator

Mortgage Resources

Understanding Mortgage RatesFirst-Time Homebuyer GuideWhen to Refinance Your Mortgage
Realtors
Topfind
Houses for RentTownhomes for RentCondos for RentView All Rentals →
Why Rent With UsRenter GuideRent vs Buy Calculator
How to Negotiate RentUnderstanding Your LeaseMoving Checklist for Renters
Houses for SaleTownhomes for SaleCondos for SaleView All Homes →
Why Buy With UsBuyer GuideAffordability CalculatorInvestment CalculatorProperty Tax Calculator
Master Your New Home BudgetBeat Moving StressPacking Secrets
Home ValuationFind a Seller's Agent
Why Sell With UsSeller GuideNet Sheet CalcHELOC Calculator
Strategic PricingDownsizing Tips
Mortgage RatesRefinance RatesLoan ComparisonHELOC Calculator
Understanding Mortgage RatesFirst-Time Homebuyer GuideWhen to Refinance Your Mortgage
groupRealtorsinfoAbout Us
Continue with Google
Sign InSign Up
Topfind Realty
Renting

Search Rentals

Houses for RentTownhomes for RentCondos for RentView All Rentals →

Renting Resources

Why Rent With UsRenter GuideRent vs Buy Calculator

Renter Articles

How to Negotiate RentUnderstanding Your LeaseMoving Checklist for Renters
Buying

Search Homes

Houses for SaleTownhomes for SaleCondos for SaleView All Homes →

Buying Resources

Why Buy With UsBuyer GuideAffordability CalculatorInvestment CalculatorProperty Tax Calculator

Buyer Articles

Master Your New Home BudgetBeat Moving StressPacking Secrets
Selling

Selling Tools

Home ValuationFind a Seller's Agent

Selling Resources

Why Sell With UsSeller GuideNet Sheet CalcHELOC Calculator

Seller Articles

Strategic PricingDownsizing Tips
Mortgage Rates

Today's Rates

Mortgage RatesRefinance RatesLoan ComparisonHELOC Calculator

Mortgage Resources

Understanding Mortgage RatesFirst-Time Homebuyer GuideWhen to Refinance Your Mortgage
Realtors
Topfind
Houses for RentTownhomes for RentCondos for RentView All Rentals →
Why Rent With UsRenter GuideRent vs Buy Calculator
How to Negotiate RentUnderstanding Your LeaseMoving Checklist for Renters
Houses for SaleTownhomes for SaleCondos for SaleView All Homes →
Why Buy With UsBuyer GuideAffordability CalculatorInvestment CalculatorProperty Tax Calculator
Master Your New Home BudgetBeat Moving StressPacking Secrets
Home ValuationFind a Seller's Agent
Why Sell With UsSeller GuideNet Sheet CalcHELOC Calculator
Strategic PricingDownsizing Tips
Mortgage RatesRefinance RatesLoan ComparisonHELOC Calculator
Understanding Mortgage RatesFirst-Time Homebuyer GuideWhen to Refinance Your Mortgage
groupRealtorsinfoAbout Us
Continue with Google
Sign InSign Up
Real Estate/CA/Palm Desert/73553 Raphael Drive
Interior
For Sale
$633,873
Est. $3,550/mo

73553 Raphael Drive, Palm Desert, CA 92211

bed
4
Bedrooms
bathtub
3
Bathrooms
square_foot
2,312
Square Feet

About this home

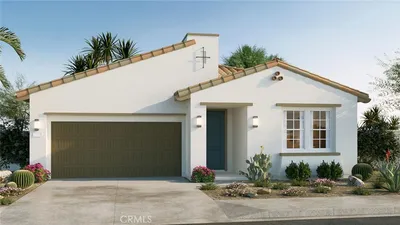
NEW CONSTRUCTION - SINGLE-FAMILY HOMES – NEW COMMUNITY! - Welcome to The Collection at Sage, a beautiful, gated, detached home community located in the city of Palm Desert. Featuring one and two-story homes ranging from to 1,750 sq. ft. to 2,312 sq. ft., with up to 4 bedrooms and 3 bathrooms, The Collection at Sage offers desert lifestyle living at its best with a sparkling community pool, clubhouse, fitness center and more! This Residence 2312 is the highlight of the collection, offering a spacious 2-story plan with the PRIMARY BEDROOM AND BATH AND ADDITIONAL BEDROOMS 2 AND 3 AND FULL BATH – ALL ON THE MAIN FLOOR. This light and airy, open concept design wows with a long entry that leads to two bedrooms and a bath at the front of the home and then opens to the gracious Great Room, Kitchen and Dining space perfect for entertaining friends and family. The gourmet Kitchen features stainless-steel appliances including cooktop/oven, dishwasher, and microwave, quartz kitchen counter tops and large island, right-sized for meal prep or for extra dining and seating. Upstairs, the large Loft space sets the stage for perfect movie nights, game days, studying or just lounging. The large and spacious additional bedroom and full bathroom are a plus and is perfect for someone needing a more private, second-floor space. The Primary Bedroom and Bath leave nothing to be desired, offering an expansive space to unwind and the large Bathroom offers a beautiful walk-in shower and walk-in closet to be envied! Among the features and finishes, homeowners will appreciate the unparalleled peace of mind in owning America’s Smart Home, Home is Connected, which provides smart home features, all conveniently controlled through one application to stay connected to home around the clock.

Property Facts

bed

Bedrooms

4

bathtub

Bathrooms

3

square_foot

Square Feet

2,312

landscape

Lot Size

5,250 sqft

calendar_month

Year Built

2026

home_work

Property Type

Single Family Residence

timer

Days on Market

0

payments

HOA Fee

$366/mo

garage

Garage Total

2

fingerprint

MLS #

SW26166345

Interior Details

General Interior

Interior Features

High Ceilings, Open Floorplan, Pantry, Quartz Counters, Recessed Lighting, Smart Home, Unfurnished, Wired For Data, Bedroom On Main Level, Loft, Main Level Primary, Walk In Pantry

Flooring

Carpet, Vinyl

Kitchen & Appliances

Appliances

Dishwasher, Electric Oven, Gas Cooktop, Microwave, Water Heater

Laundry

Washer Hookup, Gas Dryer Hookup, Inside, Laundry Room

Bed & Bath

Main Level Bedrooms

3

Main Level Bathrooms

2

Climate Control

Cooling

Central Air

Heating

Forced Air, Heat Pump

Parking

Total Parking Spaces

2

Garage Spaces

2

Attached Garage

Yes

Parking Features

Direct Access, Garage Faces Front, Garage

Exterior & Lot

Building & Construction

Patio & Porch

Covered, Patio

Security

Fire Detection System, Fire Sprinkler System, Gated Community, Smoke Detectors

Construction

Stucco

Lot & Grounds

Lot Features

Yard

Pool Features

Community, In Ground, Association

Spa Features

Association, Community, In Ground, Private

Sewer

Public Sewer

Water Source

Public

Community & HOA

Association Info

HOA Fee$366
FrequencyMonthly

HOA Amenities

Clubhouse, Fitness Center, Maintenance Grounds, Outdoor Cooking Area, Barbecue, Pool

Community Features

Storm Drains, Street Lights, Sidewalks, Gated, Pool

Mortgage Calculator

Total Monthly

$0

Principal & Interest:
$0
Property Tax:
$0
Home Insurance:
$0
HOA Fees:
$0
$
$
%

Nearby Schools

RatingSchool NameGradesDistance
N/A
Xavier College Preparatory High School
Private School
K-121.5 mi
4
Della S. Lindley Elementary
Elementary School
K-52.3 mi
N/A
Desert Adventist School
Private School
K-122.3 mi
8
James Earl Carter Elementary
Elementary School
K-53.2 mi
N/A
Palm Valley School
Private School
K-123.8 mi

Convenience Score

Market Insights

92211|Palm Desert
analytics

Estimated Value

Calculating...
trending_up0%vs. last year
202120222023202420252026

Market Temperature

Seller'sBalancedBuyer's
0d30d60d180d
Balanced

Balanced market

30 Days

Avg. time on market

This is a Balanced Market. Homes are selling at a moderate pace.

flood

Flood & Climate Risk

Flood Risk

Minimal — not in a FEMA flood zone

Low

Wildfire Risk

Moderate — near wildland-urban interface

Moderate

Heat Risk

Low — moderate summer temperatures

Low

Earthquake Risk

Southern California seismic zone

Moderate
volume_up

Noise Levels

TrafficQuiet residential street
AirportMinimal airport noise
CommercialLow commercial activity nearby
streetview

Street View

Open Full Street Viewopen_in_new
Topfind Realty

Ready to Take the Next Step?

Get expert support from a local agent today.

call
(800)-330-9306Available 9AM - 7PM

Similar Homes You Might Like

Based on price, location, and features
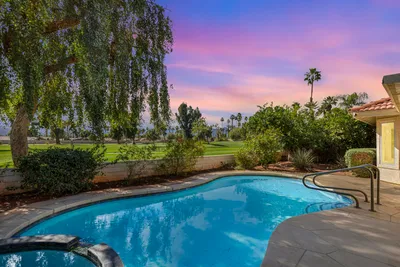
39865 Sweetwater Drive
3D TOUR

$649,000

FOR SALE

39865 Sweetwater Drive, Palm Desert, CA 92211

3 beds · 3 baths · 2,348 sqft

450 Gold Canyon Drive

$1,100,000

FOR SALE

450 Gold Canyon Drive, Palm Desert, CA 92211

3 beds · 4 baths · 2,742 sqft

74064 Chinook Circle

$725,000

FOR SALE

74064 Chinook Circle, Palm Desert, CA 92211

3 beds · 3 baths · 2,208 sqft

73550 Raphael Drive

$692,641

FOR SALE

73550 Raphael Drive, Palm Desert, CA 92211

4 beds · 3 baths · 2,312 sqft

73564 Raphael Drive

$573,012

FOR SALE

73564 Raphael Drive, Palm Desert, CA 92211

3 beds · 3 baths · 1,942 sqft

40650 Cabana Court
3D TOUR

$725,000

FOR SALE

40650 Cabana Court, Palm Desert, CA 92260

3 beds · 3 baths · 2,430 sqft

149 Paseo Vista

$619,900

FOR SALE

149 Paseo Vista, Palm Desert, CA 92260

3 beds · 3 baths · 2,107 sqft

74397 Zeppelin Drive

$1,079,000

FOR SALE

74397 Zeppelin Drive, Palm Desert, CA 92211

4 beds · 3 baths · 2,580 sqft

Recently Sold

73547 Minzah Way
VIRTUAL TOUR

$915,000

SOLD

73547 Minzah Way, Palm Desert, CA 92260

3 beds · 3 baths · 2,427 sqft

35887 Mccarthy Street
3D TOUR

$650,000

SOLD

35887 Mccarthy Street, Palm Desert, CA 92211

4 beds · 4 baths · 2,343 sqft

78627 Dancing Waters
VIRTUAL TOUR

$717,500

SOLD

78627 Dancing Waters, Palm Desert, CA 92211

3 beds · 2 baths · 2,444 sqft

35923 Hinksey Street
VIRTUAL TOUR

$550,000

SOLD

35923 Hinksey Street, Palm Desert, CA 92211

3 beds · 3 baths · 1,979 sqft

39362 Blossom Circle
3D TOUR

$650,000

SOLD

39362 Blossom Circle, Palm Desert, CA 92211

3 beds · 4 baths · 2,742 sqft

198 Green Mountain
VIDEO TOUR

$975,000

SOLD

198 Green Mountain, Palm Desert, CA 92211

3 beds · 4 baths · 2,764 sqft

36017 Wallace St

$575,000

SOLD

36017 Wallace St, Palm Desert, CA 92211

3 beds · 2 baths · 1,992 sqft

72996 Bursera Way
VIDEO TOUR

$1,100,000

SOLD

72996 Bursera Way, Palm Desert, CA 92260

3 beds · 3 baths · 2,232 sqft

Topfind Realty

Company

  • About Us
  • Careers
  • Articles
  • Home Estimate

Explore

  • Renting
  • Buying
  • Selling
  • Realtors

Support

  • Help Center
  • Contact Us
  • Terms & Conditions
  • Privacy Policy

Topfind Realty, DRE # 02240815, is a licensed real estate broker in California. Topfind Realty pledges to support the Fair Housing Act and adhere to Equal Housing Opportunity laws.

Copyright © 2026 Topfind Realty. All Rights Reserved.