imagesmode View 20 photos
For Sale
$1,275,000
Est. $7,140/mo72213 El Paseo, #1707, Palm Desert, CA 92260
bed
3
Bedrooms
bathtub
3
Bathrooms
square_foot
2,372
Square Feet
About this home
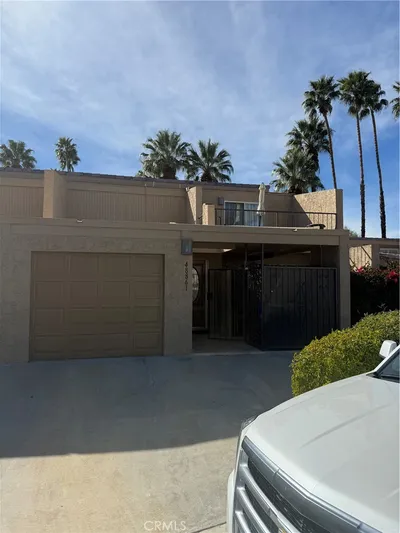
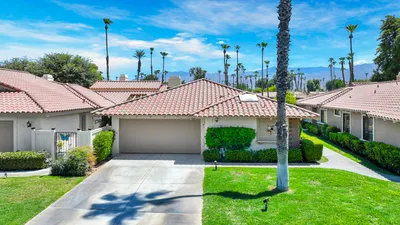
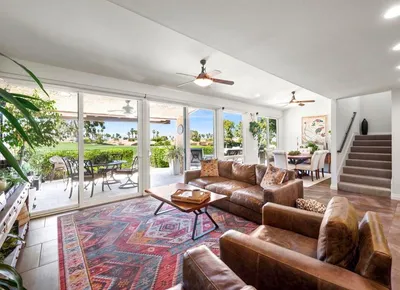
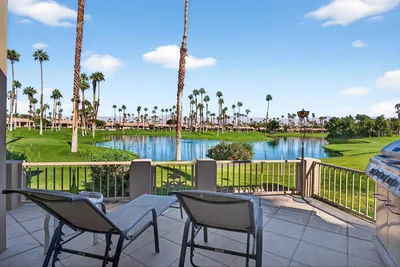
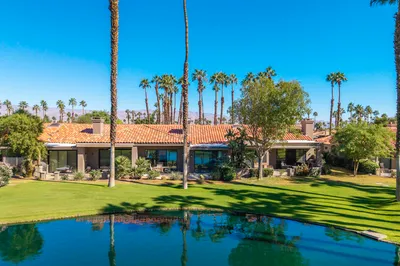
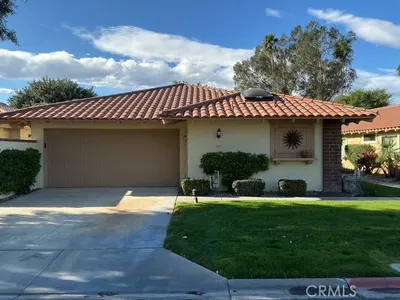
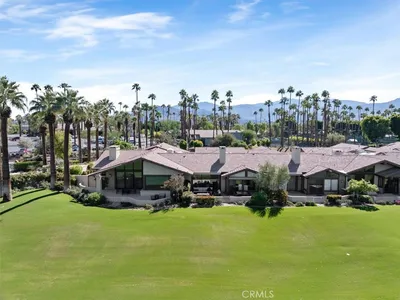
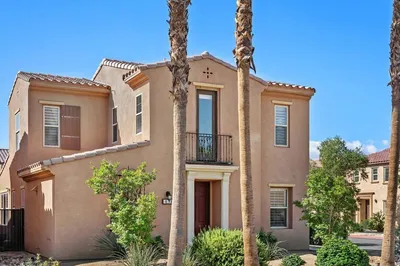

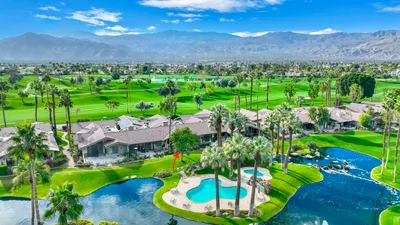
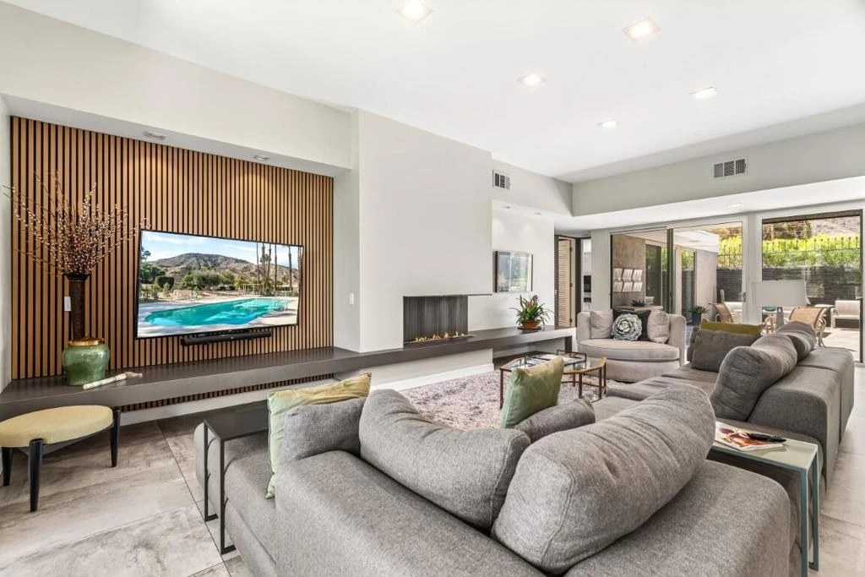
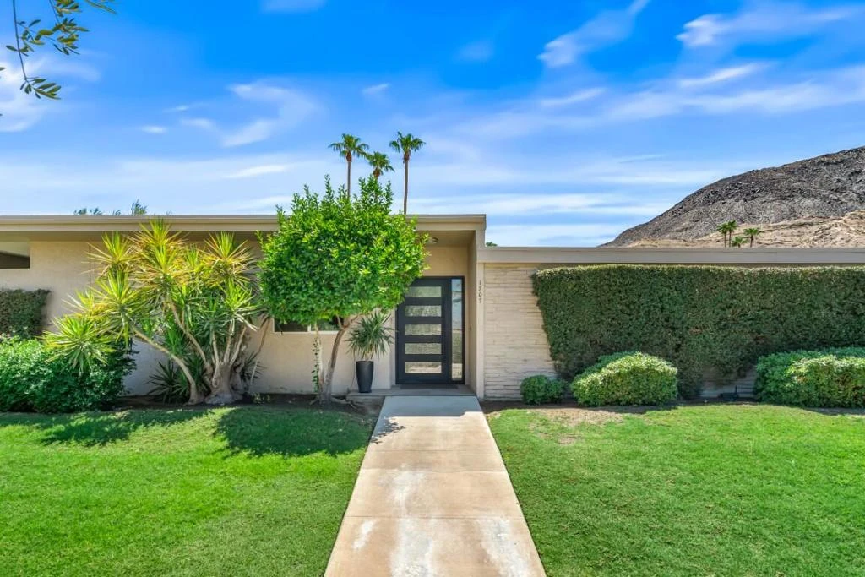
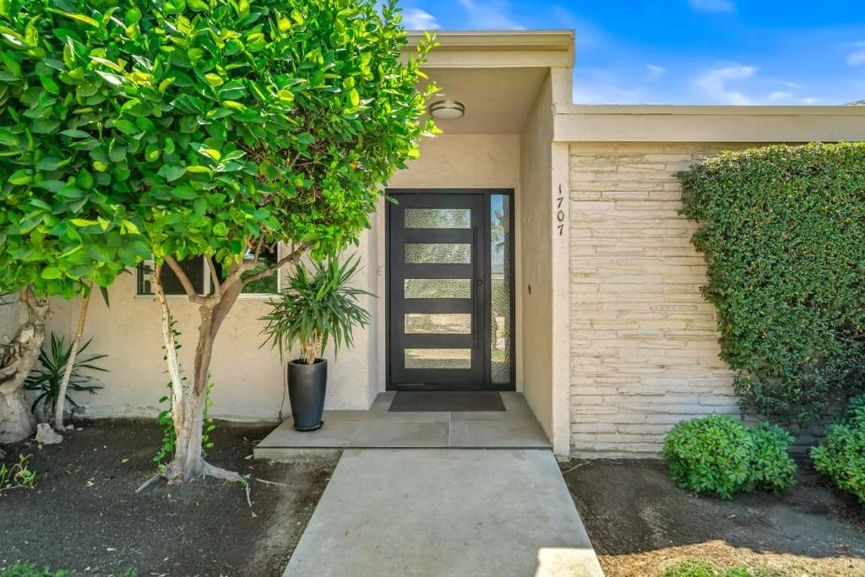
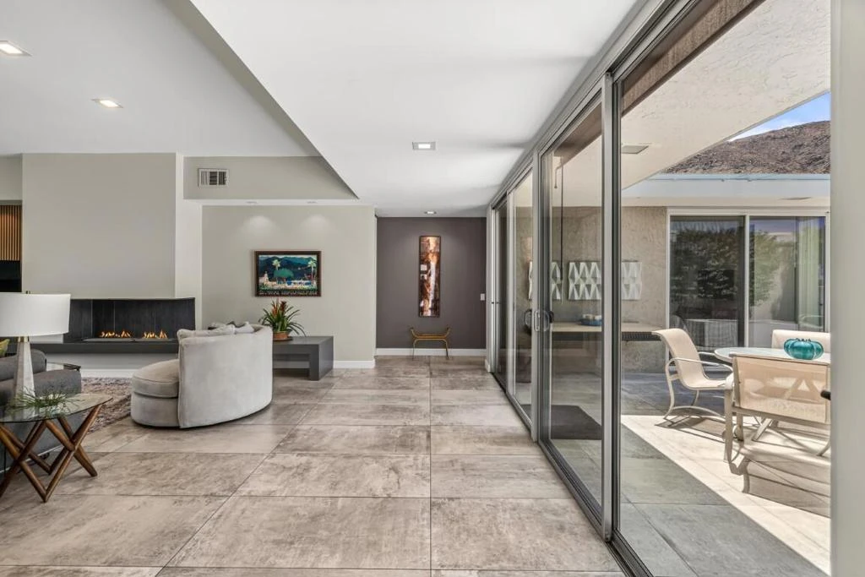
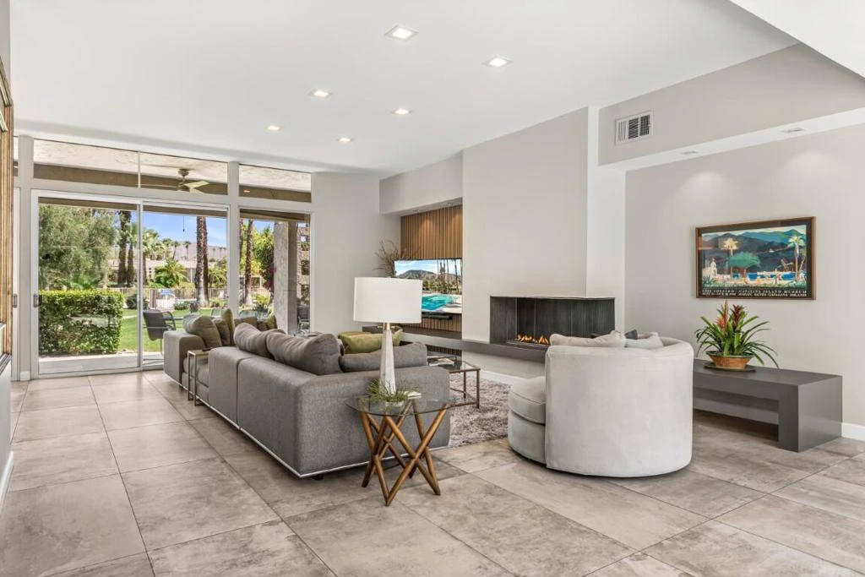
Modern luxury meets iconic mid-century architecture in this beautifully renovated 3-bedroom, 3-bath Sandpiper residence, tucked within the exclusive Circle 17 enclave. Offering 2,372 square feet, the home pairs contemporary finishes with the effortless indoor-outdoor lifestyle that defines Palm Desert living.Soaring ceilings, dual-pane windows, and walls of sliding glass create an open, light-filled floor plan. The living room is anchored by a sleek linear fireplace with a custom hearth and striking wood-slat media wall, while the kitchen has been thoughtfully remodeled with custom cabinetry, quartz countertops, designer tile, a large island, and high-end stainless steel appliances. The kitchen, dining area, living room, and outdoor patios flow naturally together, creating an inviting space for everyday living and entertaining.The floor plan includes two spacious primary suites with en-suite baths, along with a guest bedroom served by a flexible third bath that functions as either an en suite or guest bath. All three bathrooms feature walk-in showers, and each bedroom offers generous closet space.Oversized 24-by-36-inch tile extends throughout the main living areas and continues onto the patios, creating a seamless transition to the outdoors, while plush carpeting adds warmth and comfort in the bedrooms.The private front courtyard is designed for relaxing with a fire table and adjustable shade coverings. At the rear of the home, the spacious patio enjoys views across the greenbelt, community pool, and surrounding mountains.A private two-car garage, located immediately adjacent to the residence, is a rare and highly desirable Sandpiper amenity.Circle 17 is an intimate enclave of just eight homes arranged around a beautifully landscaped pool, offering an exceptional sense of privacy and tranquility. This residence is situated slightly farther from the road than many Sandpiper homes, creating an especially quiet setting just off Painters Path, while remaining close to the boutiques, galleries, restaurants, museum, and hiking trails near El Paseo.Two HVAC systems, both replaced approximately four years ago, provide year-round comfort and efficiency.
Property Facts
bed
Bedrooms
3
bathtub
Bathrooms
3
square_foot
Square Feet
2,372
landscape
Lot Size
3,485 sqft
calendar_month
Year Built
1969
home_work
Property Type
Condominium
timer
Days on Market
0
payments
HOA Fee
$1145/mo
garage
Garage Total
2
fingerprint
MLS #
219151151PS
Interior Details
General Interior
Interior Features
Separate Formal Dining Room, High Ceilings
Flooring
Carpet, Tile
Fireplace
Living Room, See Remarks
Kitchen & Appliances
Appliances
Dishwasher, Refrigerator
Laundry
Laundry Room
Climate Control
Cooling
Central Air
Heating
Central, Forced Air
Parking
Total Parking Spaces
2
Garage Spaces
2
Parking Features
Assigned, Garage, Garage Door Opener
Exterior & Lot
Lot & Grounds
Lot Features
Planned Unit Development, Sprinkler System
Pool Features
Community, In Ground
Community & HOA
Association Info
HOA Fee$1145
FrequencyMonthly
HOA Amenities
Management, Trash
Community Features
Pool
Mortgage Calculator
Total Monthly
$0
Principal & Interest:
$0Property Tax:
$0Home Insurance:
$0HOA Fees:
$0$
$
%
Nearby Schools
| Rating | School Name |
|---|---|
N/A | MONTESSORI SCHOOL OF THE DESERT Private School |
9 | George Washington Charter Charter School |
5 | Rancho Mirage Elementary Elementary School |
4 | Abraham Lincoln Elementary Elementary School |
7 | Palm Desert Charter Middle Charter School |
Convenience Score
Market Insights
92260|Palm Desert
analytics
Estimated Value
Calculating...
trending_up0%vs. last year
202120222023202420252026
Market Temperature
Seller'sBalancedBuyer's
0d30d60d180d
Balanced
Balanced market
30 Days
Avg. time on market
This is a Balanced Market. Homes are selling at a moderate pace.
flood
Flood & Climate Risk
Flood Risk
Minimal — not in a FEMA flood zone
Wildfire Risk
Moderate — near wildland-urban interface
Heat Risk
Low — moderate summer temperatures
Earthquake Risk
Southern California seismic zone
volume_up
Noise Levels
TrafficQuiet residential street
AirportMinimal airport noise
CommercialLow commercial activity nearby

Ready to Take the Next Step?
Get expert support from a local agent today.
call
(800)-330-9306Available 9AM - 7PM
Similar Homes You Might Like
Based on price, location, and features