For Sale
$1,349,000
Est. $7,554/mo515 Desert Holly Drive, Palm Desert, CA 92211
bed
3
Bedrooms
bathtub
4
Bathrooms
square_foot
2,368
Square Feet
About this home
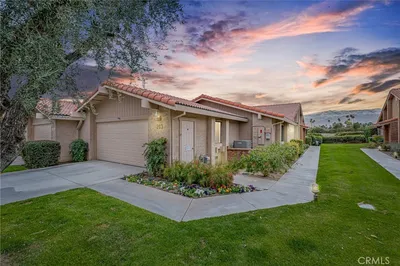
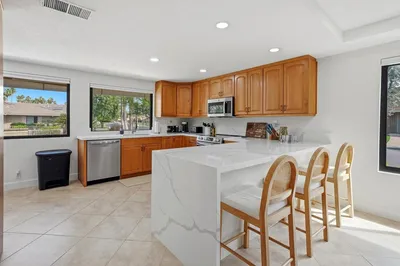
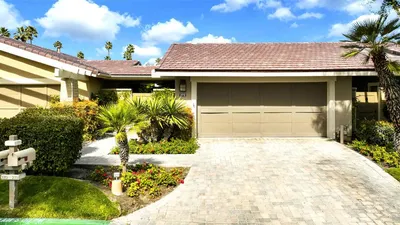
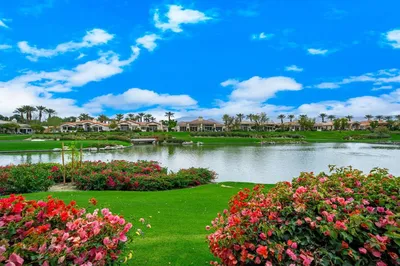
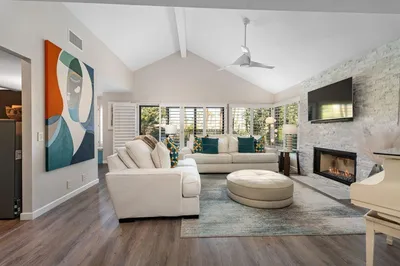
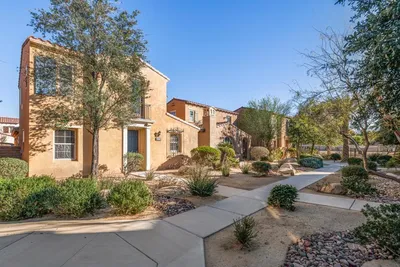
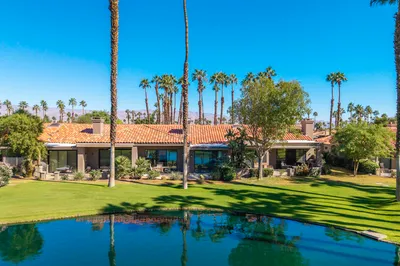
Welcome to this beautifully reimagined Acacia 5 floor plan with NO STEPS, perfectly blending modern design with effortless desert living. From the moment you enter, you'll appreciate the thoughtful renovations and open-concept layout. Throughout the home, you'll find a stunning combination of luxury vinyl plank and tile flooring complemented by sleek modern baseboards and fresh interior paint. The kitchen has been completely transformed, featuring waterfall-edge porcelain slab countertops that continue seamlessly into a full-height backsplash, new appliances, updated lighting, and an expanded layout designed for entertaining. A custom-built dry bar with a wine refrigerator and floating glass shelving adds both style and functionality. Additional improvements include the removal of the kitchen walls and dining room pony walls, creating an open, light-filled living space. The home is offered furnished per inventory and features shutters in the bedrooms and roll-down shades throughout the main living areas. Step outside to enjoy spectacular south-facing views overlooking the 3rd hole of the Grove Course. The outdoor living space has been expanded to create a seamless wraparound patio that flows effortlessly from the front courtyard to the backyard. Whether you're entertaining guests or enjoying a quiet desert evening, the built-in BBQ, fire pit, and generous patio space provide the perfect setting to take in the golf course views and sunshine. This move-in-ready home offers the ideal combination of luxury, comfort, and indoor-outdoor living in one of Indian Ridge's most desirable locations. Club Membership available.
Property Facts
bed
Bedrooms
3
bathtub
Bathrooms
4
square_foot
Square Feet
2,368
landscape
Lot Size
3,049 sqft
calendar_month
Year Built
1994
home_work
Property Type
Condominium
timer
Days on Market
1
payments
HOA Fee
$1208.81/mo
garage
Garage Total
2
fingerprint
MLS #
219148639DA
Interior Details
General Interior
Interior Features
Breakfast Bar, High Ceilings, Open Floorplan, Bar, Primary Suite, Utility Room, Walk In Closets
Flooring
Tile, Vinyl
Fireplace
Gas, Living Room
Kitchen & Appliances
Appliances
Dishwasher, Electric Oven, Gas Cooktop, Disposal, Microwave, Refrigerator
Laundry
Laundry Room
Climate Control
Cooling
Central Air
Heating
Central, Natural Gas
Parking
Total Parking Spaces
2
Garage Spaces
2
Attached Garage
Yes
Parking Features
Direct Access, Driveway, Garage, Side By Side
Exterior & Lot
Building & Construction
Patio & Porch
Covered
Fencing
Stucco Wall
Security
Gated Community, Twenty Four Hour Security
Construction
Stucco
Foundation
Slab
Roof
Tile
Lot & Grounds
Lot Features
Landscaped, On Golf Course, Planned Unit Development, Sprinklers Timer, Sprinkler System
Community & HOA
Association Info
HOA Fee$1208.81
FrequencyMonthly
HOA Amenities
Controlled Access, Maintenance Grounds, Insurance, Management, Pet Restrictions, Trash, Cable Tv
Community Features
Golf, Gated
Mortgage Calculator
Total Monthly
$0
Principal & Interest:
$0Property Tax:
$0Home Insurance:
$0HOA Fees:
$0$
$
%
Nearby Schools
| Rating | School Name | ||
|---|---|---|---|
| No school data available for this area. | |||
Convenience Score
Market Insights
92211|Palm Desert
analytics
Estimated Value
Calculating...
trending_up0%vs. last year
202120222023202420252026
Market Temperature
Seller'sBalancedBuyer's
0d30d60d180d
Balanced
Balanced market
30 Days
Avg. time on market
This is a Balanced Market. Homes are selling at a moderate pace.
flood
Flood & Climate Risk
Flood Risk
Minimal — not in a FEMA flood zone
Wildfire Risk
Moderate — near wildland-urban interface
Heat Risk
Low — moderate summer temperatures
Earthquake Risk
Southern California seismic zone
volume_up
Noise Levels
TrafficQuiet residential street
AirportMinimal airport noise
CommercialLow commercial activity nearby
streetview
Open Full Street Viewopen_in_newStreet View

Ready to Take the Next Step?
Get expert support from a local agent today.
call
(800)-330-9306Available 9AM - 7PM
Similar Homes You Might Like
Based on price, location, and features