For Sale
$585,000
Est. $3,276/mo467 Paseo Del Corazon, Palm Desert, CA 92211
bed
3
Bedrooms
bathtub
3
Bathrooms
square_foot
2,506
Square Feet
About this home
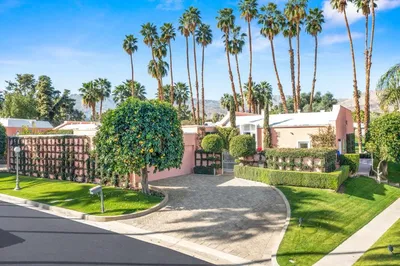
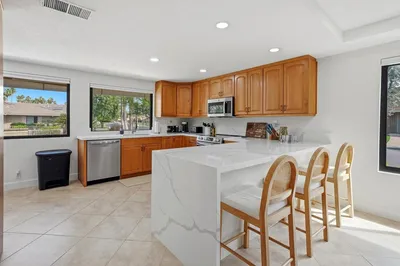
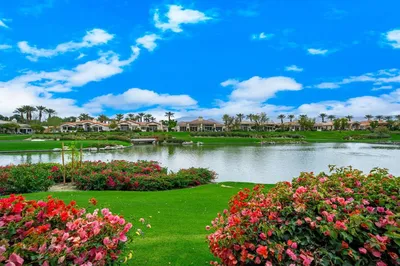
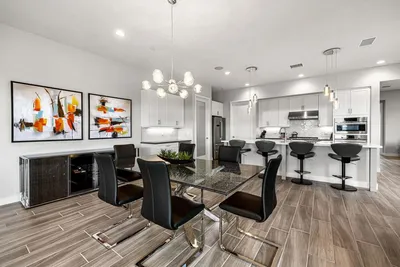
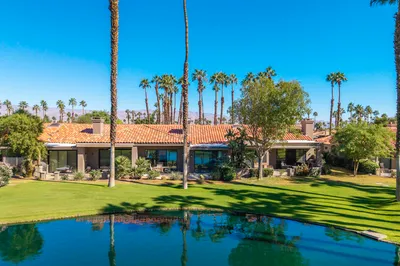
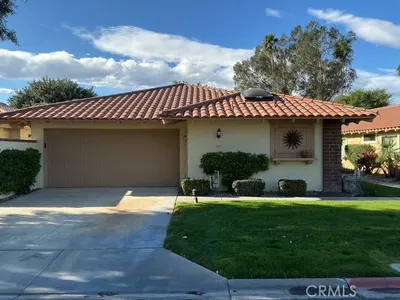
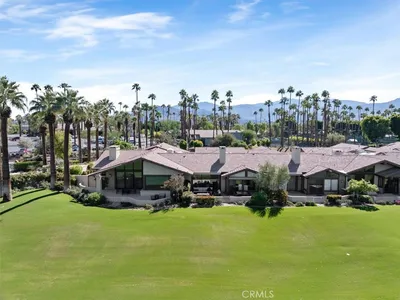
Located on the premier street in the charming, gated community of Spanish Walk, this exceptional residence casts a rare opportunity to own the neighborhood's largest floor plan with 2,506 square feet of thoughtfully designed living spaces. The inviting main level exudes warmth and sophistication, highlighted by wood-look tile flooring, striking ceiling beams, a cozy fireplace flanked by custom built-in cabinetry and an elegant, versatile flex room adjacent to a full bathroom. A sizable sliding door blends the home's interior with a beautifully finished courtyard patio. A superb kitchen is anchored by an oversized center island with contrasting countertops against a distinctive backsplash with off white cabinetry for a visually impressive space. Identical countertop material is carried through to all bathrooms for cohesive consistency. A beautiful open-banister staircase leads to the well-appointed second level, where a split-bedroom layout provides privacy for the deluxe primary suite with a spa-inspired bath. Also located on the second floor are two additional bedrooms sharing a sensible dual-sink bathroom, a generous loft with custom built-in cabinetry plus beverage refrigerator and a large laundry room for convenient living. Exceptional storage solutions are integrated throughout the home, finishing with a highly coveted and rare three-car garage. Residents enjoy the security of this gated, meticulously maintained community with impressive amenities, including three pools and spas, a fitness center, billiard room, sidewalks and expansive green spaces. Lower cost IID power and a central Coachella Valley location further enhance the appeal. With an exceptional combination of space and style, this remarkable home stands apart as one of Spanish Walk's finest opportunities.
Property Facts
bed
Bedrooms
3
bathtub
Bathrooms
3
square_foot
Square Feet
2,506
landscape
Lot Size
2,704 sqft
calendar_month
Year Built
2014
home_work
Property Type
Condominium
timer
Days on Market
0
payments
HOA Fee
$320/mo
garage
Garage Total
3
fingerprint
MLS #
219150420DA
Interior Details
General Interior
Interior Features
Separate Formal Dining Room, High Ceilings, Loft
Flooring
Carpet, Tile
Fireplace
Gas, Living Room
Kitchen & Appliances
Appliances
Dishwasher, Disposal, Gas Range, Microwave, Refrigerator, Range Hood
Laundry
Laundry Room
Climate Control
Cooling
Central Air
Heating
Forced Air
Parking
Total Parking Spaces
3
Garage Spaces
3
Attached Garage
Yes
Parking Features
Direct Access, Garage, Garage Door Opener, Side By Side, Tandem
Exterior & Lot
Building & Construction
Security
Gated Community
Lot & Grounds
Lot Features
Planned Unit Development
Pool Features
Community, In Ground
Spa Features
Community, In Ground
Community & HOA
Association Info
HOA Fee$320
FrequencyMonthly
HOA Amenities
Billiard Room, Controlled Access, Fitness Center, Maintenance Grounds, Management, Picnic Area, Playground
Community Features
Gated, Pool
Mortgage Calculator
Total Monthly
$0
Principal & Interest:
$0Property Tax:
$0Home Insurance:
$0HOA Fees:
$0$
$
%
Nearby Schools
| Rating | School Name | ||
|---|---|---|---|
| No school data available for this area. | |||
Convenience Score
Market Insights
92211|Palm Desert
analytics
Estimated Value
Calculating...
trending_up0%vs. last year
202120222023202420252026
Market Temperature
Seller'sBalancedBuyer's
0d30d60d180d
Balanced
Balanced market
30 Days
Avg. time on market
This is a Balanced Market. Homes are selling at a moderate pace.
flood
Flood & Climate Risk
Flood Risk
Minimal — not in a FEMA flood zone
Wildfire Risk
Moderate — near wildland-urban interface
Heat Risk
Low — moderate summer temperatures
Earthquake Risk
Southern California seismic zone
volume_up
Noise Levels
TrafficQuiet residential street
AirportMinimal airport noise
CommercialLow commercial activity nearby
streetview
Open Full Street Viewopen_in_newStreet View

Ready to Take the Next Step?
Get expert support from a local agent today.
call
(800)-330-9306Available 9AM - 7PM
Similar Homes You Might Like
Based on price, location, and features