Topfind Realty
Renting

Search Rentals

Houses for RentTownhomes for RentCondos for RentView All Rentals →

Renting Resources

Why Rent With UsRenter GuideRent vs Buy Calculator

Renter Articles

How to Negotiate RentUnderstanding Your LeaseMoving Checklist for Renters
Buying

Search Homes

Houses for SaleTownhomes for SaleCondos for SaleView All Homes →

Buying Resources

Why Buy With UsBuyer GuideAffordability CalculatorInvestment CalculatorProperty Tax Calculator

Buyer Articles

Master Your New Home BudgetBeat Moving StressPacking Secrets
Selling

Selling Tools

Home ValuationFind a Seller's Agent

Selling Resources

Why Sell With UsSeller GuideNet Sheet CalcHELOC Calculator

Seller Articles

Strategic PricingDownsizing Tips
Mortgage Rates

Today's Rates

Mortgage RatesRefinance RatesLoan ComparisonHELOC Calculator

Mortgage Resources

Understanding Mortgage RatesFirst-Time Homebuyer GuideWhen to Refinance Your Mortgage
Realtors
Topfind
Houses for RentTownhomes for RentCondos for RentView All Rentals →
Why Rent With UsRenter GuideRent vs Buy Calculator
How to Negotiate RentUnderstanding Your LeaseMoving Checklist for Renters
Houses for SaleTownhomes for SaleCondos for SaleView All Homes →
Why Buy With UsBuyer GuideAffordability CalculatorInvestment CalculatorProperty Tax Calculator
Master Your New Home BudgetBeat Moving StressPacking Secrets
Home ValuationFind a Seller's Agent
Why Sell With UsSeller GuideNet Sheet CalcHELOC Calculator
Strategic PricingDownsizing Tips
Mortgage RatesRefinance RatesLoan ComparisonHELOC Calculator
Understanding Mortgage RatesFirst-Time Homebuyer GuideWhen to Refinance Your Mortgage
groupRealtorsinfoAbout Us
Continue with Google
Sign InSign Up
Topfind Realty
Renting

Search Rentals

Houses for RentTownhomes for RentCondos for RentView All Rentals →

Renting Resources

Why Rent With UsRenter GuideRent vs Buy Calculator

Renter Articles

How to Negotiate RentUnderstanding Your LeaseMoving Checklist for Renters
Buying

Search Homes

Houses for SaleTownhomes for SaleCondos for SaleView All Homes →

Buying Resources

Why Buy With UsBuyer GuideAffordability CalculatorInvestment CalculatorProperty Tax Calculator

Buyer Articles

Master Your New Home BudgetBeat Moving StressPacking Secrets
Selling

Selling Tools

Home ValuationFind a Seller's Agent

Selling Resources

Why Sell With UsSeller GuideNet Sheet CalcHELOC Calculator

Seller Articles

Strategic PricingDownsizing Tips
Mortgage Rates

Today's Rates

Mortgage RatesRefinance RatesLoan ComparisonHELOC Calculator

Mortgage Resources

Understanding Mortgage RatesFirst-Time Homebuyer GuideWhen to Refinance Your Mortgage
Realtors
Topfind
Houses for RentTownhomes for RentCondos for RentView All Rentals →
Why Rent With UsRenter GuideRent vs Buy Calculator
How to Negotiate RentUnderstanding Your LeaseMoving Checklist for Renters
Houses for SaleTownhomes for SaleCondos for SaleView All Homes →
Why Buy With UsBuyer GuideAffordability CalculatorInvestment CalculatorProperty Tax Calculator
Master Your New Home BudgetBeat Moving StressPacking Secrets
Home ValuationFind a Seller's Agent
Why Sell With UsSeller GuideNet Sheet CalcHELOC Calculator
Strategic PricingDownsizing Tips
Mortgage RatesRefinance RatesLoan ComparisonHELOC Calculator
Understanding Mortgage RatesFirst-Time Homebuyer GuideWhen to Refinance Your Mortgage
groupRealtorsinfoAbout Us
Continue with Google
Sign InSign Up
Real Estate/CA/Palm Desert/41114 Northwestern
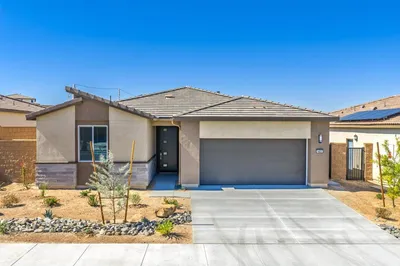
Photo 1 of 41114 Northwestern
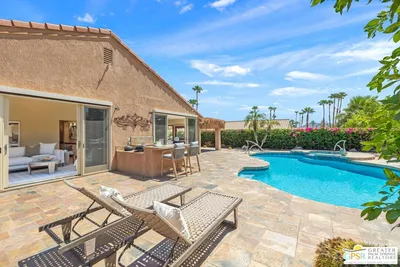
Photo 2 of 41114 Northwestern
1 / 19
Main
Interior 1
Interior 2
Interior 3
Interior 4
imagesmode View 19 photos
For Sale
$597,500
Est. $3,346/mo

41114 Northwestern, Palm Desert, CA 92211

bed
4
Bedrooms
bathtub
3
Bathrooms
square_foot
1,945
Sq Ft

About this home

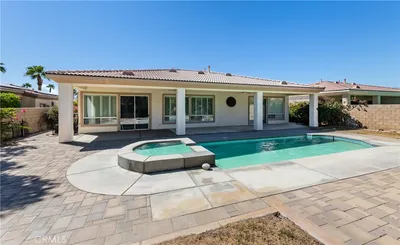
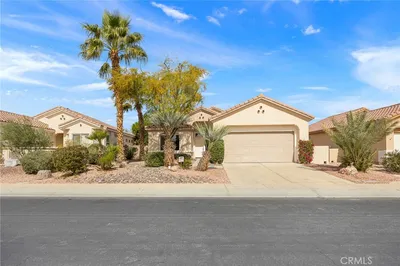
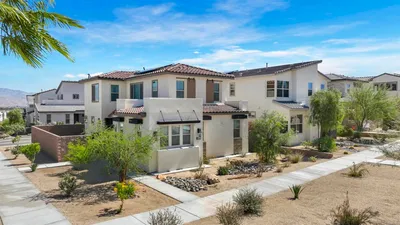
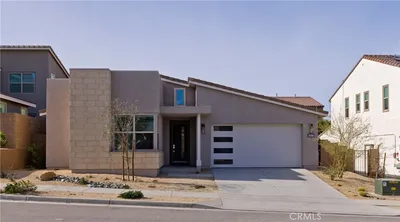
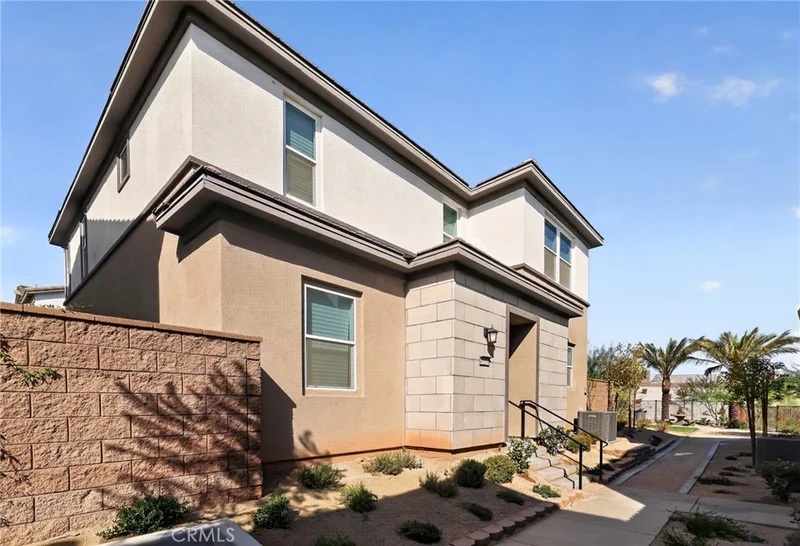
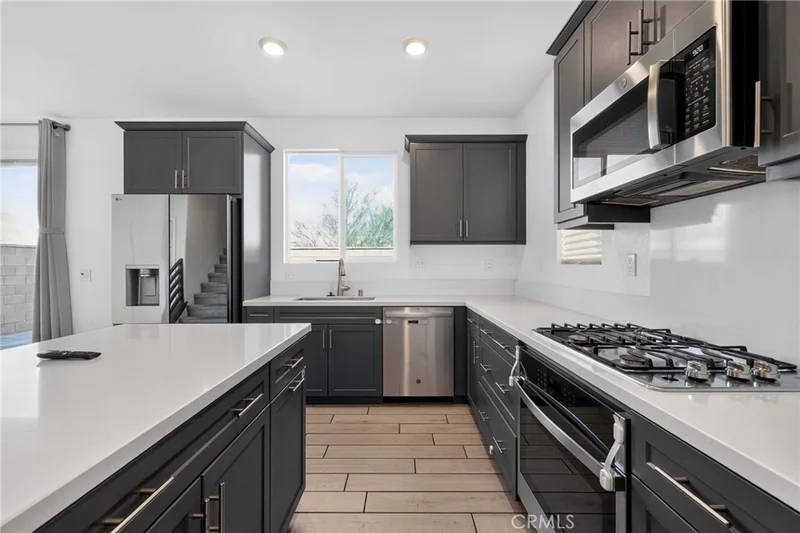
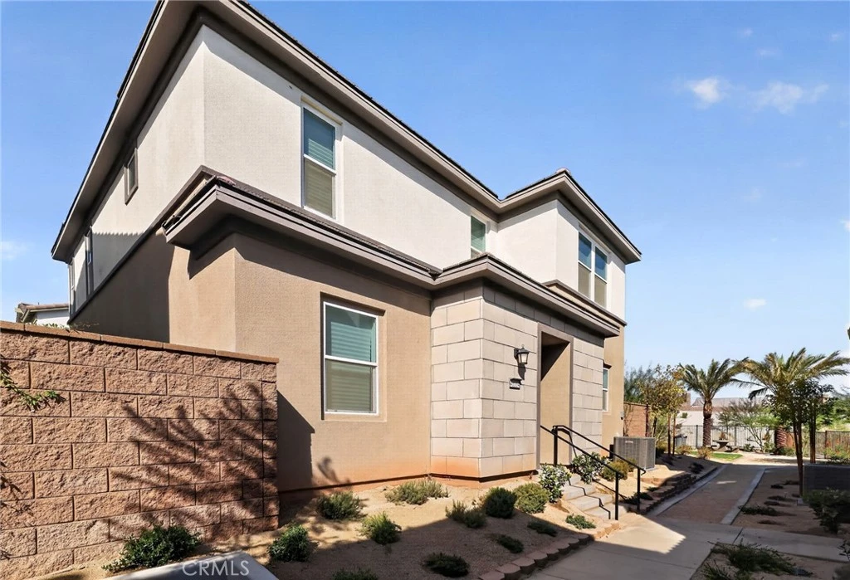
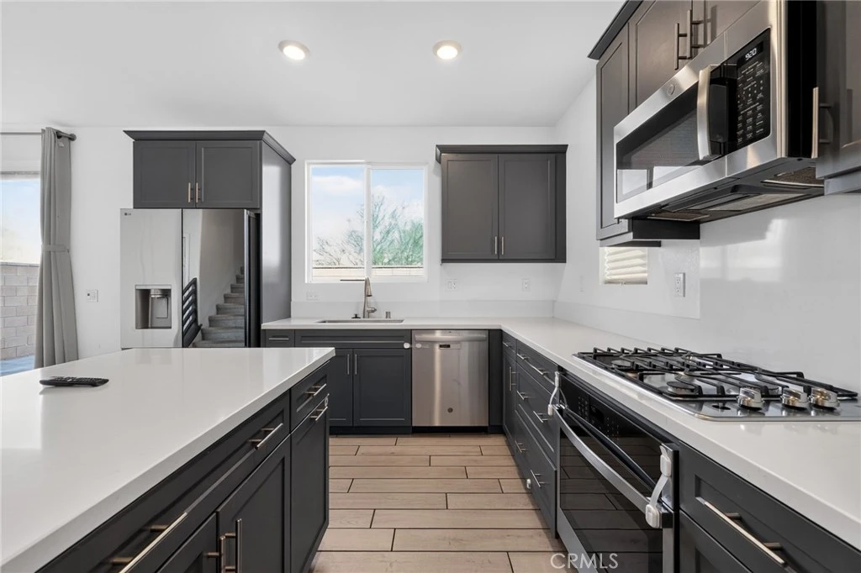
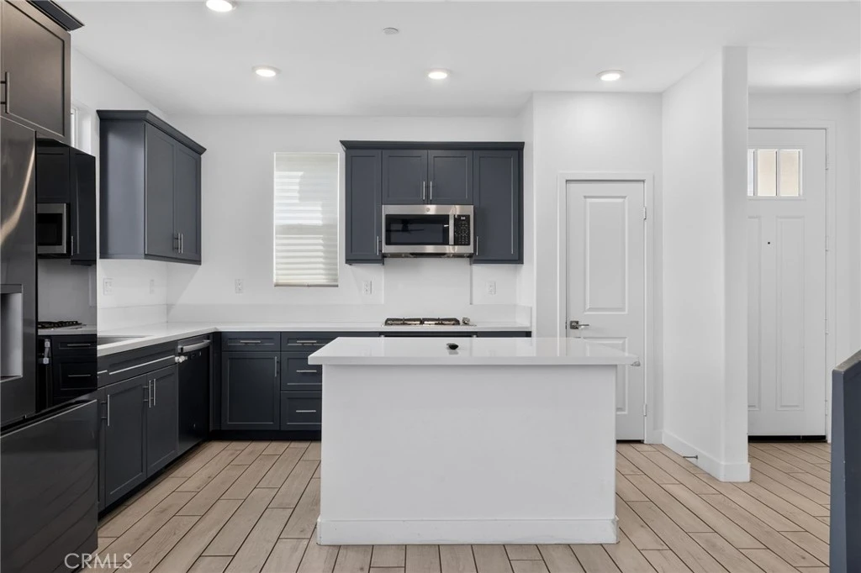
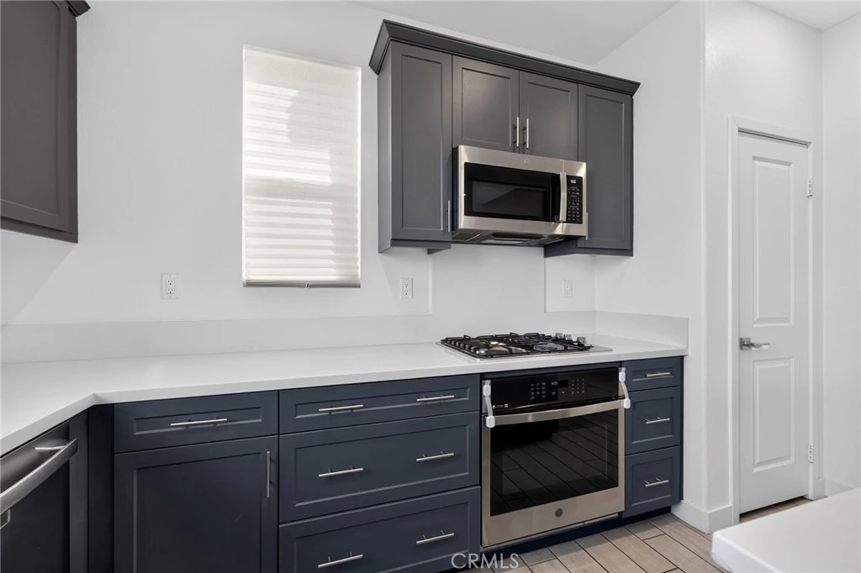
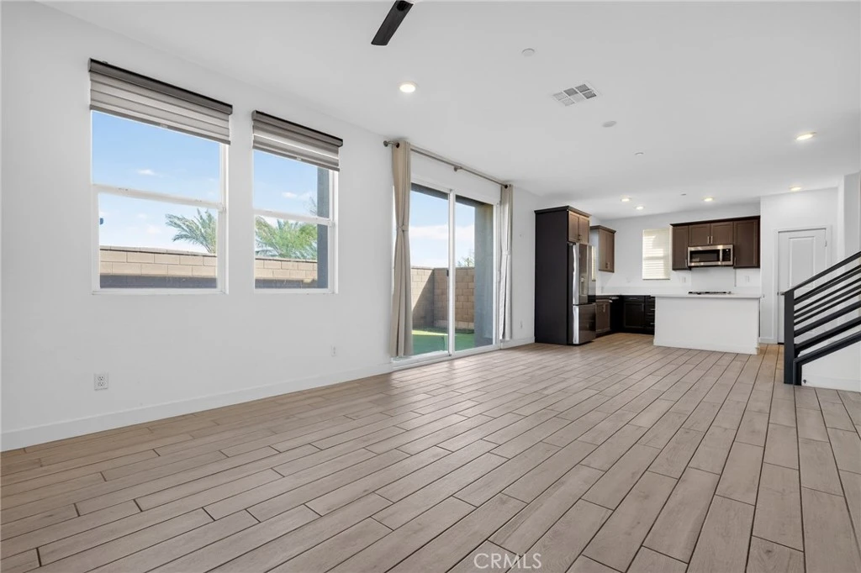
RARE PREMIUM END-LOT LOCATION + OWNED SOLAR! Built in 2024 by Lennar, this upgraded 4-bedroom, 3-bath, approximately 1,945 sq. ft. home is located in The Village at University Park in the heart of Palm Desert. One of the standout features is its premium end-lot position, offering added privacy and a setting shared by only a limited number of homes with this floor plan in the neighborhood. The thoughtfully designed floor plan features a downstairs guest bedroom with adjacent 3/4 bath—ideal for guests, extended family, or a private home office. The upgraded main level offers a modern, open living space designed for everyday living and entertaining. Upstairs you'll find three additional bedrooms, including a spacious primary suite with an oversized walk-in closet, along with the convenience of an upstairs laundry room. The refrigerator, washer, and dryer are all included. Additional highlights include OWNED SOLAR and an attached 2-car garage. The finished backyard is ready to enjoy and features a private putting green, artificial turf, and tile hardscape—creating a low-maintenance outdoor space perfect for entertaining, relaxing, or practicing your short game. The Village at University Park offers an impressive collection of resort-style amenities, including a community pool and spa, poolside fireplace, indoor and outdoor cooking areas, community trails, dog park, park and playground, and community garden. University Park Village Center is within walking distance, providing convenient access to nearby dining, businesses, and everyday services. Centrally located in the Coachella Valley, you're just minutes from Acrisure Arena—home of the Coachella Valley Firebirds and major concerts—along with numerous golf courses, the new surf park at Desert Willow, and Disney's Cotino community. With 2024 construction, owned solar, a finished backyard, included appliances, extensive upgrades, and a rare premium end-lot location, this home offers the benefits of newer construction with many of the extras already completed and ready to enjoy.

Property Facts

bed

Bedrooms

4

bathtub

Bathrooms

3

square_foot

Square Feet

1,945

landscape

Lot Size

2,195 sqft

calendar_month

Year Built

2024

home_work

Property Type

Single Family Residence

timer

Days on Market

0

payments

HOA Fee

$225/mo

garage

Garage Total

2

fingerprint

MLS #

OC26174276

Interior Details

General Interior

Interior Features

Eat In Kitchen, Open Floorplan, Pantry, Bedroom On Main Level, Walk In Closets

Kitchen & Appliances

Appliances

Built In Range, Dishwasher, Refrigerator, Dryer, Washer

Laundry

Laundry Room, Upper Level

Bed & Bath

Main Level Bedrooms

1

Main Level Bathrooms

1

Climate Control

Cooling

Central Air

Heating

Central

Parking

Total Parking Spaces

2

Garage Spaces

2

Attached Garage

Yes

Exterior & Lot

Building & Construction

Patio & Porch

Concrete

Fencing

Block

Security

Fire Detection System, Smoke Detectors

Lot & Grounds

Lot Features

Close To Clubhouse

Pool Features

Community, Heated, Lap, Association

Spa Features

Association, Community, Heated

Sewer

Public Sewer

Water Source

Public

Community & HOA

Association Info

HOA Fee$225
FrequencyMonthly

HOA Amenities

Dog Park, Fire Pit, Outdoor Cooking Area, Barbecue, Playground, Pool, Spa Hot Tub, Trails

Community Features

Biking, Dog Park, Hiking, Park, Pool

Mortgage Calculator

Total Monthly

$0

Principal & Interest:
$0
Property Tax:
$0
Home Insurance:
$0
HOA Fees:
$0
$
$
%

Nearby Schools

RatingSchool NameGradesDistance
N/A
XAVIER COLLEGE PREPARATORY HIGH SCHOOL
Private School
K-121.1 mi
N/A
DESERT ADVENTIST SCHOOL
Private School
K-121.6 mi
8
James Earl Carter Elementary
Elementary School
K-52.4 mi
7
Ronald Reagan Elementary
Elementary School
K-53.1 mi
8
Palm Desert High
High School
9-Adult3.2 mi

Convenience Score

Market Insights

92211|Palm Desert
analytics

Estimated Value

Calculating...
trending_up0%vs. last year
Value history is still building for this area.

Market Temperature

Seller'sBalancedBuyer's
0d30d60d180d
Balanced

Balanced market

30 Days

Avg. time on market

This is a Balanced Market. Homes are selling at a moderate pace.

flood

Flood & Climate Risk

volume_up

Noise Levels

location_on

Location

41114 Northwestern

Palm Desert, CA 92211

Open in Mapsopen_in_new
Topfind Realty

Ready to Take the Next Step?

Get expert support from a local agent today.

call
(800)-330-9306Available 9AM - 7PM

Similar Homes You Might Like

Based on price, location, and features

77663 Edinborough Street

$769,000

FOR SALE

77663 Edinborough Street, Palm Desert, CA 92211

3 beds · 2 baths · 1,810 sqft

74837 Trousdale Drive
VIDEO TOUR

$598,900

FOR SALE

74837 Trousdale Drive, Palm Desert, CA 92211

3 beds · 2 baths · 1,630 sqft

47260 Rose Sage Court
3D TOUR

$1,149,000

FOR SALE

47260 Rose Sage Court, Palm Desert, CA 92260

3 beds · 3 baths · 2,068 sqft

74064 Chinook Circle

$725,000

FOR SALE

74064 Chinook Circle, Palm Desert, CA 92211

3 beds · 3 baths · 2,208 sqft

78878 Cadence Lane

$449,000

FOR SALE

78878 Cadence Lane, Palm Desert, CA 92211

3 beds · 2 baths · 1,680 sqft

74140 Aster Drive

$465,000

FOR SALE

74140 Aster Drive, Palm Desert, CA 92260

3 beds · 2 baths · 1,750 sqft

48800 Paisano Rd Road

$850,000

FOR SALE

48800 Paisano Rd Road, Palm Desert, CA 92260

3 beds · 2 baths · 1,988 sqft

48700 Paisano Rd

$1,100,000

FOR SALE

48700 Paisano Rd, Palm Desert, CA 92260

3 beds · 2 baths · 1,875 sqft

Recently Sold

35923 Hinksey Street
VIRTUAL TOUR

$550,000

SOLD

35923 Hinksey Street, Palm Desert, CA 92211

3 beds · 3 baths · 1,979 sqft

36017 Wallace St

$575,000

SOLD

36017 Wallace St, Palm Desert, CA 92211

3 beds · 2 baths · 1,992 sqft

72996 Bursera Way
VIDEO TOUR

$1,100,000

SOLD

72996 Bursera Way, Palm Desert, CA 92260

3 beds · 3 baths · 2,232 sqft

73955 Catalina Way

$990,000

SOLD

73955 Catalina Way, Palm Desert, CA 92260

4 beds · 3 baths · 1,900 sqft

158 Via Tramonto
VIRTUAL TOUR

$505,000

SOLD

158 Via Tramonto, Palm Desert, CA 92260

3 beds · 2 baths · 1,650 sqft

72794 Rancho Grande Drive

$528,000

SOLD

72794 Rancho Grande Drive, Palm Desert, CA 92260

3 beds · 2 baths · 2,008 sqft

78491 Sterling Lane
VIRTUAL TOUR

$559,000

SOLD

78491 Sterling Lane, Palm Desert, CA 92211

3 beds · 3 baths · 2,323 sqft

73430 Desert Rose Drive
VIDEO TOUR

$880,000

SOLD

73430 Desert Rose Drive, Palm Desert, CA 92260

3 beds · 2 baths · 1,863 sqft

$597,500
4 bd | 3 ba | 1,945 sqft
Request a tourcall
Topfind Realty

Company

  • About Us
  • Careers
  • Articles
  • Home Estimate

Explore

  • Renting
  • Buying
  • Selling
  • Realtors

Support

  • Help Center
  • Contact Us
  • Terms & Conditions
  • Privacy Policy

Topfind Realty, DRE # 02240815, is a licensed real estate broker in California. Topfind Realty pledges to support the Fair Housing Act and adhere to Equal Housing Opportunity laws.

Copyright © 2026 Topfind Realty. All Rights Reserved.