imagesmode View 17 photos
For Sale
$639,500
Est. $3,581/mo38173 Grand Oaks, Palm Desert, CA 92211
bed
3
Bedrooms
bathtub
2
Bathrooms
square_foot
2,304
Square Feet
About this home
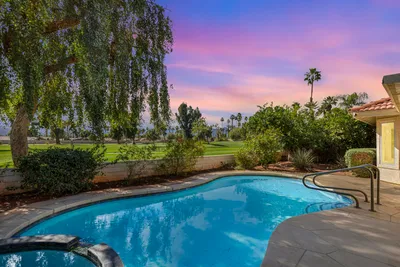
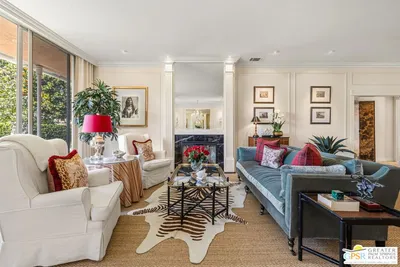
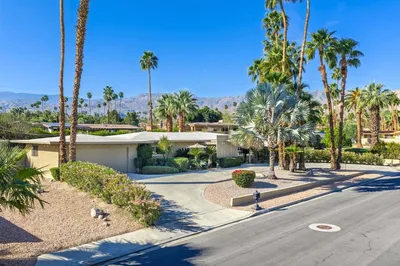
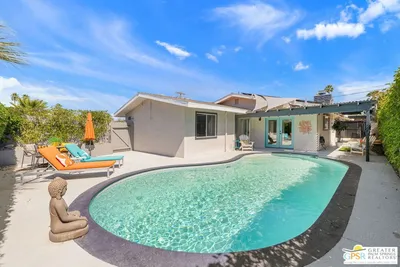
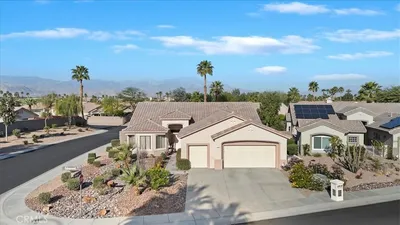
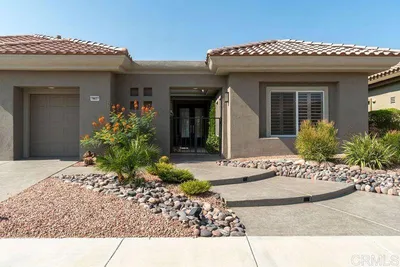
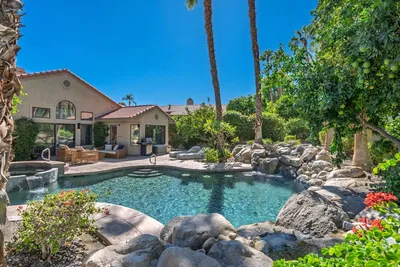
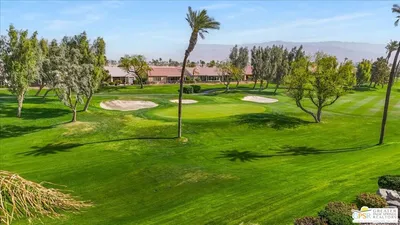
Experience the pinnacle of Sun City Palm Desert living 55 &over community in this meticulously renovated "PAVE" model. Situated on the premium, tranquil GREEN BELT. This home has undergone about $100,000 of upgrades. Offering a modern aesthetic &unparalleled energy efficiency with its 27 brand-new high efficiency windows. Step inside to a bright, open floor plan featuring brand-new flooring throughout the whole house, contemporary baseboards, and a fresh designer paint palette inside & outside. The heart of the home is the stunning chef's kitchen, boasting new cabinetry, new appliances and custom finishes along with its pantry.Both bathrooms sinks have been updated with new modern fixtures. Home also provides plantation shutters.Master bathroom has an incredible walk-in-closet. The private courtyard welcomes you with a new stone patio, while the backyard is a desert dream. Enjoy the permanent privacy of the Green Belt and its serene views. Back yard welcomes you with its 25 fresh yellow Tacoma plants with their new irrigation system. The roof has been fully serviced. Garage floor redone with E-poxy finish, also has its own golf cart garage space. This not just a house; it is a worry-free move-in-ready lifestyle.. Furniture is negotiable-just bring your toothbrush
Property Facts
bed
Bedrooms
3
bathtub
Bathrooms
2
square_foot
Square Feet
2,304
landscape
Lot Size
7,405 sqft
calendar_month
Year Built
1996
home_work
Property Type
Single Family Residence
timer
Days on Market
52
payments
HOA Fee
$398/mo
garage
Garage Total
2
fingerprint
MLS #
TR26099848
Interior Details
General Interior
Interior Features
Breakfast Bar, Ceiling Fans, Separate Formal Dining Room, Open Floorplan, Pantry, Stone Counters, Recessed Lighting, Tile Counters, All Bedrooms Down, Walk In Closets
Flooring
Laminate
Fireplace
Electric, Family Room
Kitchen & Appliances
Appliances
Dishwasher, Free Standing Range, Gas Cooktop, Gas Range, Gas Water Heater, Microwave, Refrigerator, Washer
Laundry
Washer Hookup, Gas Dryer Hookup, Laundry Room
Bed & Bath
Main Level Bedrooms
3
Main Level Bathrooms
2
Climate Control
Cooling
Central Air, Dual
Heating
Central, Electric, Fireplaces, Natural Gas
Parking
Total Parking Spaces
2
Garage Spaces
2
Attached Garage
Yes
Parking Features
Door Multi, Garage Faces Front, Garage, Golf Cart Garage
Exterior & Lot
Building & Construction
Roof
Tile
Lot & Grounds
Lot Features
Zero To One Unit Acre, Back Yard, Close To Clubhouse, Desert Back, Front Yard, Greenbelt, Sprinklers In Rear, Sprinklers In Front, Sprinklers Timer, Sprinkler System
Pool Features
Community, In Ground, Association
Sewer
Public Sewer
Water Source
Public
Community & HOA
Association Info
HOA Fee$398
FrequencyMonthly
HOA Amenities
Dock, Dog Park, Fire Pit, Picnic Area, Playground, Pickleball, Pool, Sauna, Spa Hot Tub
Community Features
Dog Park, Fishing, Golf, Park, Street Lights, Sidewalks, Pool
Mortgage Calculator
Total Monthly
$0
Principal & Interest:
$0Property Tax:
$0Home Insurance:
$0HOA Fees:
$0$
$
%
Nearby Schools
| Rating | School Name | ||
|---|---|---|---|
| No school data available for this area. | |||
Convenience Score
Market Insights
92211|Palm Desert
analytics
Estimated Value
Calculating...
trending_up0%vs. last year
202120222023202420252026
Market Temperature
Seller'sBalancedBuyer's
0d30d60d180d
Balanced
Balanced market
30 Days
Avg. time on market
This is a Balanced Market. Homes are selling at a moderate pace.
flood
Flood & Climate Risk
Flood Risk
Minimal — not in a FEMA flood zone
Wildfire Risk
Moderate — near wildland-urban interface
Heat Risk
Low — moderate summer temperatures
Earthquake Risk
Southern California seismic zone
volume_up
Noise Levels
TrafficQuiet residential street
AirportMinimal airport noise
CommercialLow commercial activity nearby
streetview
Open Full Street Viewopen_in_newStreet View

Ready to Take the Next Step?
Get expert support from a local agent today.
call
(800)-330-9306Available 9AM - 7PM
Similar Homes You Might Like
Based on price, location, and features