imagesmode View 20 photos
For Sale
$709,000
Est. $3,970/mo37802 Festival, Palm Desert, CA 92211
bed
3
Bedrooms
bathtub
2
Bathrooms
square_foot
2,128
Square Feet
About this home
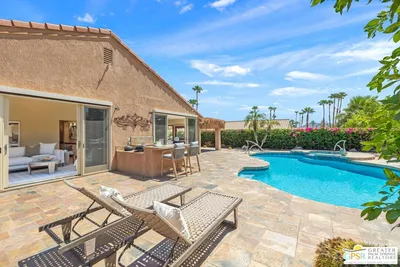
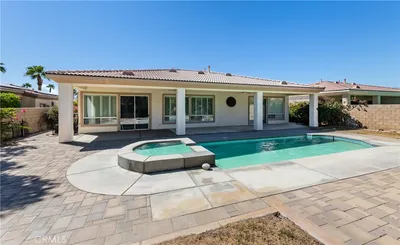
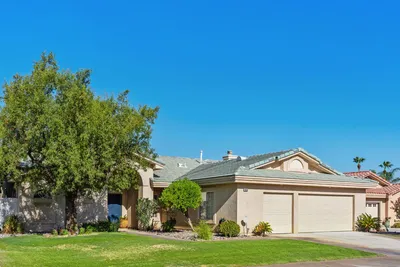
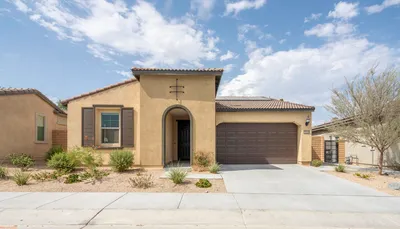
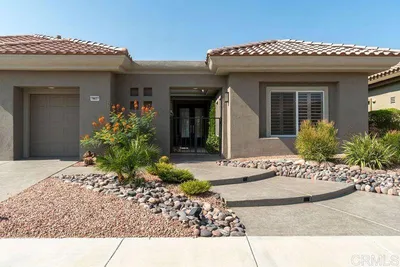
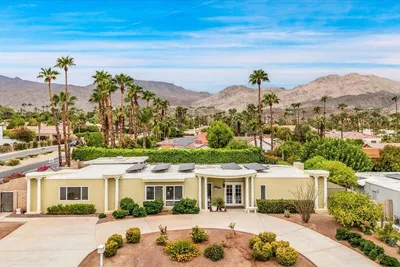
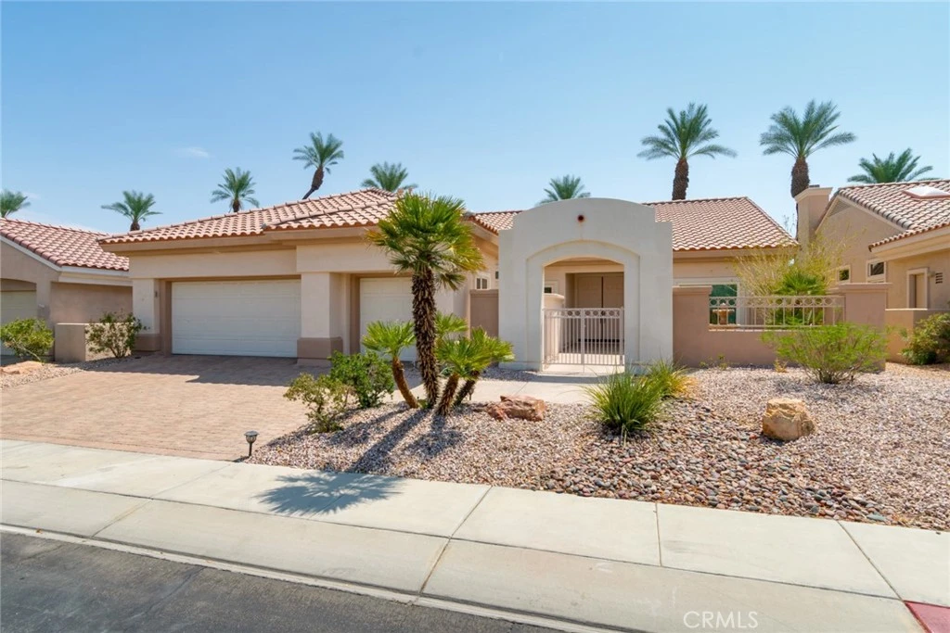
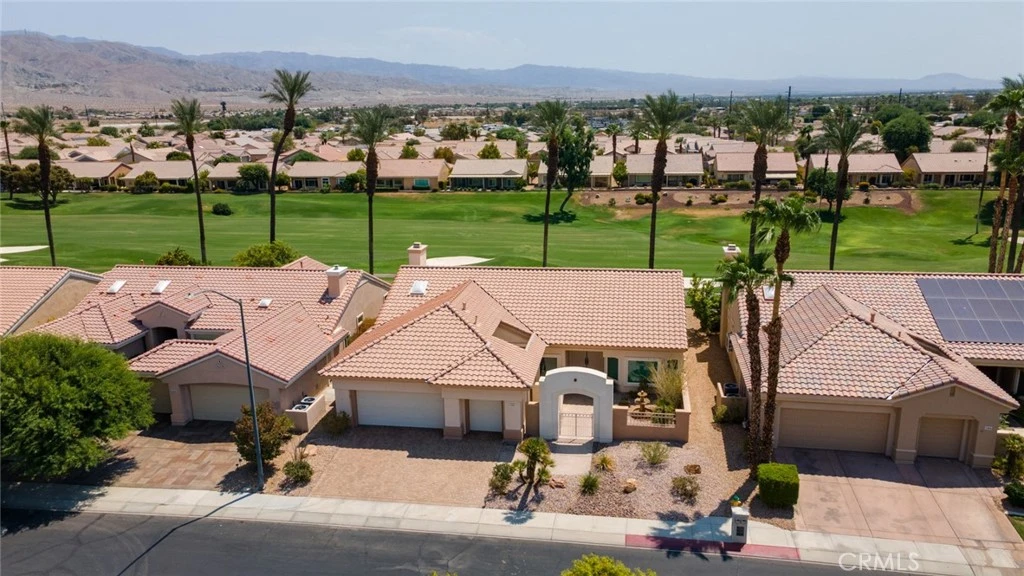
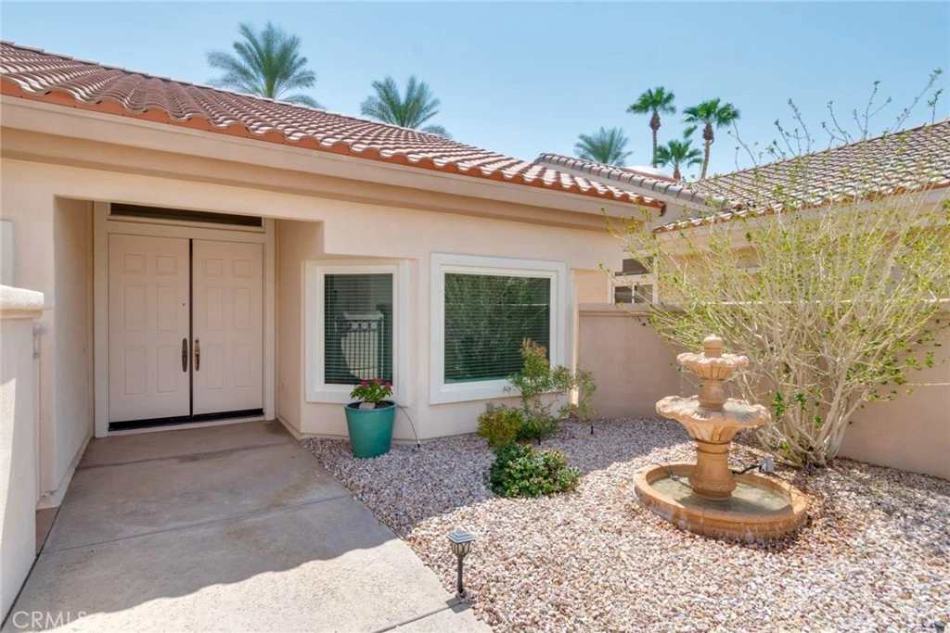
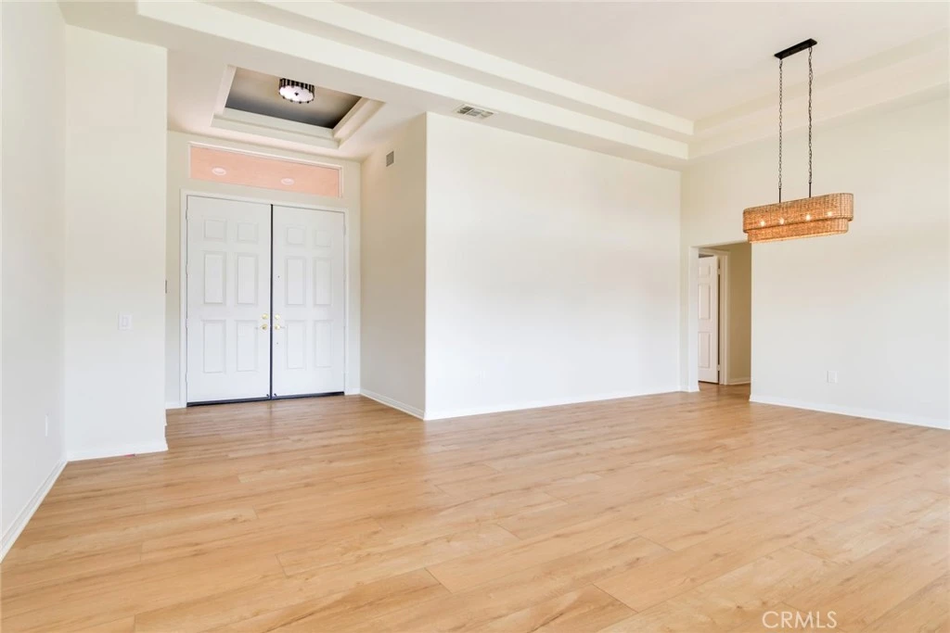
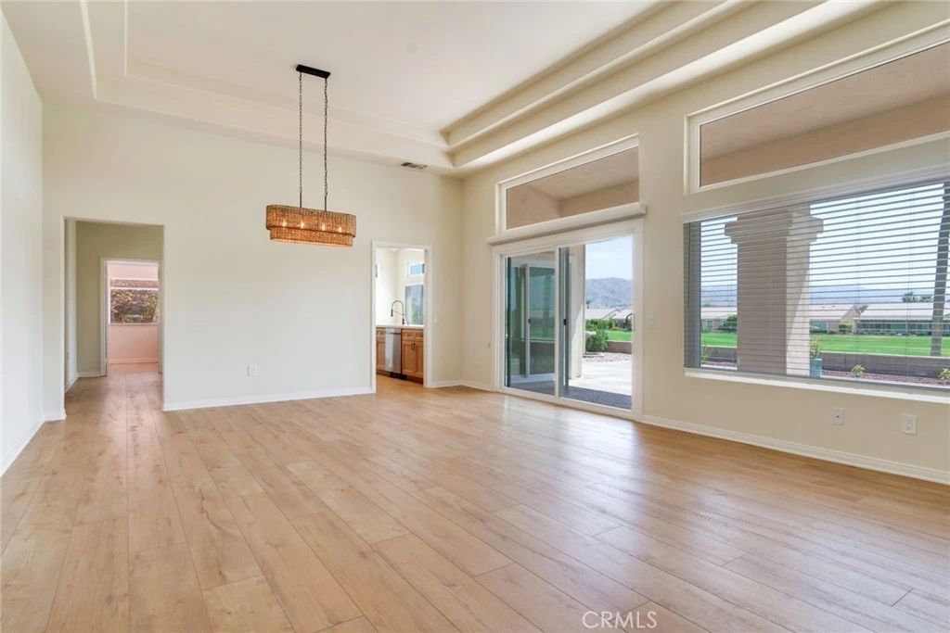
Welcome to a true hidden gem in the highly sought-after 55+ community of Sun City Palm Desert. Ideally positioned along the golf course and facing east, this beautifully remodeled single-story home enjoys stunning golf course views while avoiding the harsh afternoon sun. The open, light-filled interior features soaring ceilings with elegant coffered details, new flooring, updated lighting and plumbing fixtures, and two HVAC systems for year-round comfort. The completely remodeled kitchen showcases high-end cabinetry, quartz countertops, and a full suite of appliances, while the beautifully updated bathrooms feature custom cabinetry, tiled showers, oversized walk-in showers, and a luxurious soaking tub. Currently configured as two bedrooms plus an office, the flexible floor plan can easily accommodate a third bedroom. A spacious three-car garage includes a separate golf cart bay. Recent improvements include dual-pane windows, new plumbing and lighting fixtures, refreshed landscaping with new ground cover and plantings, and a drip irrigation system. The roof was replaced just a few years ago, adding to the home's turnkey appeal. Sun City Palm Desert offers an exceptional resort-style lifestyle centered around the Mountain Vista Golf Club's two courses, along with three clubhouses, five heated pools, five spas, pickleball and tennis courts, bocce, softball, dog parks, a fitness center with indoor walking track, on-site dining, and 24-hour community patrol. This is desert living at its finest—beautifully remodeled, perfectly situated, and truly move-in ready.
Property Facts
bed
Bedrooms
3
bathtub
Bathrooms
2
square_foot
Square Feet
2,128
landscape
Lot Size
6,970 sqft
calendar_month
Year Built
1993
home_work
Property Type
Single Family Residence
timer
Days on Market
0
payments
HOA Fee
$422/mo
garage
Garage Total
3
fingerprint
MLS #
CV26174652
Interior Details
General Interior
Interior Features
Ceiling Fans, Coffered Ceilings, Separate Formal Dining Room, Eat In Kitchen, Quartz Counters, All Bedrooms Down, Primary Suite, Walk In Closets
Flooring
Laminate, Vinyl
Fireplace
Family Room
Kitchen & Appliances
Appliances
Dishwasher, Freezer, Disposal, Gas Oven, Gas Range, Microwave, Refrigerator, Water To Refrigerator, Water Heater, Dryer, Washer
Laundry
Inside
Bed & Bath
Main Level Bedrooms
3
Main Level Bathrooms
2
Climate Control
Cooling
Central Air, Dual
Heating
Central
Parking
Total Parking Spaces
3
Garage Spaces
3
Attached Garage
Yes
Parking Features
Door Multi, Direct Access, Door Single, Garage, Rv Access Parking
Exterior & Lot
Building & Construction
Patio & Porch
Concrete, Covered
Security
Gated With Attendant, Twenty Four Hour Security
Foundation
Slab
Roof
Tile
Lot & Grounds
Lot Features
Drip Irrigation Bubblers, Front Yard, Sprinklers Timer, Street Level
Pool Features
Association
Spa Features
Association
Sewer
Public Sewer
Water Source
Public
Community & HOA
Association Info
HOA Fee$422
FrequencyMonthly
HOA Amenities
Bocce Court, Clubhouse, Controlled Access, Dog Park, Fitness Center, Golf Course, Maintenance Grounds, Jogging Path, Management, Other Courts, Pickleball, Pool, Recreation Room, Rv Parking, Guard, Spa Hot Tub, Security, Tennis Courts
Community Features
Dog Park, Fishing, Golf
Mortgage Calculator
Total Monthly
$0
Principal & Interest:
$0Property Tax:
$0Home Insurance:
$0HOA Fees:
$0$
$
%
Nearby Schools
| Rating | School Name |
|---|---|
3 | Desert Ridge Academy Middle School |
4 | Shadow Hills High High School |
N/A | DESERT CHRISTIAN ACADEMY Private School |
7 | Ronald Reagan Elementary Elementary School |
8 | James Monroe Elementary Elementary School |
Convenience Score
Market Insights
92211|Palm Desert
analytics
Estimated Value
Calculating...
trending_up0%vs. last year
202120222023202420252026
Market Temperature
Seller'sBalancedBuyer's
0d30d60d180d
Balanced
Balanced market
30 Days
Avg. time on market
This is a Balanced Market. Homes are selling at a moderate pace.
flood
Flood & Climate Risk
Flood Risk
Minimal — not in a FEMA flood zone
Wildfire Risk
Moderate — near wildland-urban interface
Heat Risk
Low — moderate summer temperatures
Earthquake Risk
Southern California seismic zone
volume_up
Noise Levels
TrafficQuiet residential street
AirportMinimal airport noise
CommercialLow commercial activity nearby

Ready to Take the Next Step?
Get expert support from a local agent today.
call
(800)-330-9306Available 9AM - 7PM
Similar Homes You Might Like
Based on price, location, and features