Topfind Realty
Renting

Search Rentals

Houses for RentTownhomes for RentCondos for RentView All Rentals →

Renting Resources

Why Rent With UsRenter GuideRent vs Buy Calculator

Renter Articles

How to Negotiate RentUnderstanding Your LeaseMoving Checklist for Renters
Buying

Search Homes

Houses for SaleTownhomes for SaleCondos for SaleView All Homes →

Buying Resources

Why Buy With UsBuyer GuideAffordability CalculatorInvestment CalculatorProperty Tax Calculator

Buyer Articles

Master Your New Home BudgetBeat Moving StressPacking Secrets
Selling

Selling Tools

Home ValuationFind a Seller's Agent

Selling Resources

Why Sell With UsSeller GuideNet Sheet CalcHELOC Calculator

Seller Articles

Strategic PricingDownsizing Tips
Mortgage Rates

Today's Rates

Mortgage RatesRefinance RatesLoan ComparisonHELOC Calculator

Mortgage Resources

Understanding Mortgage RatesFirst-Time Homebuyer GuideWhen to Refinance Your Mortgage
Realtors
Topfind
Houses for RentTownhomes for RentCondos for RentView All Rentals →
Why Rent With UsRenter GuideRent vs Buy Calculator
How to Negotiate RentUnderstanding Your LeaseMoving Checklist for Renters
Houses for SaleTownhomes for SaleCondos for SaleView All Homes →
Why Buy With UsBuyer GuideAffordability CalculatorInvestment CalculatorProperty Tax Calculator
Master Your New Home BudgetBeat Moving StressPacking Secrets
Home ValuationFind a Seller's Agent
Why Sell With UsSeller GuideNet Sheet CalcHELOC Calculator
Strategic PricingDownsizing Tips
Mortgage RatesRefinance RatesLoan ComparisonHELOC Calculator
Understanding Mortgage RatesFirst-Time Homebuyer GuideWhen to Refinance Your Mortgage
groupRealtorsinfoAbout Us
Continue with Google
Sign InSign Up
Topfind Realty
Renting

Search Rentals

Houses for RentTownhomes for RentCondos for RentView All Rentals →

Renting Resources

Why Rent With UsRenter GuideRent vs Buy Calculator

Renter Articles

How to Negotiate RentUnderstanding Your LeaseMoving Checklist for Renters
Buying

Search Homes

Houses for SaleTownhomes for SaleCondos for SaleView All Homes →

Buying Resources

Why Buy With UsBuyer GuideAffordability CalculatorInvestment CalculatorProperty Tax Calculator

Buyer Articles

Master Your New Home BudgetBeat Moving StressPacking Secrets
Selling

Selling Tools

Home ValuationFind a Seller's Agent

Selling Resources

Why Sell With UsSeller GuideNet Sheet CalcHELOC Calculator

Seller Articles

Strategic PricingDownsizing Tips
Mortgage Rates

Today's Rates

Mortgage RatesRefinance RatesLoan ComparisonHELOC Calculator

Mortgage Resources

Understanding Mortgage RatesFirst-Time Homebuyer GuideWhen to Refinance Your Mortgage
Realtors
Topfind
Houses for RentTownhomes for RentCondos for RentView All Rentals →
Why Rent With UsRenter GuideRent vs Buy Calculator
How to Negotiate RentUnderstanding Your LeaseMoving Checklist for Renters
Houses for SaleTownhomes for SaleCondos for SaleView All Homes →
Why Buy With UsBuyer GuideAffordability CalculatorInvestment CalculatorProperty Tax Calculator
Master Your New Home BudgetBeat Moving StressPacking Secrets
Home ValuationFind a Seller's Agent
Why Sell With UsSeller GuideNet Sheet CalcHELOC Calculator
Strategic PricingDownsizing Tips
Mortgage RatesRefinance RatesLoan ComparisonHELOC Calculator
Understanding Mortgage RatesFirst-Time Homebuyer GuideWhen to Refinance Your Mortgage
groupRealtorsinfoAbout Us
Continue with Google
Sign InSign Up
Real Estate/CA/Palm Desert/37395 Purple Shadow Road
view_in_arVirtual Tour
Photo 1 of 37395 Purple Shadow Road
Photo 2 of 37395 Purple Shadow Road
1 / 20
Main
Interior 1
Interior 2
Interior 3
Interior 4
imagesmode View 20 photos
For Sale
$389,000
Est. $2,178/mo

37395 Purple Shadow Road, Palm Desert, CA 92211

bed
2
Bedrooms
bathtub
2
Bathrooms
square_foot
1,283
Sq Ft

About this home

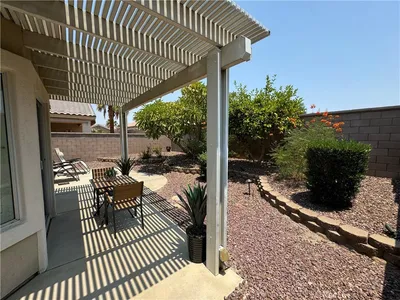
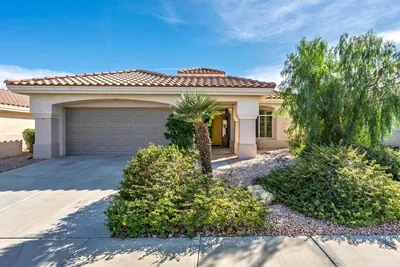
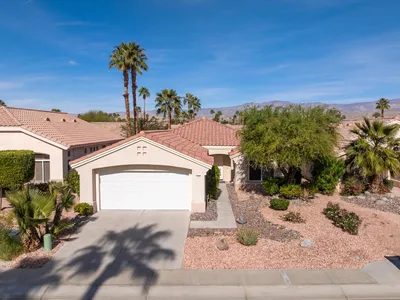
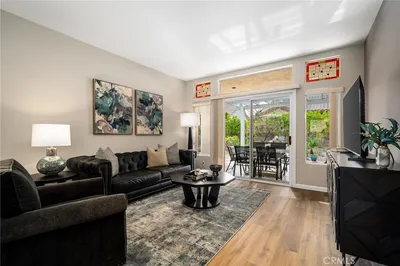
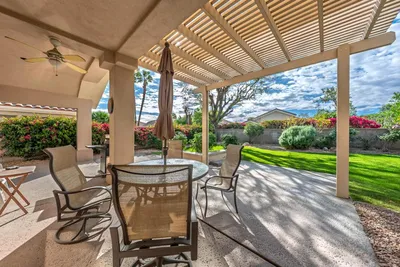
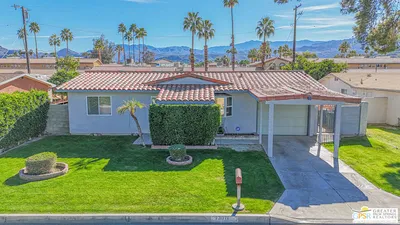
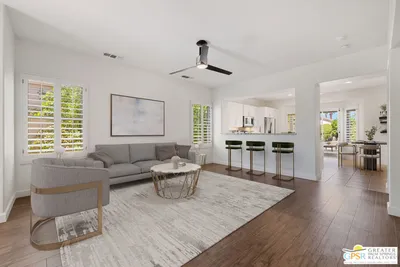
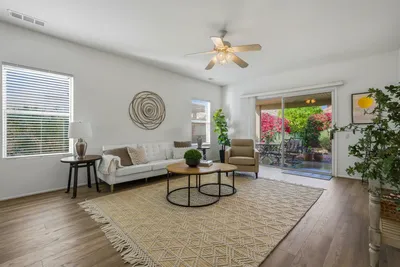
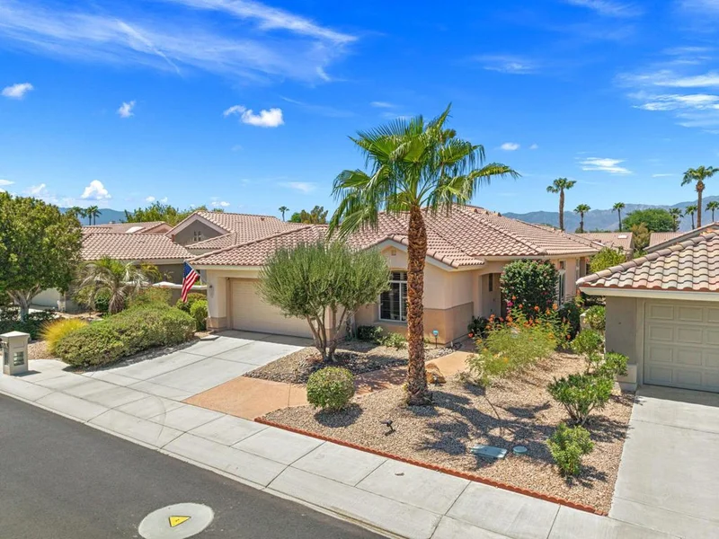
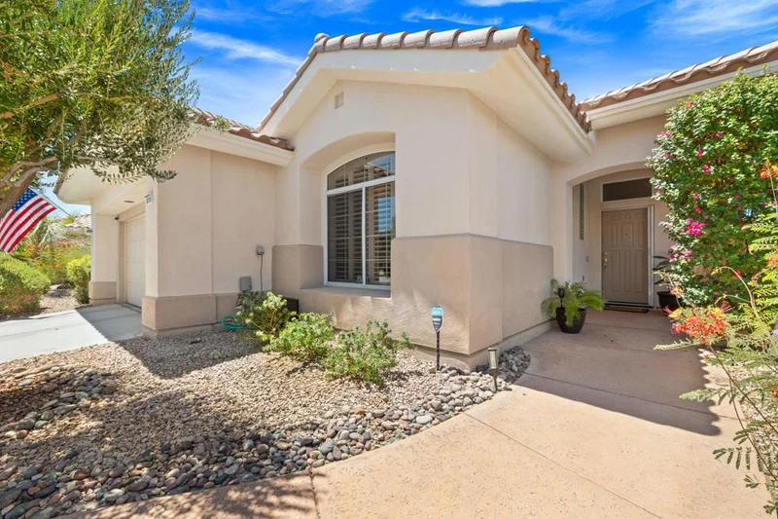
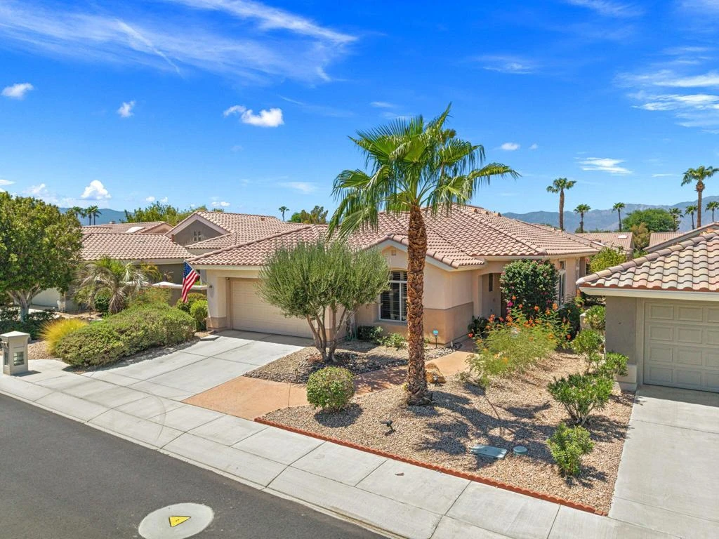
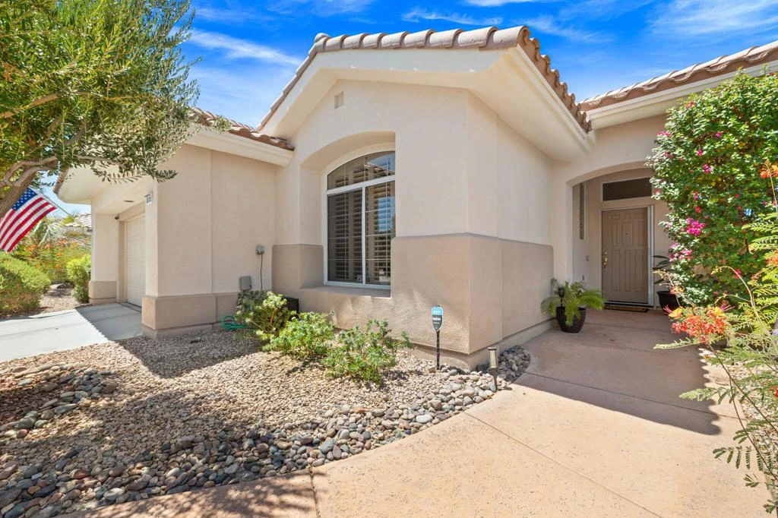
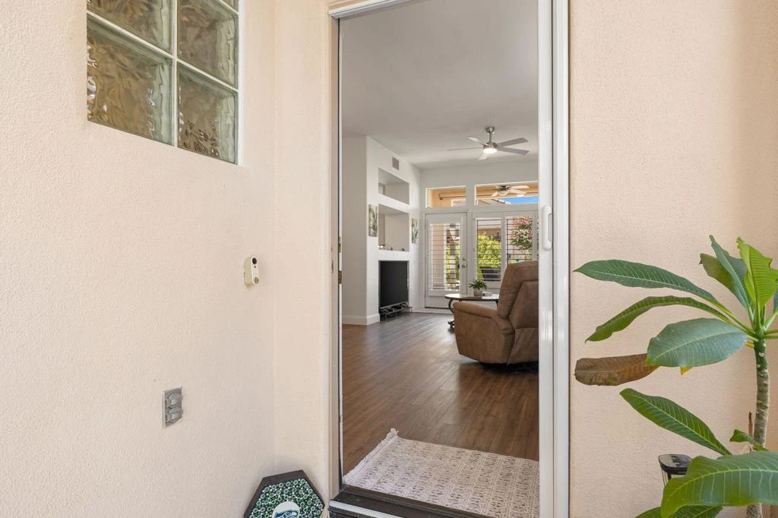
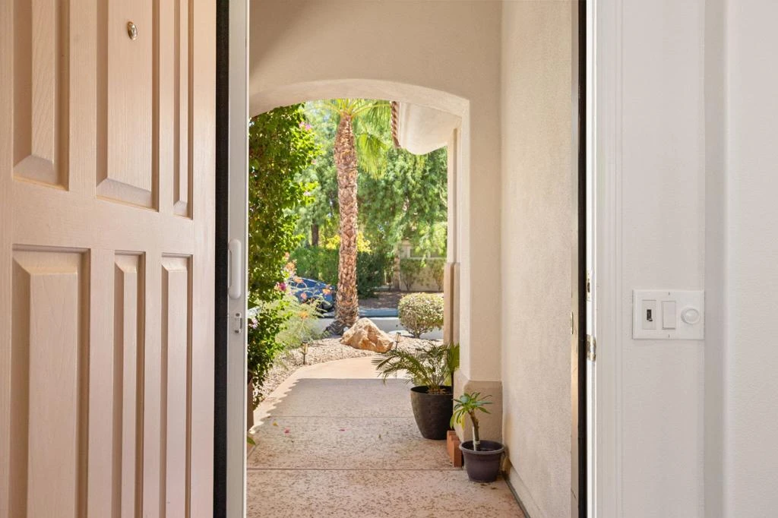
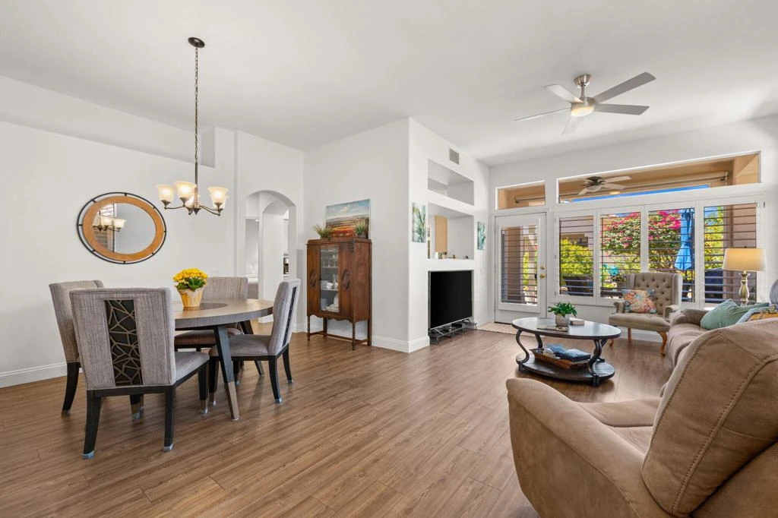
Located within the best 55+ community in the valley, Sun City Palm Desert, thisChristofle model has features 2 bedrooms, 2 bathrooms, and a 2-car garage, and is conveniently located near the Mountain View and Sunset View Clubhouses. This home offers plantation shutters and transom windows throughout which provide lots of naturallight. It has beautiful vinyl plank flooring and contemporary 5' baseboards in the living areas, a freshly painted interior, and ceiling fans throughout. The light-filled kitchen features expansive Corian countertops, a pantry, a breakfast kitchenette area with a baywindow which looks out to the peaceful, park-like backyard, with a sliderthat provides easy access to the patio. The living room is full of natural light with plantation shutters, it views the backyard, and is open to the cozy, inviting dining room. There is also a convenient pass-through to the kitchen. The master primary bedroom has a charming bay window and also views the beautiful yard. The primary bathroom has tile floors, a double vanity, a tub/shower, private toilet room, and a walk-in closet. The guest bedroom is adjacent to the 2nd full bathroom, and is on the opposite side of the home, which ensures comfort and privacy for guests. The laundry room is being used as a small office or utility/storage room, but is plumbed for awasher and dryer. The sellers will replace the washer and dryer into that room upon request. The 2-car garage has lots of storage cabinets and hanging racks. The A/C has a new compressor. The quiet backyard with expansive, salt-finished patio, feels like a lush park, with mature trees and plants. It has a full-length Alumawood patio cover with 2ceiling fans, and 2 covered patios, perfect for entertaining or just relaxing. This is a super clean home, ready to move in. Don't miss out, these cute Christofle models are rare.

Property Facts

bed

Bedrooms

2

bathtub

Bathrooms

2

square_foot

Square Feet

1,283

landscape

Lot Size

4,792 sqft

calendar_month

Year Built

1993

home_work

Property Type

Single Family Residence

timer

Days on Market

0

payments

HOA Fee

$422/mo

garage

Garage Total

2

fingerprint

MLS #

219151607DA

Interior Details

General Interior

Interior Features

Breakfast Area, Separate Formal Dining Room

Flooring

Tile, Vinyl

Kitchen & Appliances

Appliances

Dishwasher, Disposal, Gas Range, Gas Water Heater, Microwave, Refrigerator

Laundry

Laundry Room

Climate Control

Cooling

Central Air

Heating

Central, Natural Gas

Parking

Total Parking Spaces

4

Garage Spaces

2

Open Parking Spaces

2

Attached Garage

Yes

Parking Features

Driveway

Exterior & Lot

Building & Construction

Patio & Porch

Concrete

Security

Prewired, Gated Community, Twenty Four Hour Security

Construction

Stucco

Foundation

Slab

Roof

Concrete

Lot & Grounds

Lot Features

Drip Irrigation Bubblers, Planned Unit Development, Sprinklers Timer

Community & HOA

Association Info

HOA Fee$422
FrequencyMonthly

HOA Amenities

Bocce Court, Billiard Room, Clubhouse, Controlled Access, Fitness Center, Golf Course, Maintenance Grounds, Game Room, Management, Meeting Banquet Party Room, Other Courts, Playground, Pet Restrictions, Recreation Room, Security, Tennis Courts, Cable Tv

Community Features

Golf, Gated

Mortgage Calculator

Total Monthly

$0

Principal & Interest:
$0
Property Tax:
$0
Home Insurance:
$0
HOA Fees:
$0
$
$
%

Nearby Schools

RatingSchool NameGradesDistance
3
Desert Ridge Academy
Middle School
6-81.6 mi
7
Ronald Reagan Elementary
Elementary School
K-51.6 mi
N/A
Desert Christian Academy
Private School
K-121.6 mi
4
Shadow Hills High
High School
9-121.8 mi
8
James Monroe Elementary
Elementary School
K-52.4 mi

Convenience Score

Market Insights

92211|Palm Desert

Estimated Value

Calculating...
No change vs. last year
Value history is still building for this area.

Market Temperature

Seller'sBalancedBuyer's
0d30d60d180d
Balanced

Balanced market

30 Days

Avg. time on market

This is a Balanced Market. Homes are selling at a moderate pace.

Flood & Climate Risk

Noise Levels

Location

37395 Purple Shadow Road

Palm Desert, CA 92211

Open in Mapsopen_in_new
Topfind Realty

Ready to Take the Next Step?

Get expert support from a local agent today.

call
(800)-330-9306Available 9AM - 7PM

Similar Homes You Might Like

Based on price, location, and features
78275 Silver Sage Drive
3D TOUR

$425,000

FOR SALE

78275 Silver Sage Drive, Palm Desert, CA 92211

2 beds · 2 baths · 1,527 sqft

43035 Warner Trail

$515,000

FOR SALE

43035 Warner Trail, Palm Desert, CA 92211

3 beds · 2 baths · 1,478 sqft

39800 Dorset Dr

$319,000

FOR SALE

39800 Dorset Dr, Palm Desert, CA 92211

2 beds · 2 baths · 1,080 sqft

43935 Via Granada
3D TOUR

$449,000

FOR SALE

43935 Via Granada, Palm Desert, CA 92211

3 beds · 2 baths · 1,536 sqft

38742 Burgundy Lane
3D TOUR

$379,000

FOR SALE

38742 Burgundy Lane, Palm Desert, CA 92211

2 beds · 2 baths · 1,157 sqft

74459 Chicory Street
OPEN AUG 22, 7PM - 9PM

$629,000

FOR SALE

74459 Chicory Street, Palm Desert, CA 92260

2 beds · 2 baths · 1,178 sqft

78409 Yucca Blossom Drive
OPEN AUG 22, 7PM - 9PM

$419,000

FOR SALE

78409 Yucca Blossom Drive, Palm Desert, CA 92211

2 beds · 2 baths · 1,322 sqft

48240 Birdie Way
VIRTUAL TOUR

$650,000

FOR SALE

48240 Birdie Way, Palm Desert, CA 92260

2 beds · 2 baths · 1,316 sqft

Recently Sold

35192 Staccato
VIRTUAL TOUR

$339,000

SOLD

35192 Staccato, Palm Desert, CA 92211

2 beds · 2 baths · 1,366 sqft

78411 Desert Willow Drive
VIDEO TOUR

$435,000

SOLD

78411 Desert Willow Drive, Palm Desert, CA 92211

2 beds · 2 baths · 1,475 sqft

78410 Prairie Flower Drive

$330,000

SOLD

78410 Prairie Flower Drive, Palm Desert, CA 92211

2 beds · 2 baths · 1,157 sqft

78631 Hidden Palms

$420,000

SOLD

78631 Hidden Palms, Palm Desert, CA 92211

2 beds · 2 baths · 1,304 sqft

78831 Edgebrook
VIDEO TOUR

$350,000

SOLD

78831 Edgebrook, Palm Desert, CA 92211

2 beds · 2 baths · 1,157 sqft

73071 Guadalupe Avenue
3D TOUR

$490,000

SOLD

73071 Guadalupe Avenue, Palm Desert, CA 92260

3 beds · 3 baths · 1,400 sqft

78712 Postbridge Circle
3D TOUR

$385,000

SOLD

78712 Postbridge Circle, Palm Desert, CA 92211

2 beds · 2 baths · 1,110 sqft

78584 Glastonbury Way

$322,000

SOLD

78584 Glastonbury Way, Palm Desert, CA 92211

2 beds · 2 baths · 1,160 sqft

$389,000
2 bd | 2 ba | 1,283 sqft
Request a tourcall
Topfind Realty

Company

  • About Us
  • Careers
  • Articles
  • Home Estimate

Explore

  • Renting
  • Buying
  • Selling
  • Realtors

Support

  • Help Center
  • Contact Us
  • Terms & Conditions
  • Privacy Policy

Topfind Realty, DRE # 02240815, is a licensed real estate broker in California. Topfind Realty pledges to support the Fair Housing Act and adhere to Equal Housing Opportunity laws.

Copyright © 2026 Topfind Realty. All Rights Reserved.