For Sale
$689,000
Est. $3,858/mo37188 Mojave Sage Street, Palm Desert, CA 92211
bed
3
Bedrooms
bathtub
3
Bathrooms
square_foot
2,323
Square Feet
About this home
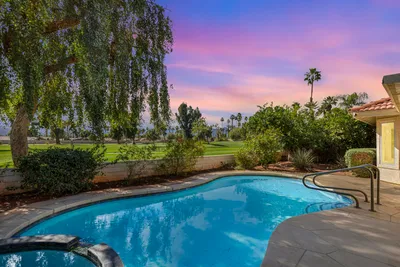
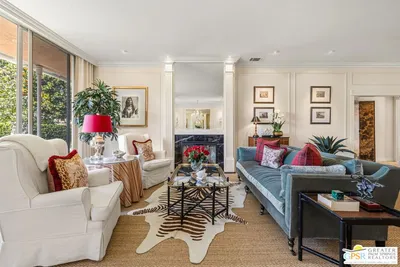
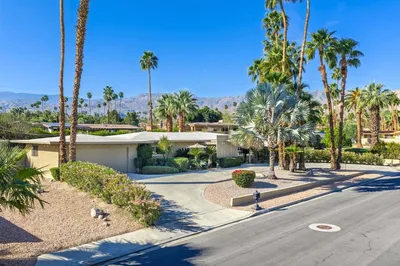
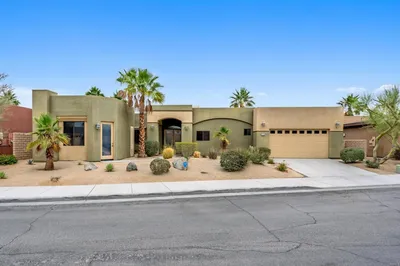
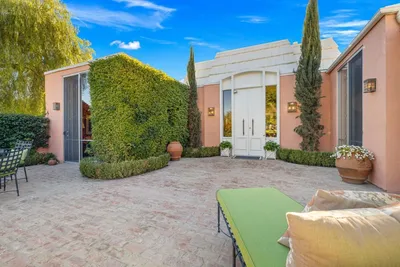
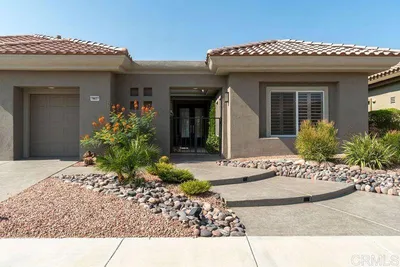
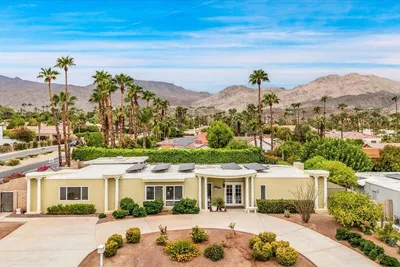
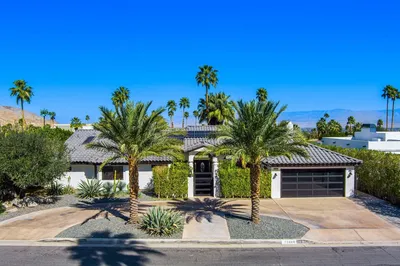
Sun City Palm Desert - Monaco. Enjoy spectacular panoramic golf course and mountain views from this estate model floorplan. Elevated above the 13th hole of the Santa Rosa Golf Course, this exceptional home features an east-facing rear yard with an extended patio, low-maintenance desert landscaping, and breathtaking sunrise views. Outstanding curb appeal begins with a gated front courtyard and double-door entry. Inside, the freshly painted interior is complemented by tile flooring throughout and soaring 12-foot ceilings in the great room, where a double sliding glass door seamlessly connects the living space to the rear patio. Designed for both everyday living and entertaining, the kitchen offers raised-panel maple cabinetry, Corian countertops with rounded edges, a chef's island with breakfast bar, and a large walk-in pantry. The adjacent family room features a custom built-in media center. This desirable estate model offers three private bedroom suites. The spacious primary suite includes a bay window slider to the patio, a large walk-in closet, and an ensuite bath with dual vanities, a seated makeup vanity, an oversized soaking tub, and a separate shower. The extended guest suite features French doors opening to the private front courtyard, creating an ideal retreat for visitors. Additional highlights include owned solar, a well-appointed laundry room with abundant cabinetry and a utility sink, dual air conditioning systems (new in 2010), and a rare extended three-car garage. The third bay is currently configured as a woodworking shop and can easily serve as a workshop, hobby space, or additional storage. Built-in cabinetry and a utility sink add even more functionality. A rare opportunity to own one of Sun City Palm Desert's most desirable estate floorplans with panoramic views, generous living space, and an exceptional garage configuration.
Property Facts
bed
Bedrooms
3
bathtub
Bathrooms
3
square_foot
Square Feet
2,323
landscape
Lot Size
7,405 sqft
calendar_month
Year Built
1997
home_work
Property Type
Single Family Residence
timer
Days on Market
1
payments
HOA Fee
$422/mo
garage
Garage Total
3
fingerprint
MLS #
219149787DA
Interior Details
General Interior
Flooring
Tile
Climate Control
Cooling
Central Air, Dual
Heating
Central
Parking
Total Parking Spaces
3
Garage Spaces
3
Attached Garage
Yes
Parking Features
Golf Cart Garage, Side By Side
Exterior & Lot
Building & Construction
Security
Gated Community, Twenty Four Hour Security
Lot & Grounds
Lot Features
Drip Irrigation Bubblers, On Golf Course, Planned Unit Development, Sprinkler System
Community & HOA
Association Info
HOA Fee$422
FrequencyMonthly
HOA Amenities
Bocce Court, Billiard Room, Clubhouse, Controlled Access, Fitness Center, Golf Course, Meeting Banquet Party Room, Tennis Courts
Community Features
Golf, Gated
Mortgage Calculator
Total Monthly
$0
Principal & Interest:
$0Property Tax:
$0Home Insurance:
$0HOA Fees:
$0$
$
%
Nearby Schools
| Rating | School Name | ||
|---|---|---|---|
| No school data available for this area. | |||
Convenience Score
Market Insights
92211|Palm Desert
analytics
Estimated Value
Calculating...
trending_up0%vs. last year
202120222023202420252026
Market Temperature
Seller'sBalancedBuyer's
0d30d60d180d
Balanced
Balanced market
30 Days
Avg. time on market
This is a Balanced Market. Homes are selling at a moderate pace.
flood
Flood & Climate Risk
Flood Risk
Minimal — not in a FEMA flood zone
Wildfire Risk
Moderate — near wildland-urban interface
Heat Risk
Low — moderate summer temperatures
Earthquake Risk
Southern California seismic zone
volume_up
Noise Levels
TrafficQuiet residential street
AirportMinimal airport noise
CommercialLow commercial activity nearby
streetview
Open Full Street Viewopen_in_newStreet View

Ready to Take the Next Step?
Get expert support from a local agent today.
call
(800)-330-9306Available 9AM - 7PM
Similar Homes You Might Like
Based on price, location, and features