For Sale
$599,000
Est. $3,354/mo360 Red River Road, Palm Desert, CA 92211
bed
3
Bedrooms
bathtub
2
Bathrooms
square_foot
1,746
Square Feet
About this home
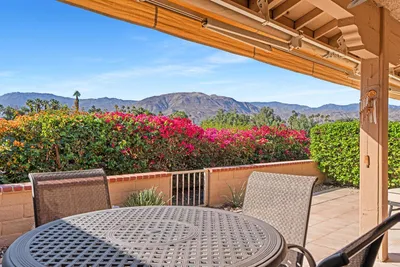

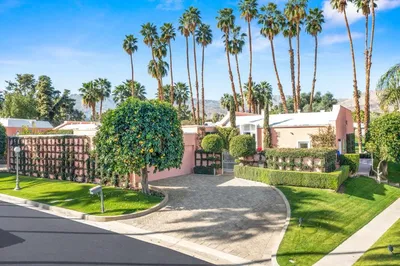
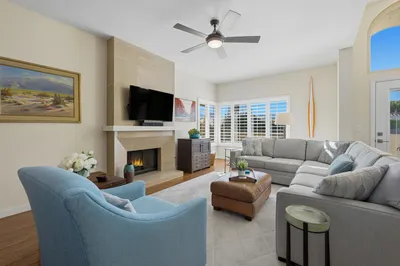
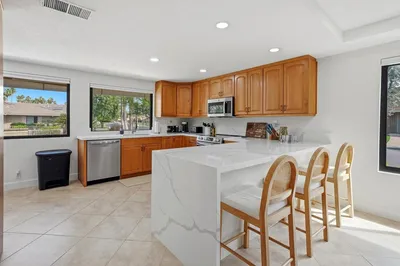
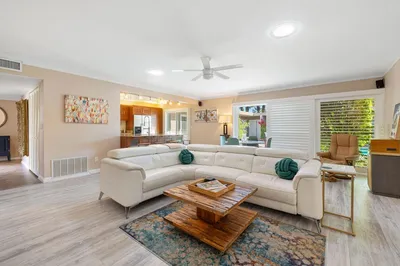
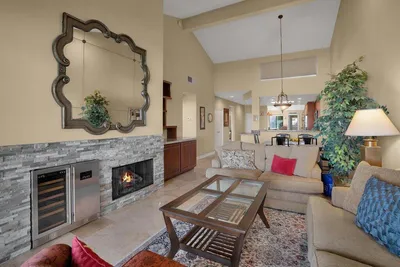
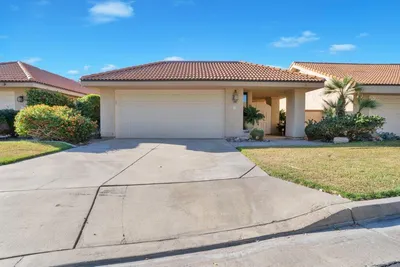
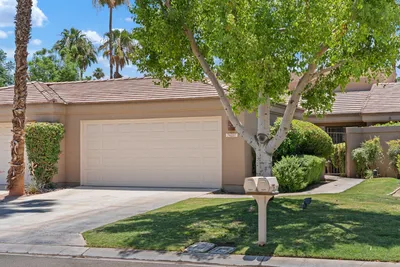
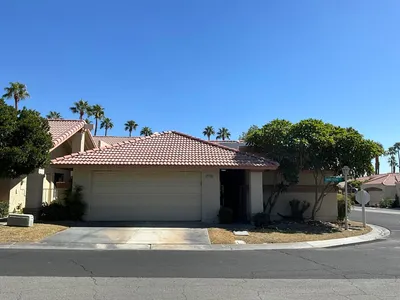
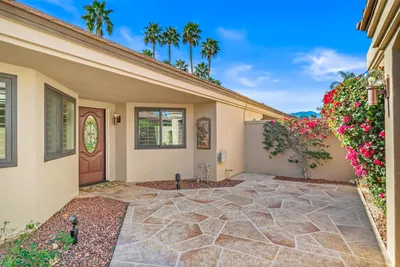
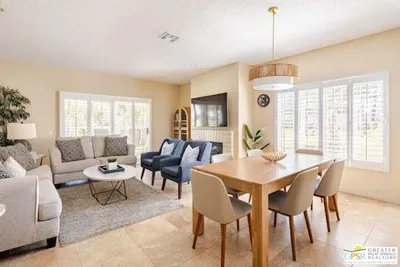
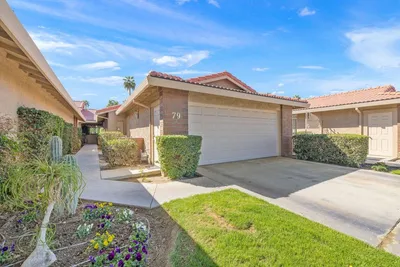
Welcome to this beautifully maintained end-unit Abilene floor plan in the highly sought-after Lakes Country Club, where timeless transitional design meets effortless desert living. Perfectly positioned to capture picturesque golf course and mountain views, this light-filled residence offers an inviting blend of comfort, elegance, and functionality. The spacious great room is defined by soaring vaulted ceilings, an exposed wood beam, custom built-in media cabinetry, a striking fireplace, and rich wide-plank wood-look flooring that flows throughout the main living areas. The thoughtfully updated kitchen combines classic style with everyday practicality, featuring cream-colored custom cabinetry, granite countertops, a tumbled stone backsplash, and premium Viking stainless steel appliances. A charming breakfast nook overlooks the golf course, while direct patio access makes indoor-outdoor dining effortless. The spacious primary suite serves as a private retreat with vaulted ceilings and plantation shutters. The spa-inspired ensuite bathroom offers dual vanities with extensive custom cabinetry, granite countertops, a beautifully appointed walk-in stone shower with frameless glass enclosure, and decorative tile accents. The home also features a guest bedroom plus a versatile optional third bedroom or den, ideal as a home office, media room, or additional guest accommodations. A spacious laundry room, attached garage and close proximity to the community pool add to the home's everyday convenience. Whether you're enjoying morning coffee overlooking the fairways or taking in the mountain backdrop at sunset, this exceptional residence offers the perfect combination of luxury, comfort, and the renowned lifestyle that makes The Lakes Country Club one of the desert's premier communities.
Property Facts
bed
Bedrooms
3
bathtub
Bathrooms
2
square_foot
Square Feet
1,746
landscape
Lot Size
2,613 sqft
calendar_month
Year Built
1985
home_work
Property Type
Condominium
timer
Days on Market
0
payments
HOA Fee
$2047/mo
garage
Garage Total
2
fingerprint
MLS #
219150213DA
Interior Details
General Interior
Interior Features
Breakfast Bar, Built In Features, Breakfast Area, Separate Formal Dining Room, High Ceilings, Open Floorplan
Flooring
Carpet
Fireplace
Gas, Living Room
Kitchen & Appliances
Appliances
Dishwasher, Electric Cooktop, Electric Oven, Disposal, Gas Water Heater, Microwave, Refrigerator
Laundry
Laundry Room
Climate Control
Cooling
Central Air
Heating
Forced Air, Fireplaces, Natural Gas
Parking
Total Parking Spaces
2
Garage Spaces
2
Attached Garage
Yes
Parking Features
Direct Access, Driveway, Garage, Garage Door Opener
Exterior & Lot
Building & Construction
Security
Prewired, Gated Community, Twenty Four Hour Security
Lot & Grounds
Lot Features
Sprinkler System
Community & HOA
Association Info
HOA Fee$2047
FrequencyMonthly
HOA Amenities
Bocce Court, Clubhouse, Controlled Access, Fitness Center, Fire Pit, Golf Course, Maintenance Grounds, Game Room, Lake Or Pond, Management, Meeting Banquet Party Room, Other Courts, Barbecue, Picnic Area, Paddle Tennis, Pet Restrictions, Sauna, Security, Tennis Courts, Cable Tv
Community Features
Golf, Gated
Mortgage Calculator
Total Monthly
$0
Principal & Interest:
$0Property Tax:
$0Home Insurance:
$0HOA Fees:
$0$
$
%
Nearby Schools
| Rating | School Name | ||
|---|---|---|---|
| No school data available for this area. | |||
Convenience Score
Market Insights
92211|Palm Desert
analytics
Estimated Value
Calculating...
trending_up0%vs. last year
202120222023202420252026
Market Temperature
Seller'sBalancedBuyer's
0d30d60d180d
Balanced
Balanced market
30 Days
Avg. time on market
This is a Balanced Market. Homes are selling at a moderate pace.
flood
Flood & Climate Risk
Flood Risk
Minimal — not in a FEMA flood zone
Wildfire Risk
Moderate — near wildland-urban interface
Heat Risk
Low — moderate summer temperatures
Earthquake Risk
Southern California seismic zone
volume_up
Noise Levels
TrafficQuiet residential street
AirportMinimal airport noise
CommercialLow commercial activity nearby
streetview
Open Full Street Viewopen_in_newStreet View

Ready to Take the Next Step?
Get expert support from a local agent today.
call
(800)-330-9306Available 9AM - 7PM
Similar Homes You Might Like
Based on price, location, and features