1 / 13
imagesmode View 13 photos
For Sale
$669,900
Est. $3,751/mo35539 Cortesia Way, Palm Desert, CA 92211
bed
4
Bedrooms
bathtub
3
Bathrooms
square_foot
2,064
Sq Ft
About this home
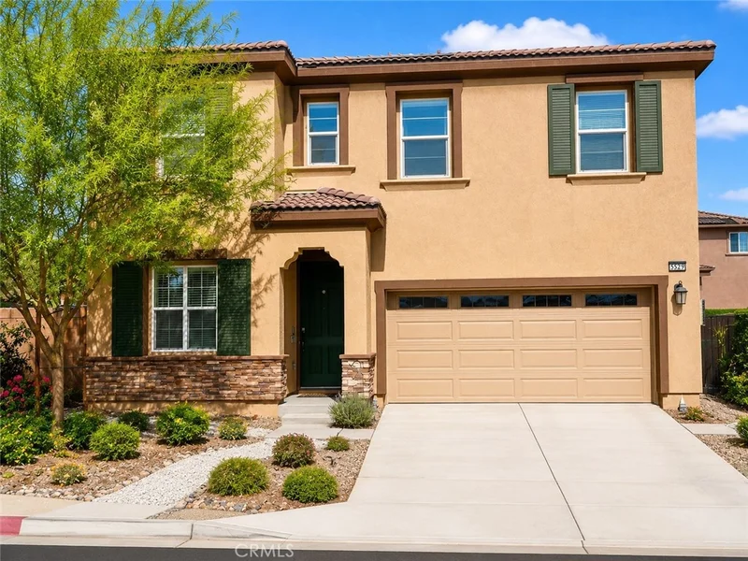
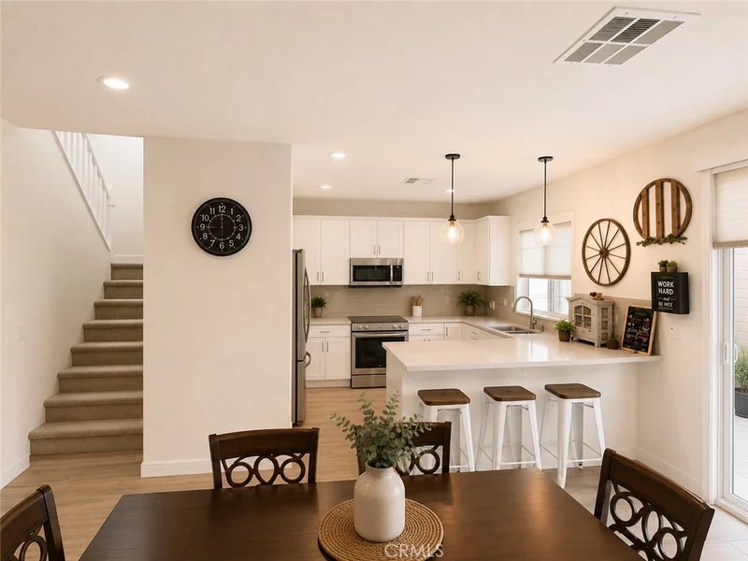
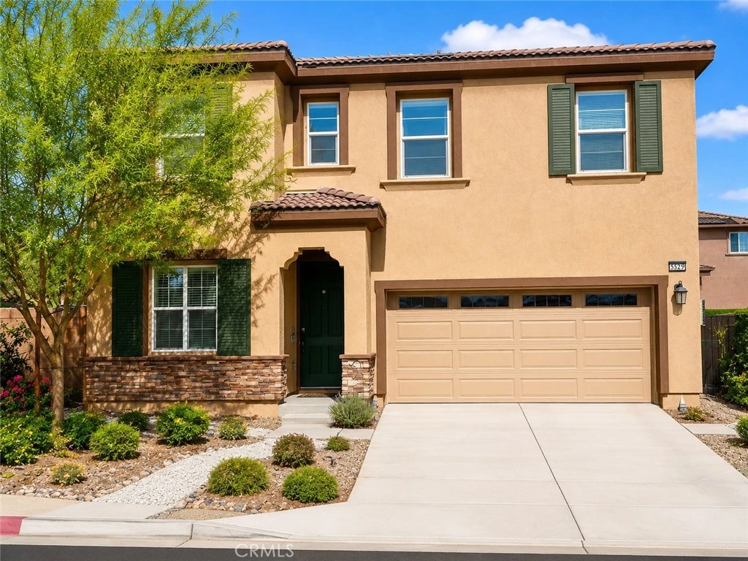
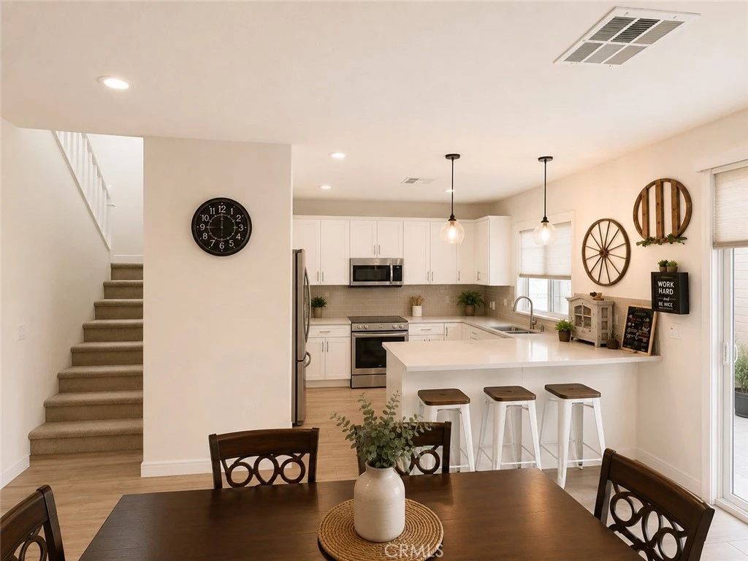
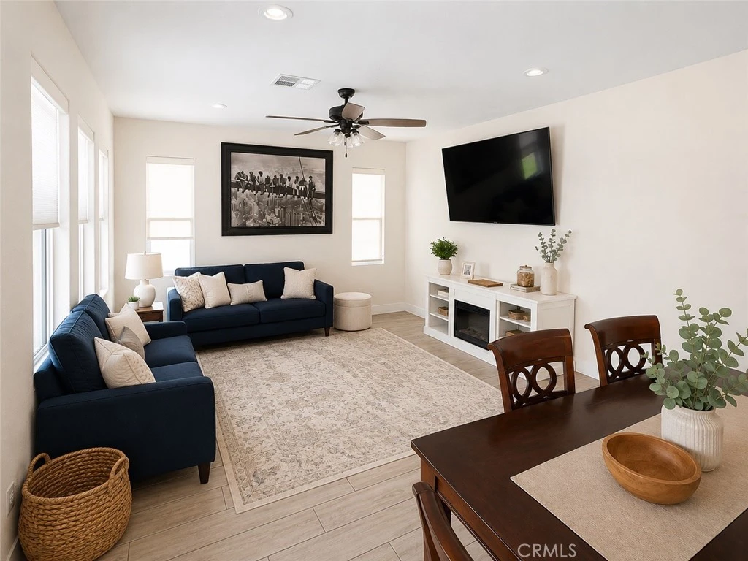
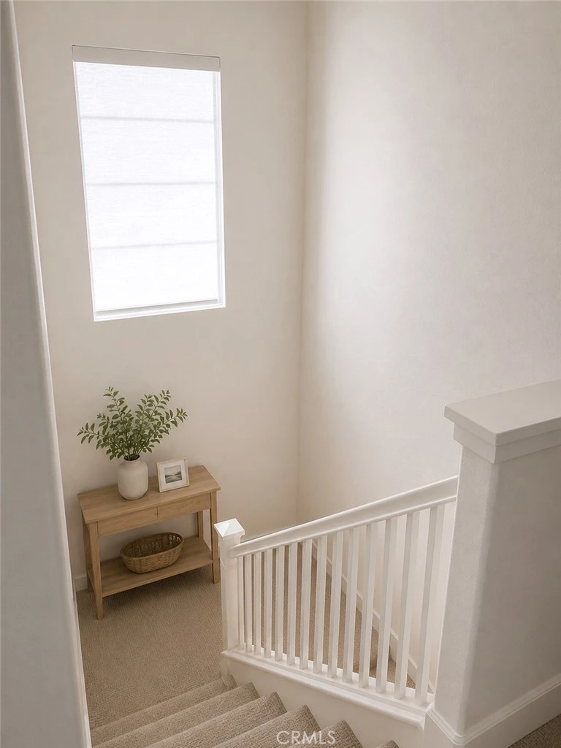
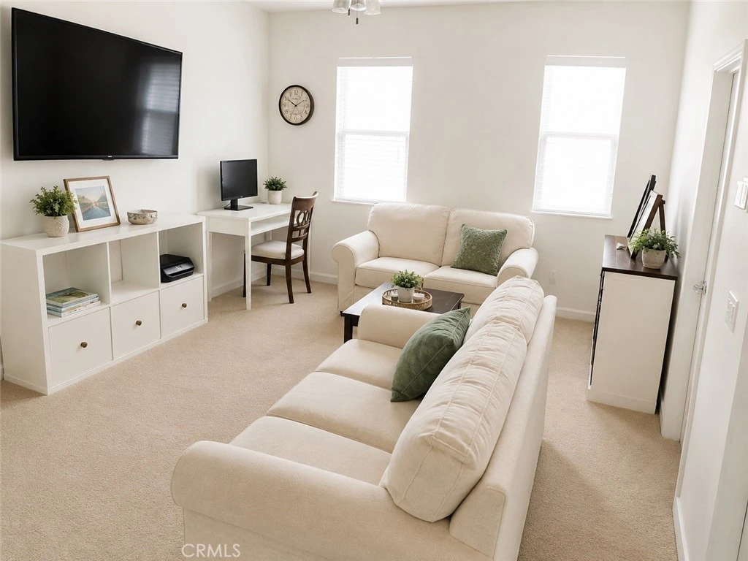
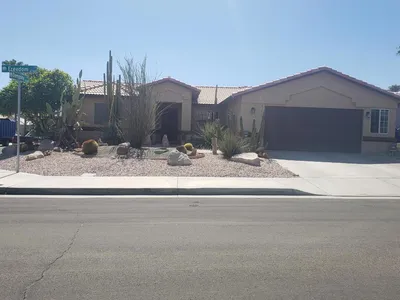
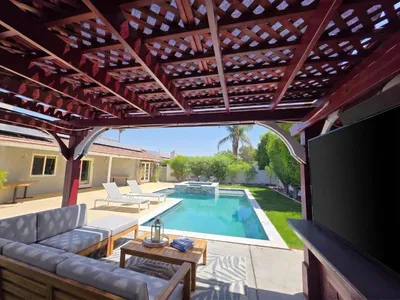
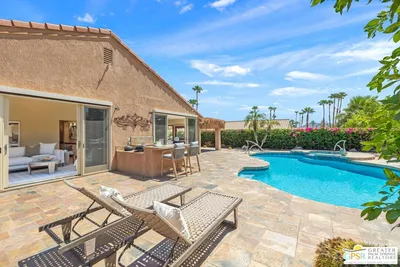
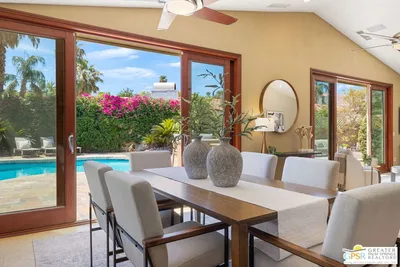
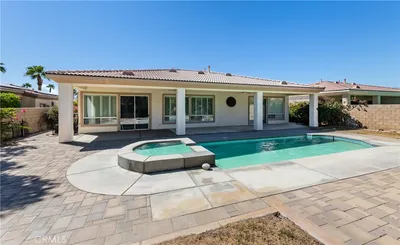
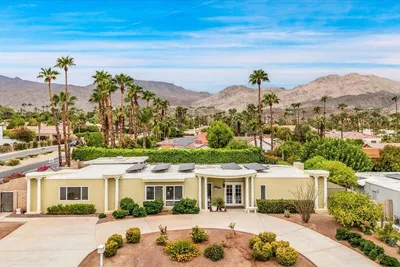
Better Than New! Why buy a builder-grade home when you can own one that's already complete? This beautifully upgraded 2023 home in the desirable Dolce community features 4 bedrooms, 3 bathrooms, and 2,064 square feet of thoughtfully designed living space with 9-foot ceilings throughout and appliances included (kitchen appliances, refrigerator/freezer, washer/dryer). Premium upgrades include a paid 12-panel solar system, wood-grain porcelain tile flooring throughout the main level, quartz countertops, a custom full-height chevron backsplash, tankless water heater, upgraded honeycomb and pull shades, window coverings, ceiling fans in every bedroom and living space, and overhead garage storage—providing comfort, style, and functionality from day one. Step outside to a private backyard retreat featuring a flagstone patio, premium pergola with adjustable louvers and privacy curtains, an India Laurel privacy hedge, raised garden beds, citrus trees, professionally designed drought-tolerant landscaping, and automatic irrigation in both the front and back yards. A 14-foot trampoline may also be included with the sale. Conveniently located with easy access to Interstate 10 via Monterey Avenue, this home offers a peaceful residential setting while remaining close to shopping, dining, and other local amenities. With extensive indoor and outdoor improvements already completed, this home is ready for its next owner to move in and enjoy. Some listing photographs have been digitally enhanced and/or virtually staged using AI-assisted editing. Digital enhancements may include virtual décor, removal of personal items or clutter, landscaping enhancements, and adjustments to lighting or presentation. Buyers are encouraged to verify property features, dimensions, and conditions through their own inspections and due diligence.
Property Facts
bed
Bedrooms
4
bathtub
Bathrooms
3
square_foot
Square Feet
2,064
landscape
Lot Size
6,970 sqft
calendar_month
Year Built
2023
home_work
Property Type
Single Family Residence
timer
Days on Market
0
payments
HOA Fee
$160/mo
garage
Garage Total
2
fingerprint
MLS #
IV26185225
Interior Details
General Interior
Interior Features
Bedroom On Main Level, Loft, Primary Suite, Walk In Closets
Kitchen & Appliances
Appliances
Built In Range, Convection Oven, Dishwasher, Energy Star Qualified Appliances, Freezer, Disposal, Gas Water Heater, Microwave, Refrigerator, Self Cleaning Oven, Tankless Water Heater, Vented Exhaust Fan, Water To Refrigerator, Water Heater, Water Purifier
Laundry
Electric Dryer Hookup, Gas Dryer Hookup, Laundry Room, Upper Level
Bed & Bath
Main Level Bedrooms
1
Main Level Bathrooms
1
Climate Control
Cooling
Central Air
Heating
Central
Parking
Total Parking Spaces
2
Garage Spaces
2
Attached Garage
Yes
Parking Features
Direct Access, Driveway, Garage Faces Front, Garage
Exterior & Lot
Lot & Grounds
Lot Features
Front Yard, Street Level
Pool Features
Community, Association
Spa Features
Association, Community
Sewer
Public Sewer
Water Source
Public
Community & HOA
Association Info
AssociationDolce HOA
HOA Fee$160
FrequencyMonthly
HOA Amenities
Controlled Access, Picnic Area, Pool, Spa Hot Tub, Trails
Community Features
Storm Drains, Street Lights, Pool

Mortgage Calculator
Total Monthly
$0
Principal & Interest:
$0Property Tax:
$0Home Insurance:
$0HOA Fees:
$0$
$
%
Nearby Schools
| Rating | School Name |
|---|---|
N/A | Xavier College Preparatory High School Private School |
N/A | Desert Adventist School Private School |
3 | Della S. Lindley Elementary Elementary School |
8 | James Earl Carter Elementary Elementary School |
N/A | Palm Valley School Private School |
Convenience Score
Market Insights
92211|Palm Desert
Estimated Value
Calculating...
No change vs. last year
Value history is still building for this area.
Market Temperature
Seller'sBalancedBuyer's
0d30d60d180d
Balanced
Balanced market
30 Days
Avg. time on market
This is a Balanced Market. Homes are selling at a moderate pace.
Flood & Climate Risk
Noise Levels

Ready to Take the Next Step?
Get expert support from a local agent today.
call
(800)-330-9306Available 9AM - 7PM
Similar Homes You Might Like
Based on price, location, and features

Recently Sold
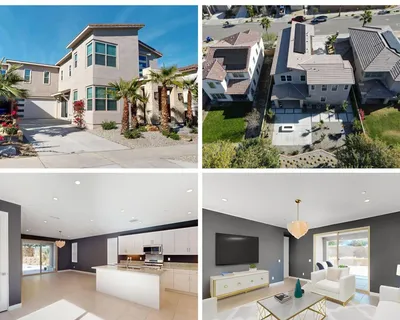

$669,900
4 bd | 3 ba | 2,064 sqft