For Sale
$898,900
Est. $5,034/mo320 S Sierra Madre, Palm Desert, CA 92260
bed
2
Bedrooms
bathtub
2
Bathrooms
square_foot
1,800
Square Feet
About this home
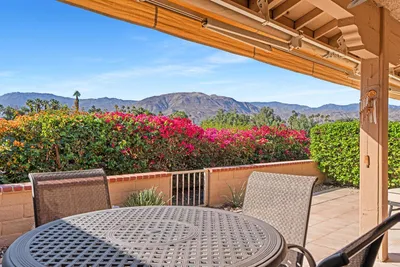

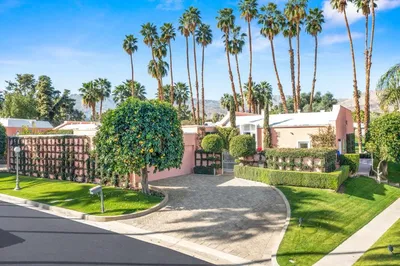
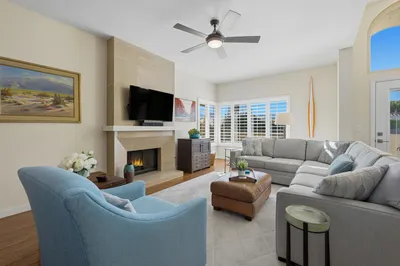
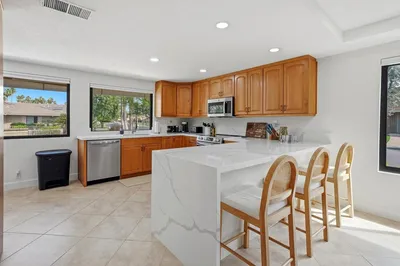
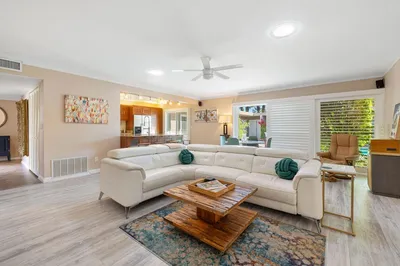
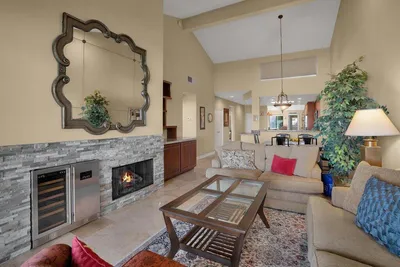
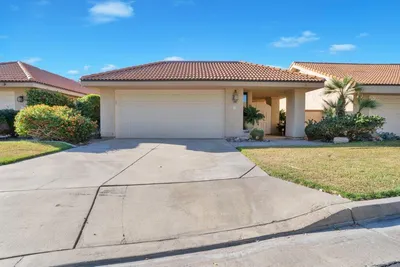
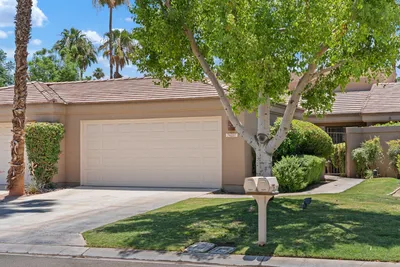
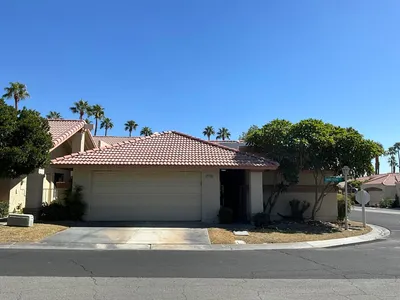
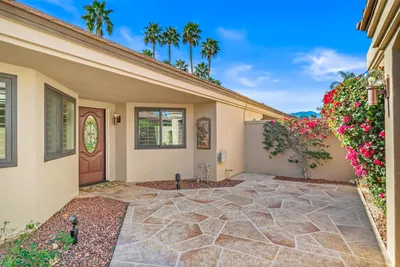
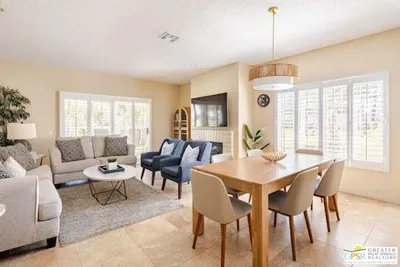
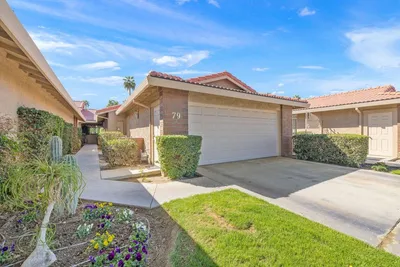
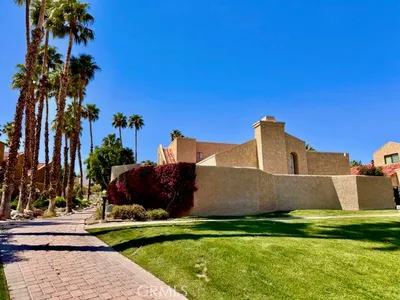
Marking a true renaissance of desert luxury, this reimagined 300-model floor plan at the prestigious gates of Monterey Country Club sets a bold new standard for sophisticated resort living. This in-demand, spacious layout features a grand primary suite, a stylish secondary bedroom, and a regally sized office/den/studio, making this a two-bedroom home with the energy of a three-bedroom retreat. This residence was meticulously reconstructed with an uncompromising level of craftsmanship, from the gallery-smooth Level-5 drywall finish to the professionally sprayed Dunn-Edwards paint and DecoGlow enamel trim. Grounded by wide-plank white oak LVP flooring and bathed in dimmable recessed LED lighting, the open-concept layout masterfully showcases a stunning Nicholas Lawson design that blends architectural minimalism with contemporary elegance. The great room serves as the ultimate entertaining pavilion, anchored by a gas fireplace with a fluted-tile facade and a custom double-niche white-oak wet bar. Designed as an exquisite culinary atelier, the kitchen boasts white oak cabinetry with birch boxes, soft-close hardware, quartz countertops with a dramatic waterfall edge, a marble backsplash, and a premium Bosch appliance suite. The primary sanctuary offers a boutique hotel experience, showcasing acoustic wood wall paneling, alabaster pendants, and a jaw-dropping 104-inch, curbless, dual-faucet walk-in shower with a floating bench, while the guest retreat features 360-degree limestone-wrapped walls and an oversized, curbless rain shower. The luxury experience extends outdoors to a resurfaced patio featuring a polished porcelain cocktail bar and a modern decorative grass privacy wall, all overlooking the club's iconic fairways and mountain backdrops. Beyond your private terrace, life in Monterey Country Club is a vibrant masterclass in active luxury, defined by 27 holes of championship golf, premier tennis and pickleball facilities, and 37 shimmering community pools. One of the few remaining homes that comes with the coveted Lifestyle Membership. Uniquely positioning this property as both an elite getaway and a premier income asset, the community permits short-term rentals. Finished with whole-home wired surround sound, a smart thermostat, a freshly serviced HVAC system, a new Bradford-White water heater, and an epoxy-coated garage with a secondary French-door refrigerator, this architectural masterpiece offers a flawless lifestyle just minutes from El Paseo's world-class dining. Schedule your private showing today before this singular opportunity is gone.
Property Facts
bed
Bedrooms
2
bathtub
Bathrooms
2
square_foot
Square Feet
1,800
calendar_month
Year Built
1979
home_work
Property Type
Condominium
timer
Days on Market
0
payments
HOA Fee
$800/mo
fingerprint
MLS #
26860441
Interior Details
General Interior
Interior Features
Wet Bar, Ceiling Fans, Crown Molding, Separate Formal Dining Room, High Ceilings, Open Floorplan, Recessed Lighting, Walk In Closets
Fireplace
Gas, Living Room
Kitchen & Appliances
Appliances
Dishwasher, Disposal, Microwave, Oven, Range, Refrigerator, Dryer, Washer
Laundry
Laundry Closet
Climate Control
Heating
Central, Forced Air
Parking
Total Parking Spaces
3
Open Parking Spaces
1
Attached Garage
Yes
Parking Features
Door Multi, Driveway, Garage, Private
Exterior & Lot
Building & Construction
Patio & Porch
Rear Porch, Concrete, Covered, Front Porch, Open, Patio
Security
Carbon Monoxide Detectors, Gated With Guard, Smoke Detectors
Construction
Stucco, Wood Siding
Roof
Tile
Direction Faced
North
Lot & Grounds
Pool Features
Community, Association
Spa Features
Association, Community
Sewer
Other
Community & HOA
Association Info
HOA Fee$800
FrequencyMonthly
Fee Includes
Earthquake Insurance
HOA Amenities
Clubhouse, Golf Course, Maintenance Grounds, Meeting Room, Other Courts, Picnic Area, Pool, Spa Hot Tub, Security, Tennis Courts, Cable Tv
Community Features
Pool
Mortgage Calculator
Total Monthly
$0
Principal & Interest:
$0Property Tax:
$0Home Insurance:
$0HOA Fees:
$0$
$
%
Nearby Schools
| Rating | School Name | ||
|---|---|---|---|
| No school data available for this area. | |||
Convenience Score
Market Insights
92260|Palm Desert
analytics
Estimated Value
Calculating...
trending_up0%vs. last year
202120222023202420252026
Market Temperature
Seller'sBalancedBuyer's
0d30d60d180d
Balanced
Balanced market
30 Days
Avg. time on market
This is a Balanced Market. Homes are selling at a moderate pace.
flood
Flood & Climate Risk
Flood Risk
Minimal — not in a FEMA flood zone
Wildfire Risk
Moderate — near wildland-urban interface
Heat Risk
Low — moderate summer temperatures
Earthquake Risk
Southern California seismic zone
volume_up
Noise Levels
TrafficQuiet residential street
AirportMinimal airport noise
CommercialLow commercial activity nearby
streetview
Open Full Street Viewopen_in_newStreet View

Ready to Take the Next Step?
Get expert support from a local agent today.
call
(800)-330-9306Available 9AM - 7PM
Similar Homes You Might Like
Based on price, location, and features