For Sale
$1,398,000
Est. $7,829/mo263 Desert Holly Drive, Palm Desert, CA 92211
bed
3
Bedrooms
bathtub
4
Bathrooms
square_foot
2,712
Square Feet
About this home
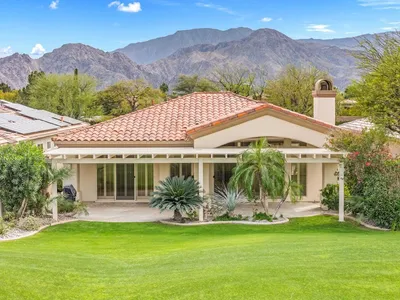
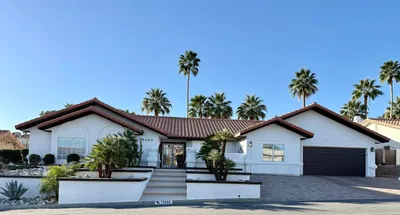
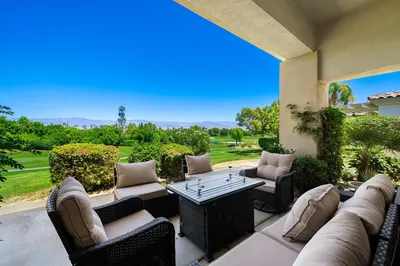
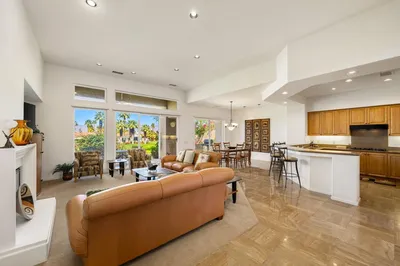
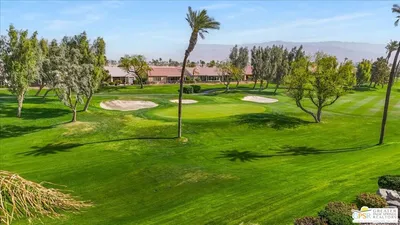
Indian Ridge Country Club is one of the Coachella Valley's most sought-after private golf communities, and this residence occupies one of its finest positions, a west-facing setting on the Grove Course with open golf course and mountain views, and no homes across. The outlook is private, the orientation catches the afternoon light, and the setting is the kind that draws buyers to Indian Ridge. This Palo Verde 3 model offers a spacious 2,712-square-foot floor plan with three bedrooms, four bathrooms, and a layout that flows naturally from inside to outside. The great room, expansive and oriented directly toward the fairway, anchors the main living space and features a custom wet bar and an open dining area. A separate family room off the kitchen serves as a more casual media space with a large flat-screen television. The kitchen features granite counters, a gas cooktop, and a full suite of newer appliances, including a refrigerator, a microwave/oven combination, a wine cooler, and a dishwasher. The primary suite is generous and well-appointed with built-in cabinetry, dual vanities, a deep soaking tub, and a separate shower. Two additional bedrooms provide flexibility. The third functions beautifully as a dedicated media room, surround sound, blackout shades, and a sofa sleeper make it equally suited for movie nights, game day, or hosting overnight guests. Step outside, and the covered patio becomes an extension of the living space, oriented directly toward the fairway with the Santa Rosa Mountains as a backdrop. The outdoor space was extensively landscaped with pavers, lighting, and a golf course-side wall, and includes a European awning for afternoon shade. The two-car garage includes a dedicated golf cart space, epoxy floors, built-in cabinetry on every wall, and its own A/C unit. The home is sold furnished per the inventory list. Indian Ridge Country Club amenities include two 18-hole Arnold Palmer Signature golf courses, tennis, pickleball, a fitness center, pool, and a full-service clubhouse. An Owners Club Membership is available for a new buyer with no wait.
Property Facts
bed
Bedrooms
3
bathtub
Bathrooms
4
square_foot
Square Feet
2,712
landscape
Lot Size
3,049 sqft
calendar_month
Year Built
1995
home_work
Property Type
Single Family Residence
timer
Days on Market
26
payments
HOA Fee
$1265.3/mo
garage
Garage Total
2
fingerprint
MLS #
219148587DA
Interior Details
General Interior
Interior Features
Wet Bar, Breakfast Bar, Separate Formal Dining Room, High Ceilings, Recessed Lighting, Bar, All Bedrooms Down, Main Level Primary, Walk In Closets
Flooring
Tile
Fireplace
Gas, Living Room
Kitchen & Appliances
Appliances
Dishwasher, Electric Oven, Gas Cooktop, Disposal, Microwave, Refrigerator
Laundry
Laundry Room
Climate Control
Cooling
Central Air
Heating
Central, Forced Air, Natural Gas
Parking
Total Parking Spaces
2
Garage Spaces
2
Attached Garage
Yes
Parking Features
Direct Access, Driveway, Garage, Golf Cart Garage, Garage Door Opener
Exterior & Lot
Building & Construction
Patio & Porch
Covered
Security
Gated Community
Construction
Stucco
Foundation
Slab
Roof
Tile
Lot & Grounds
Lot Features
Drip Irrigation Bubblers, On Golf Course
Community & HOA
Association Info
HOA Fee$1265.3
FrequencyMonthly
HOA Amenities
Controlled Access, Maintenance Grounds, Pet Restrictions, Security, Trash, Cable Tv
Community Features
Golf, Gated
Mortgage Calculator
Total Monthly
$0
Principal & Interest:
$0Property Tax:
$0Home Insurance:
$0HOA Fees:
$0$
$
%
Nearby Schools
| Rating | School Name | ||
|---|---|---|---|
| No school data available for this area. | |||
Convenience Score
Market Insights
92211|Palm Desert
analytics
Estimated Value
Calculating...
trending_up0%vs. last year
202120222023202420252026
Market Temperature
Seller'sBalancedBuyer's
0d30d60d180d
Balanced
Balanced market
30 Days
Avg. time on market
This is a Balanced Market. Homes are selling at a moderate pace.
flood
Flood & Climate Risk
Flood Risk
Minimal — not in a FEMA flood zone
Wildfire Risk
Moderate — near wildland-urban interface
Heat Risk
Low — moderate summer temperatures
Earthquake Risk
Southern California seismic zone
volume_up
Noise Levels
TrafficQuiet residential street
AirportMinimal airport noise
CommercialLow commercial activity nearby
streetview
Open Full Street Viewopen_in_newStreet View

Ready to Take the Next Step?
Get expert support from a local agent today.
call
(800)-330-9306Available 9AM - 7PM
Similar Homes You Might Like
Based on price, location, and features