SOLD
SoldClosed on August 7, 2026
$649,900
Sold Price245 San Remo Street, Palm Desert, CA 92260
bed
3
Bedrooms
bathtub
2
Bathrooms
square_foot
1,670
Square Feet
About this home

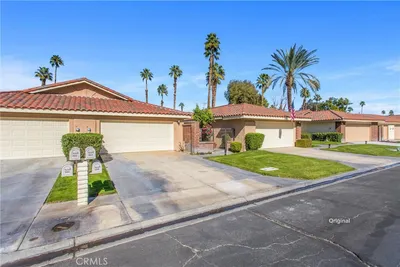
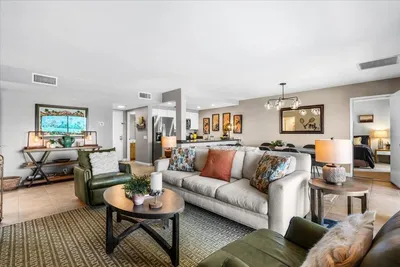
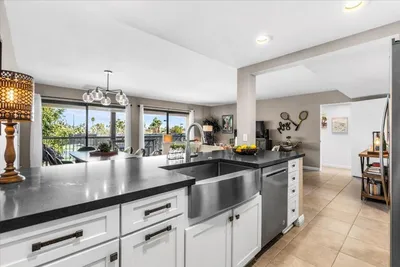
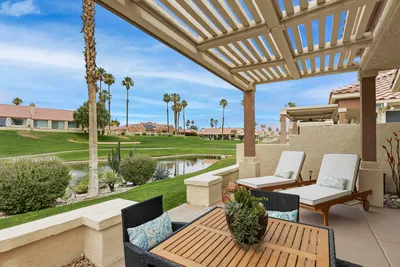
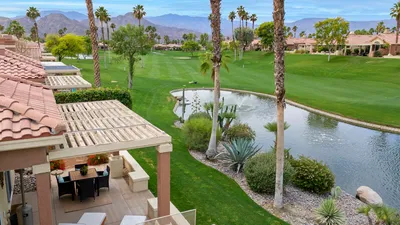
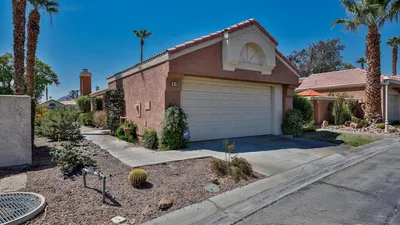
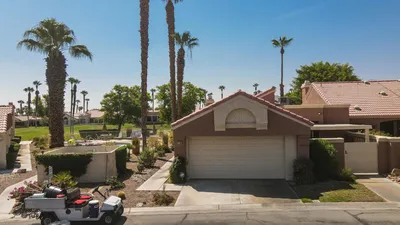
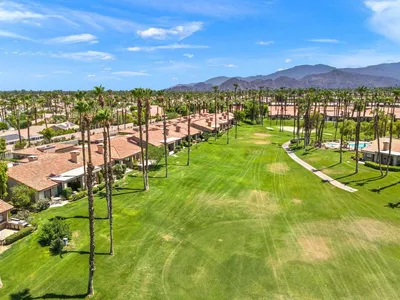
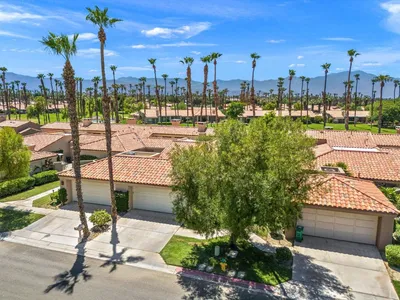
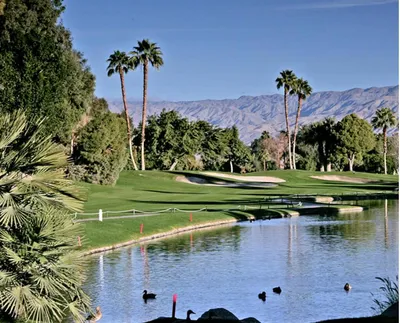
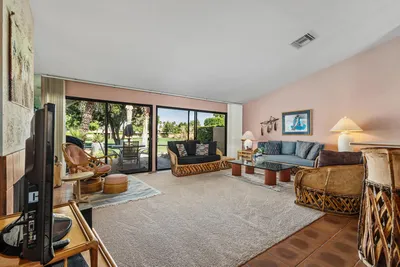
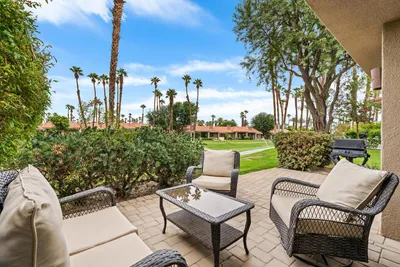
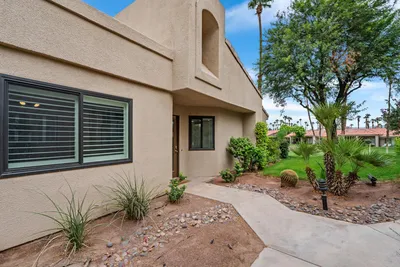
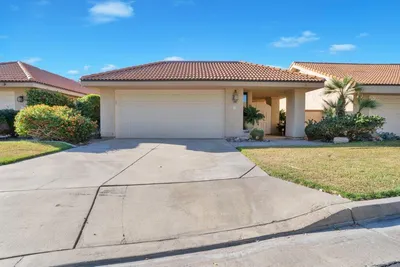
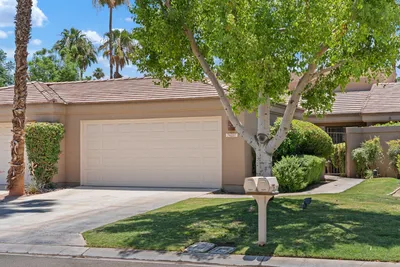
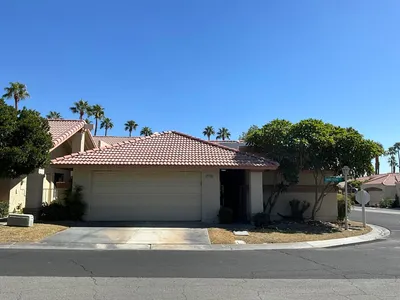
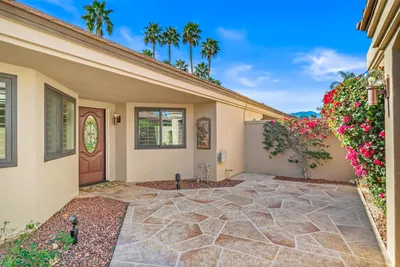
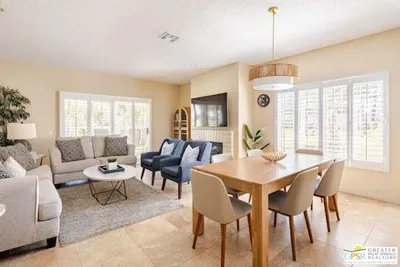
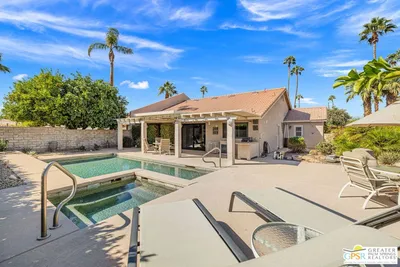
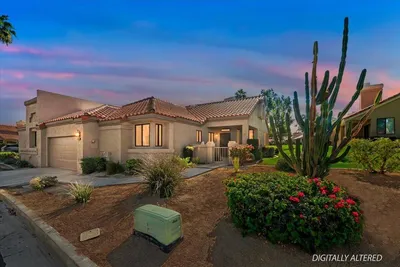
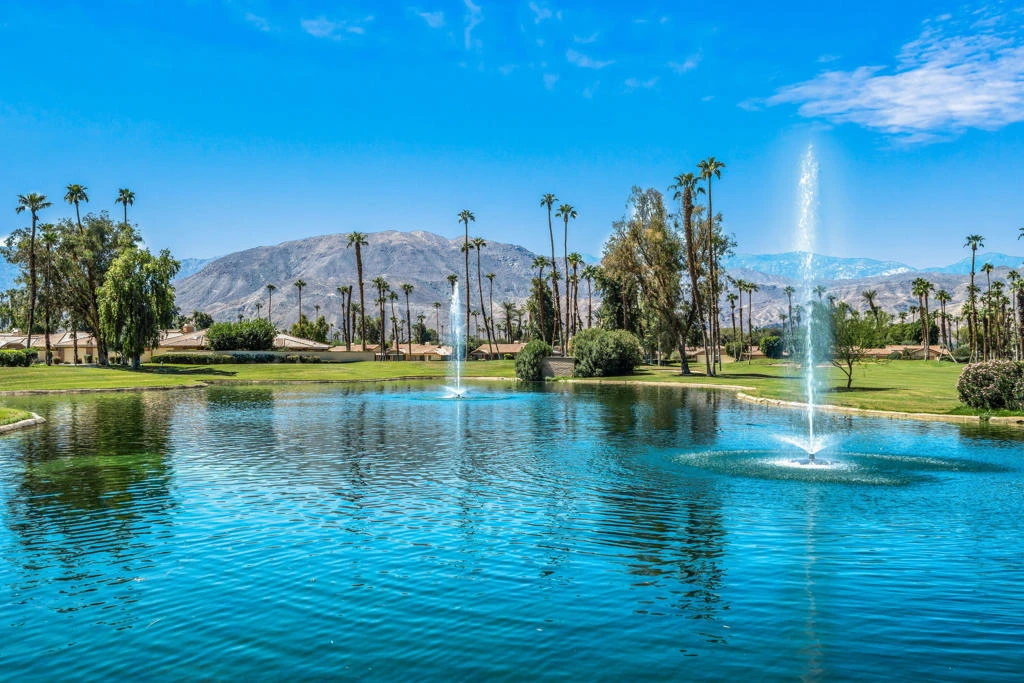
SPECTACULAR SOUTH FACING FAIRWAY AND MOUNTAIN VIEWS! Enjoy this freshly modern, light and bright 300 Plan in highly sought after Monterey Country Club. Featuring 3 bedrooms, 2 bathrooms AND Offered Turnkey! This residence provides an open and inviting layout designed to capture abundant natural light and showcase the stunning Desert scenery. The spacious great-room and dining area, features a voluminous beamed ceiling and flows seamlessly to the expansive outdoor patio, creating the perfect setting for relaxing and enjoying mountain vistas and lush golf course views. Richly enhanced landscaping surrounds this property offering value added beauty and ambiance that complements the resort style setting. The Kitchen is a culinary delight with cheerful white cabinetry, granite counters, LG appliances including a gas stove/oven, microwave, refrigerator and a center island making entertaining a breeze! Boasting 2 generously sized Guest Bedrooms with one serving as a home office. Each with easy access to the Guest Bathroom The Primary Ensuite is perfectly appointed for privacy, accompanied by a spa inspired bathroom with a double vanity and contemporary tile shower. You'll find attention to every detail here with a comfortable lifestyle in mind, including motorized exterior awnings on the back patio, upgraded tile throughout, recessed lighting, sleek modern blinds and more! As a Homeowner in Monterey Country Club you'll have access to an impressive array of amenities and activities including a 27 hole Ted Robinson designed Golf Course, Tennis and Pickleball, A Fitness Center, Clubhouse Dining and numerous pools and spas throughout! Who says you can't have it all? It's right here at 245 San Remo!
infoProperty Facts
bed
Bedrooms
3
bathtub
Bathrooms
2
square_foot
Square Feet
1,670
landscape
Lot Size
2,614 sqft
calendar_month
Year Built
1979
home_work
Property Type
Condominium
timer
Days on Market
64
payments
HOA Fee
$800/mo
garage
Garage Total
2
fingerprint
MLS #
219148773DA
chairInterior Details
General Interior
Interior Features
Beamed Ceilings, Breakfast Bar, Separate Formal Dining Room, Furnished, High Ceilings, Open Floorplan, Recessed Lighting, Storage, Main Level Primary, Primary Suite, Walk In Closets
Flooring
Tile
Fireplace
Gas, Gas Starter, Great Room
Kitchen & Appliances
Appliances
Dishwasher, Gas Cooktop, Disposal, Gas Oven, Gas Range, Microwave, Refrigerator, Vented Exhaust Fan, Water To Refrigerator, Water Heater
Laundry
Laundry Closet
Climate Control
Cooling
Central Air
Heating
Central, Forced Air, Fireplaces, Natural Gas
deckExterior & Lot
Building & Construction
Patio & Porch
Concrete, Covered
Fencing
Block, Brick, Masonry, Stucco Wall, Wrought Iron
Security
Gated Community, Twenty Four Hour Security
Construction
Stucco
Foundation
Slab
Roof
Tile
Nearby Schools
| Rating | School Name |
|---|---|
8 | James Earl Carter Elementary Elementary School |
N/A | Desert Adventist School Private School |
4 | Abraham Lincoln Elementary Elementary School |
7 | Palm Desert Charter Middle Charter School |
N/A | Montessori School Of The Desert Private School |
Convenience Score

This Home is Sold
Curious what your home is worth? Get a free valuation.
call
(800)-330-9306Available 9AM - 6PM
Similar Homes You Might Like
Based on price, location, and features